Skip main navigation
Off market
  • $593,000

    71 E Division St APT 1906, Chicago, IL 60610

    2beds
    1,250sqft
    Condo
    Built in 1970
    -- sqft lot
    $593,000 Zestimate®
    $474/sqft
    $3,903 Estimated rent

    Home value

    $593,000

    $534,000 - $658,000

    $3,903/mo

    Zestimate® history
    Loading
    Loading...

    Owner options

    List your home for rent

    $3,903/mo

    Rent Zestimate®

    Find your next renter with Zillow Rental Manager. Plus, with online applications, you can quickly screen prospective tenants – for free.

    Learn more

    $3,903/mo

    Rent Zestimate®

    Refinance and save

    $5,259/mo

    Est. payment

    Refinancing to a lower rate could help reduce your monthly payments and save thousands over the life of the loan.

    See today's rates

    $5,259/mo

    Est. payment

    Explore your selling options

    Work with a Zillow partner agent

    Leverage their expertise and Zillow's premium Showcase listings to get your home seen by more buyers.

    Get started

    List with your own agent

    Get your home in front of millions of buyers by listing it on Zillow.

    Learn how to do it

    Sell it yourself

    Take full control of how buyers see your home on Zillow by listing For Sale by Owner (FSBO).

    List your home

    What's special

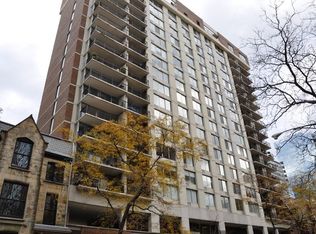
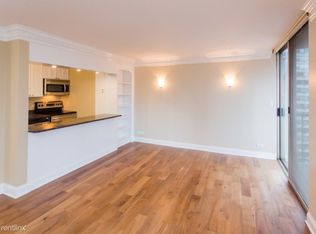
    Don't miss the just completed total renovation of this 1250 SF home! Natural light streams from all directions through the windows and two private balconies facing southeast and northwest-a combined 360 view of the city and Lake! Plus, brand new custom upgrades abound in this gorgeous home. New maple hardwood floors throughout create a cohesive, bright and airy feel. In the kitchen, which opens to the living/dining area, find never-been-used Bosch stainless steel appliances, Kohler sink and built-in wine fridge. Custom espresso cabinets and quartz countertops are the perfect compliment to the maple floors for an updated classic look. The living space is a totally flexible area and allows for both a large living room area and generous dining room. The large master suite is a private oasis and features new sliding closet doors with built-ins and a southeast-facing balcony connecting both bedrooms. The spa-like master bath boasts temperature-controlled heated floors and a new Kohler sink. Find a generously sized second bedroom with gorgeous Lake views from the balcony off the master. The second bath also features temperature-controlled floors and a beautiful stand-up shower with glass enclosure. This home is in the most desirable Gold Coast location, with close proximity to the lakefront path, restaurants, cafes, shopping, grocery stores and the historical Greystone mansions. Full-service building including door person, on-site building manager, outdoor pool and sundeck, full-size gym, bike room and laundry center. Two prime garage parking spaces and storage locker are included in the price.

    This property is off market, which means it's not currently listed for sale or rent on Zillow. This may be different from what's available on other websites or public sources.
    Facts & features

    Interior

    Bedrooms & bathrooms
    • Bedrooms: 2
    • Bathrooms: 2
    • Full bathrooms: 2
    Heating
    • Electric
    Appliances
    • Included: Dishwasher, Microwave, Range / Oven, Refrigerator
    Features
    • Flooring: Hardwood
    Interior area
    • Total interior livable area: 1,250 sqft

    Property

    Parking
    • Total spaces: 2
    • Parking features: Garage - Attached
    Features
    • Exterior features: Cement / Concrete
    • Has view: Yes
    • View description: Water
    • Has water view: Yes
    • Water view: Water
    Lot
    • Size: 0.31 Acres
    Details
    • Parcel number: 17032000801090

    Construction

    Type & style
    • Home type: Condo
    Condition
    • Year built: 1970

    Utilities & green energy

    • Sewer: Sewer-Public

    Community & neighborhood

    Community
    • Community features: Doorman
    Location
    • Region: Chicago

    HOA & financial

    HOA
    • Has HOA: Yes
    • HOA fee: $1,108 monthly

    Other

    Other facts
    • Addtl Room 5 Level: Not Applicable
    • Appliances: Oven/Range, Microwave, Dishwasher, Refrigerator, All Stainless Steel Kitchen Appliances, Wine Cooler/Refrigerator, Cooktop
    • 3rd Bedroom Level: Not Applicable
    • 4th Bedroom Level: Not Applicable
    • Built Before 1978 (Y/N): Yes
    • Family Room Level: Not Applicable
    • Sewer: Sewer-Public
    • Water: Public
    • Listing Type: Exclusive Right To Sell
    • Assessment Includes: Common Insurance, Exterior Maintenance, Lawn Care, Snow Removal, Water, Scavenger, Parking, Exercise Facilities, TV/Cable, Pool, Doorman
    • Parking Type: Garage
    • Tax Exemptions: Homeowner
    • Addtl Room 1 Level: Main Level
    • Addtl Room 1 Name: Foyer
    • 2nd Bedroom Level: Main Level
    • Dining Room: Combined w/ LivRm
    • Dining Room Level: Main Level
    • Kitchen Type: Eating Area-Breakfast Bar, Pantry-Closet, Eating Area-Table Space, Island
    • Kitchen Level: Main Level
    • Living Room Level: Main Level
    • Master Bedroom Level: Main Level
    • Common Area Amenities: Coin Laundry, Storage, Exercise Room, On Site Manager/Engineer, Sundeck, Bike Room/Bike Trails, Pool-Outdoors, Elevator, Door Person
    • Exposure: W (West), S (South), E (East), N (North), Lake/Water, City
    • Kitchen Flooring: Hardwood
    • Living Room Flooring: Hardwood
    • 2nd Bedroom Flooring: Hardwood
    • Master Bedroom Flooring: Hardwood
    • Heat/Fuel: Electric
    • Addtl Room 2 Level: Main Level
    • Lot Description: Water View
    • Addtl Room 3 Name: Balcony
    • Addtl Room 1 Flooring: Hardwood
    • Addtl Room 3 Level: Main Level
    • Addtl Room 4 Level: Main Level
    • Addtl Room 2 Flooring: Hardwood
    • Addtl Room 2 Name: Eating Area
    • Exterior Building Type: Concrete, Glass
    • Air Conditioning: 3+ (Window/Wall Unit)
    • Addtl Room 4 Name: Balcony
    • Addtl Room 10 Level: Not Applicable
    • Addtl Room 6 Level: Not Applicable
    • Addtl Room 7 Level: Not Applicable
    • Addtl Room 8 Level: Not Applicable
    • Addtl Room 9 Level: Not Applicable
    • Frequency: Monthly
    • Status: Contingent
    • Square Feet Source: Estimated
    • Master Bedroom Bath (Y/N): Full
    • Age: 41-50 Years
    • Garage On-Site: Yes
    • Recent Rehab (Y/N): Yes
    • Additional Rooms: Balcony
    • Interior Property Features: Hardwood Floors, Storage, Elevator
    • Is Parking Included in Price: Yes
    • Type of House: High Rise (7+ Stories)
    • Lot Dimensions: COMMON
    • Garage Type: Attached2, Attached
    • Additional Media Type 1: Video
    • Additional Rooms: Foyer, Eating Area
    • Garage Ownership: Owned
    • Laundry Level: Not Applicable
    • Are any property photos virtually staged?: Yes
    • Exterior Property Features: Balcony
    • Aprox. Total Finished Sq Ft: 0
    • Total Sq Ft: 0
    • Tax Year: 2019
    • Parcel Identification Number: 17032000801090

    Price history

    DateEventPrice
    8/27/2020Sold$580,000-2.5%$464/sqft
    Source: MRED as distributed by MLS GRID #10757538 Report a problem
    8/27/2020Listed for sale$595,000$476/sqft
    Source: Compass #10757538 Report a problem
    7/20/2020Pending sale$595,000$476/sqft
    Source: Compass #10757538 Report a problem
    7/8/2020Listed for sale$595,000$476/sqft
    Source: Compass #10757538 Report a problem

    Public tax history

    YearProperty taxesTax assessment
    2024-- $38,747 +1%
    2023$7,392 +2.9%$38,349
    2022$7,184 +2%$38,349
    2021$7,042 +2.8%$38,349 +13.3%
    2020$6,849 +2.4%$33,845 -7.8%
    2019$6,690 +1.7%$36,728
    2018$6,576 +4.1%$36,728 +12.3%
    2017$6,316 +4.4%$32,716
    2016$6,052 +9.8%$32,716
    2015$5,514 +15.3%$32,716 +15.4%
    2014$4,783 +2.3%$28,347
    2013$4,677 +0.8%$28,347
    2012$4,639 +0.6%$28,347 -10.9%
    2011$4,612 +5.1%$31,825
    2010$4,390 +2.1%$31,825 -5%
    2009$4,298 +8.3%$33,500 -2.6%
    2008$3,970 +10.7%$34,388
    2007$3,585 +12.2%$34,388
    2006$3,196 -19.1%$34,388 +9.2%
    2005$3,949 +2.9%$31,491
    2004$3,838 +3.8%$31,491
    2003$3,697 +10.5%$31,491 +54%
    2002$3,346 +4.9%$20,448
    2001$3,190 +21.4%$20,448
    2000$2,627 -0.2%$20,448 +30.4%
    1999$2,633 $15,677

    Find assessor info on the county website

    Neighborhood: Gold Coast

    Nearby schools

    GreatSchools rating
    Schools provided by the listing agent
    • Elementary: Ogden Elementary
    • Middle: Ogden Elementary
    • High: Lincoln Park High School

    Source: The MLS. This data may not be complete. We recommend contacting the local school district to confirm school assignments for this home.

    Get a cash offer in 3 minutes
    Find out how much your home could sell for in as little as 3 minutes with a no-obligation cash offer.
    Estimated market value
    $593,000
    Get a cash offer in 3 minutes
    Find out how much your home could sell for in as little as 3 minutes with a no-obligation cash offer.
    Estimated market value
    $593,000