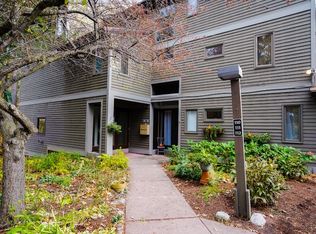
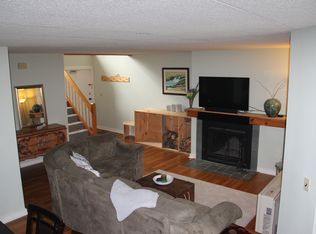
Nestled in Burlington's desirable South End, this rare, 3-bedroom townhouse-style condo in the Redrocks community, has direct access to the Redrocks trails and Oakledge Park is also nearby. Over 1,900 square feet of living space. Open floor plan with walls of windows to soak in the surrounding woods, and allow a cozy, private feel. Two balconies off the back. Convenient entryway with a large coat closet and a nifty half bath. Spacious dining/living area, with a lovely wood-burning fireplace for those chilly winter months. Kitchen has ample hickory cabinetry, fresh stainless-steel appliances, lots of counter space, and a large closet with washer/dryer. Want a kitchen pantry? Plumbing in place to move the laundry upstairs! Upstairs, you'll find an oversized landing with access to the 3 bedrooms and 2 additional baths. The primary suite boasts natural light, a wonderful walk-in closet with included armoire, and a ¾ en suite bath. The 2nd and 3rd bedrooms have large windows, spacious closets, and share a full bath. Many updates include new kitchen appliances (2021), new baseboard heaters (2024), new electric panel (2017), new roof (2022), repaved driveway (2019), and new porcelain floor tile in the upstairs baths (2024 & 2026). The siding, insulation, balconies and upstairs windows are slated for replacement with the HOA. Detached, oversized 1-car garage with ample storage. Located near trails, the bike path, bus routes, as well as the many eateries, shops, and all that the South End of Burlington has to offer!
Pending
Listed by: Coldwell Banker Hickok and Boardman • Lipkin Audette Team
Price cut: $15K (5/7)
$320,000
71 East Redrock Drive #103, Burlington, VT 05401
3beds
1,936sqft
Condominium, Townhouse
Built in 1981
-- sqft lot
$-- Zestimate®
$165/sqft
$-- HOA
What's special
Lovely wood-burning fireplaceCozy private feelNifty half bathLots of counter spaceFresh stainless-steel appliances
- 120 days |
- 90 |
- 2 |
Zillow last checked:
Listing updated:
Listed by:
Lipkin Audette Team,
Coldwell Banker Hickok and Boardman Phone:802-846-8800
Source: PrimeMLS,MLS#: 5080474
Facts & features
Interior
Bedrooms & bathrooms
- Bedrooms: 3
- Bathrooms: 3
- Full bathrooms: 1
- 3/4 bathrooms: 1
- 1/2 bathrooms: 1
Heating
- Baseboard, Direct Vent, Electric, Monitor Type, Zoned
Cooling
- None
Appliances
- Included: Dishwasher, Disposal, Dryer, Microwave, Electric Range, Washer
- Laundry: 1st Floor Laundry
Features
- Dining Area, Kitchen/Dining, Living/Dining, Natural Light, Walk-In Closet(s)
- Flooring: Carpet, Tile, Cork, Vinyl Plank
- Windows: Window Treatments
- Has basement: No
- Number of fireplaces: 1
- Fireplace features: Wood Burning, 1 Fireplace
Interior area
- Total structure area: 1,936
- Total interior livable area: 1,936 sqft
- Finished area above ground: 1,936
- Finished area below ground: 0
Property
Parking
- Total spaces: 1
- Parking features: Shared Driveway, Paved, Auto Open, Storage Above, Assigned, Garage, Off Street, Parking Spaces 1, Visitor, Detached
- Garage spaces: 1
Accessibility
- Accessibility features: 1st Floor 1/2 Bathroom, 1st Floor Hrd Surfce Flr, Paved Parking, 1st Floor Laundry
Features
- Levels: Two
- Stories: 2
- Exterior features: Balcony, Natural Shade
Lot
- Features: Condo Development, Country Setting, Landscaped, Sloped, Street Lights, Trail/Near Trail, Walking Trails, Wooded
Details
- Zoning description: Residential
Construction
Type & style
- Home type: Townhouse
- Property subtype: Condominium, Townhouse
Materials
- ICFs (Insulated Concrete Forms), Wood Frame
- Foundation: Slab w/ Frost Wall
- Roof: Other Shingle
Condition
- New construction: No
- Year built: 1981
Utilities & green energy
- Electric: Circuit Breakers
- Sewer: Public Sewer
- Utilities for property: Telephone at Site
Community & HOA
HOA
- Amenities included: Master Insurance, Landscaping, Snow Removal, Trash Removal
- Additional fee info: Fee: $443
Location
- Region: Burlington
Financial & listing details
- Price per square foot: $165/sqft
- Annual tax amount: $7,705
- Date on market: 3/24/2026
- Exclusions: Bookshelves
- Road surface type: Paved
Estimated market value
Not available
Estimated sales range
Not available
Not available
Price history
| Date | Event | Price |
|---|---|---|
| 5/8/2026 | Pending sale | $320,000$165/sqft |
Source:  PrimeMLS #5080474 Report a problem PrimeMLS #5080474 Report a problem | ||
| 5/7/2026 | Price change | $320,000-4.5%$165/sqft |
Source: PrimeMLS #5080474 Report a problem | ||
| 4/22/2026 | Price change | $335,000-2.9%$173/sqft |
Source: PrimeMLS #5080474 Report a problem | ||
| 4/10/2026 | Price change | $345,000-5.5%$178/sqft |
Source: PrimeMLS #5080474 Report a problem | ||
| 4/3/2026 | Price change | $365,000-2.7%$189/sqft |
Source: PrimeMLS #5080474 Report a problem | ||
| 3/24/2026 | Listed for sale | $375,000$194/sqft |
Source: PrimeMLS #5080474 Report a problem | ||
Public tax history
Tax history is unavailable.
Monthly payment
Est. payment
Payment breakdown
Explore the cost of this home by adjusting the details. Changes won't be saved.Climate risks
Neighborhood: 05401
Nearby schools
GreatSchools rating
- 8/10Champlain SchoolGrades: PK-5Distance: 0.8 mi
- 7/10Edmunds Middle SchoolGrades: 6-8Distance: 2 mi
- 7/10Burlington Senior High SchoolGrades: 9-12Distance: 3.4 mi
Schools provided by the listing agent
- Middle: Edmunds Middle School
- High: Burlington High School
- District: Burlington School District
Source: PrimeMLS. This data may not be complete. We recommend contacting the local school district to confirm school assignments for this home.
- $345,0003 bd3 ba1.9k sqft71 E Redrock Dr #112, Burlington, VT 05401Sold

- $342,0002 bd2 ba1.8k sqft71 E Redrock Dr #110, Burlington, VT 05401Sold
- $431,3002 bd3 ba1.5k sqft161 Austin Dr APT 37, Burlington, VT 05401Off Market
- $543,0002 bd2 ba1.5k sqft161 Austin Dr, Burlington, VT 05401Off Market

- $532,0003 bd3 ba1.9k sqft161 Austin Dr APT 27, Burlington, VT 05401Off Market
- $---- bd-- ba-- sqft242 E Redrock Dr, Burlington, VT 05401Off Market
- $385,0002 bd2 ba1.7k sqft54 E Redrock Dr #104, Burlington, VT 05401Sold
- $375,0003 bd3 ba1.9k sqft54 E Redrock Dr #103, Burlington, VT 05401Sold
A local agent can set up tours, give advice and negotiate with sellers.
Similar homes
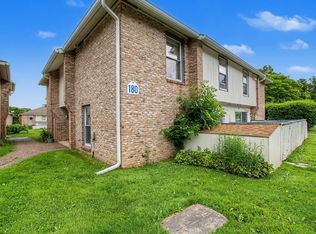
- $325,0002 bd2 ba1.1k sqft180 Ledgewood Circle #103, Burlington, VT 05401Active
 MLS ID #5098436, Nick Riina. PrimeMLS
 - $299,0002 bd1 ba1k sqftRiverwatch, Burlington, VT 05401Active
 MLS ID #5095260, Lipkin Audette Team. PrimeMLS
 - $299,0003 bd2 ba1.3k sqft26 Bright Street #A, Burlington, VT 05401Active
 MLS ID #5087774, Meg Handler. PrimeMLS
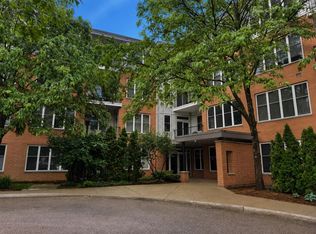
 - $339,0002 bd2 ba1.1k sqftEastwood Commons, South Burlington, VT 05403Active
 MLS ID #5094528, Lipkin Audette Team. PrimeMLS
 - $356,0002 bd3 ba1.4k sqft1 Winding Brook Drive, South Burlington, VT 05403ActiveMLS ID #5089380, Laurence Rutherford. PrimeMLS
- $329,9002 bd2 ba1k sqftPinecrest Village, Williston, VT 05495ActiveMLS ID #5097752, David Parsons. PrimeMLS
- $399,0002 bd2 ba990 sqftVermont House, Burlington, VT 05401ActiveMLS ID #5094111, Brian M. Boardman. PrimeMLS
- $320,0002 bd1 ba988 sqftGeorgetown, South Burlington, VT 05403ActiveMLS ID #5083475, Geri Reilly. PrimeMLS
- $465,9002 bd2 ba1.2k sqft602 North Avenue #6, Burlington, VT 05408ActiveMLS ID #5095513, Dave White. PrimeMLS
- $360,0002 bd2 ba1.1k sqftEastwood Commons, South Burlington, VT 05403ActiveMLS ID #5083445, Sandy Palmer. PrimeMLS
- $285,0002 bd1 ba969 sqftCity's Edge, South Burlington, VT 05403ActiveMLS ID #5094189, Warren Palm. PrimeMLS
- $480,0004 bd2 ba1.4k sqft37 Drew Street, Burlington, VT 05401ActiveMLS ID #5073215, Lipkin Audette Team. PrimeMLS
- $425,0003 bd2 ba1.6k sqft149 West Milton Road, Milton, VT 05468ActiveMLS ID #5101162, Angel LaRose. PrimeMLS
- $339,0001 bd1 ba986 sqft20 Clarke Street #1, Burlington, VT 05401ActiveMLS ID #5064464, Sarah Harrington. PrimeMLS
- $475,0003 bd2 ba1.3k sqft1 Overlook Drive, South Burlington, VT 05403ActiveMLS ID #5098698, Elvis C Salkic. PrimeMLS
- $332,9002 bd3 ba1.6k sqftEssex Green Park Assoc., Essex, VT 05452ActiveMLS ID #5090085, Mikail Stein. PrimeMLS
- $349,9002 bd2 ba1.1k sqftHollow Creek Condo Assoc., Colchester, VT 05446ActiveMLS ID #5099341, Templeton Real Estate Group. PrimeMLS
- $339,0002 bd2 ba1.1k sqftMountainview Estates, Williston, VT 05495ActiveMLS ID #5081981, Jeff Amato. PrimeMLS
- $319,0004 bd1 ba1.5k sqft86 Hinesburg Hollow Road, Huntington, VT 05462ActiveMLS ID #5098482, Jean Meehan. PrimeMLS
- $275,0002 bd1 ba984 sqftTwin Oaks, South Burlington, VT 05403ActiveMLS ID #5098465, Bryce Gilmer. PrimeMLS
