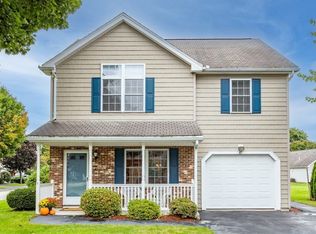
EAGLES LANDING, Tewksbury's Finest 55+ Active Adult Community, offers you a Fabulous Single Family Alternative! This DETACHED Condominium has been remodeled from top to bottom! During 8 years of ownership, Sellers installed a New HW heater, A/C, SS Appliances (Refrigerator, Range, Microwave, Dishwasher) & Washer/Dryer. The Kitchen was Totally renovated w/ New Cabinetry, Granite Counters, Kitchen Faucet & Garbage Disposal but they didn't stop there! Sellers also remodeled both Bathrooms w/ New Cabinets & Granite Counters, New Mirrors, Sinks & Toilets. Every single floor was changed w/ Luxury Vinyl in LR, Cer Tile in Kitchen & both Baths, Carpeting on stairs & both Bedrooms, added Roman window shades & lighting throughout. Please see att. Improvement List for more! This warm & cozy home features a bright Dining Area w/slider to patio, 2 oversized Bedrooms, 1 has THREE closets, 1 has W/I. Living here is more than just a home, it's having a community of people to share life's pleasures!
Sold for $575,000
$575,000
71 Eagle Dr #117, Tewksbury, MA 01876
2beds
1,488sqft
Condominium
Built in 1998
-- sqft lot
$583,300 Zestimate®
$386/sqft
$3,210 Estimated rent
Home value
$583,300
$554,000 - $612,000
$3,210/mo
Zestimate® history
Owner options
List your home for rent
$3,210/mo
Rent Zestimate®
Find your next renter with Zillow Rental Manager. Plus, with online applications, you can quickly screen prospective tenants – for free.
$3,210/mo
Rent Zestimate®
Refinance and save
$4,051/mo
Est. payment
Refinancing to a lower rate could help reduce your monthly payments and save thousands over the life of the loan.
$4,051/mo
Est. payment
Explore your selling options
Work with a Zillow partner agent
Leverage their expertise and Zillow's premium Showcase listings to get your home seen by more buyers.
Get startedList with your own agent
Get your home in front of millions of buyers by listing it on Zillow.
Learn how to do itSell it yourself
Take full control of how buyers see your home on Zillow by listing For Sale by Owner (FSBO).
List your homeWhat's special
Zillow last checked:
Listing updated:
Listed by:
Barbara Grasso 978-502-6242,
William Raveis R.E. & Home Services 978-475-5100
Bought with:
Joyce Dastou
Century 21 Your Way
Source: MLS PIN,MLS#: 73239333
Facts & features
Interior
Bedrooms & bathrooms
- Bedrooms: 2
- Bathrooms: 2
- Full bathrooms: 1
- 1/2 bathrooms: 1
Primary bedroom
- Features: Ceiling Fan(s), Closet, Flooring - Wall to Wall Carpet, Tray Ceiling(s)
- Level: Second
Bedroom 2
- Features: Walk-In Closet(s), Flooring - Wall to Wall Carpet
- Level: Second
Primary bathroom
- Features: No
Bathroom 1
- Features: Bathroom - Half, Flooring - Stone/Ceramic Tile, Countertops - Stone/Granite/Solid, Low Flow Toilet, Cabinets - Upgraded, Remodeled
- Level: First
Bathroom 2
- Features: Bathroom - Full, Bathroom - With Tub & Shower, Flooring - Stone/Ceramic Tile, Countertops - Stone/Granite/Solid, Low Flow Toilet, Cabinets - Upgraded, Remodeled
- Level: Second
Dining room
- Features: Bathroom - Half, Flooring - Stone/Ceramic Tile, Exterior Access, Remodeled, Slider, Lighting - Pendant
- Level: First
Kitchen
- Features: Ceiling Fan(s), Flooring - Stone/Ceramic Tile, Dining Area, Pantry, Countertops - Stone/Granite/Solid, Cabinets - Upgraded, Remodeled, Stainless Steel Appliances, Gas Stove
- Level: First
Living room
- Features: Remodeled, Flooring - Engineered Hardwood
- Level: First
Heating
- Forced Air, Natural Gas
Cooling
- Central Air
Appliances
- Included: Range, Dishwasher, Disposal, Microwave, Refrigerator, Washer, Dryer, Plumbed For Ice Maker
- Laundry: Flooring - Wall to Wall Carpet, Attic Access, Electric Dryer Hookup, Washer Hookup, Second Floor, In Unit
Features
- Central Vacuum, Internet Available - Broadband
- Flooring: Tile, Carpet, Engineered Hardwood
- Doors: Storm Door(s)
- Windows: Insulated Windows
- Basement: None
- Has fireplace: No
Interior area
- Total structure area: 1,488
- Total interior livable area: 1,488 sqft
Property
Parking
- Total spaces: 3
- Parking features: Attached, Garage Door Opener, Garage Faces Side, Off Street, Paved
- Attached garage spaces: 1
- Uncovered spaces: 2
Features
- Entry location: Unit Placement(Street)
- Patio & porch: Porch, Patio
- Exterior features: Porch, Patio
- Pool features: Association, In Ground, Indoor, Heated
Details
- Parcel number: 4060380
- Zoning: Residentia
Construction
Type & style
- Home type: Condo
- Property subtype: Condominium
Materials
- Frame
- Roof: Shingle
Condition
- Year built: 1998
Utilities & green energy
- Electric: Circuit Breakers
- Sewer: Public Sewer
- Water: Public
- Utilities for property: for Gas Range, for Electric Dryer, Washer Hookup, Icemaker Connection
Community & HOA
Community
- Features: Public Transportation, Shopping, Tennis Court(s), Stable(s), Golf, Medical Facility, Laundromat, Highway Access, House of Worship, Adult Community
- Security: Security System
- Senior community: Yes
HOA
- Amenities included: Pool, Clubhouse
- Services included: Insurance, Maintenance Structure, Road Maintenance, Maintenance Grounds, Snow Removal, Trash, Reserve Funds
- HOA fee: $399 monthly
Location
- Region: Tewksbury
Financial & listing details
- Price per square foot: $386/sqft
- Tax assessed value: $507,100
- Annual tax amount: $6,871
- Date on market: 1/20/2026
Price history
| Date | Event | Price |
|---|---|---|
| 7/8/2024 | Sold | $575,000+4.5%$386/sqft |
Source: MLS PIN #73239333 Report a problem | ||
| 5/22/2024 | Pending sale | $550,000$370/sqft |
Source:  William Raveis Real Estate, Mortgage & Insurance #73239333 Report a problem William Raveis Real Estate, Mortgage & Insurance #73239333 Report a problem | ||
| 5/16/2024 | Listed for sale | $550,000$370/sqft |
Source: MLS PIN #73239333 Report a problem | ||
Public tax history
Tax history is unavailable.
Neighborhood: 01876
Nearby homes
- $520,0002 bd2 ba1.4k sqft61 Birdie Ln, Tewksbury, MA 01876Sold
- $494,0002 bd2 ba1.3k sqft56 Birdie Ln UNIT 56, Tewksbury, MA 01876Sold

- $530,0002 bd2 ba1.3k sqft78 Fairway Dr #102, Tewksbury, MA 01876Pending

- $450,0002 bd1 ba1k sqft57 Eagle Dr UNIT 57, Tewksbury, MA 01876Sold

- $570,0002 bd2 ba1.4k sqft53 Fairway Dr #53, Tewksbury, MA 01876Sold
- $439,0002 bd1 ba1k sqft22 Fairway Dr, Tewksbury, MA 01876Sold
- $505,0002 bd2 ba1.1k sqft55 Eagle Dr #156, Tewksbury, MA 01876Sold
- $540,0002 bd2 ba1.2k sqft41 Fairway Dr, Tewksbury, MA 01876Sold
Nearby schools
GreatSchools rating
- 5/10John F. Ryan Elementary SchoolGrades: 5-6Distance: 2 mi
- 8/10John W. Wynn Middle SchoolGrades: 7-8Distance: 0.6 mi
- 8/10Tewksbury Memorial High SchoolGrades: 9-12Distance: 1.9 mi
Get a cash offer in 3 minutes
Find out how much your home could sell for in as little as 3 minutes with a no-obligation cash offer.
Estimated market value
$583,300
Get a cash offer in 3 minutes
Find out how much your home could sell for in as little as 3 minutes with a no-obligation cash offer.
Estimated market value
$583,300
- Massachusetts
- Middlesex County
- Tewksbury
- 01876
- 71 Eagle Dr Unit 117
Nearby cities
Nearby zip codes
Other Tewksbury Topics
