Miles of View.. Impeccable Condition...Every once in a while, you see a home that just takes your breath away and this is it! The pride of ownership shines through. This home offers over 3300 sq.ft. of living space with 2 master suites & 2 laundry rooms, 3 fireplaces & 3 dock slips. It has a total of 4 bedrooms, 3.5 baths and an oversized attached 2 car garage. Lots of updates including a new roof, newer HVAC, paint, and upgraded appliances. The kitchen is gorgeous with custom Alder wood cabinets, a bonus pantry/serving area, lighted & trayed ceilings, hardwood floors, & solid surface counters throughout. Both master suites offer large, step-in showers with rain-glass doors. The main level offers an open kitchen and living room concept with vaulted ceilings and walks out to the combination deck of open and enclosed. The lower-level features 3 bedrooms, 2 baths, additional laundry and a fantastic family room with a covered patio. The formal dining room is a great bonus. This home has a lush lawn and custom firepit area overlooking the lake. The community dock is just down the street and offers golf cart parking. Boat slips and hoists are included!
Sold
Price Unknown
71 Fox Cove Ln, Camdenton, MO 65020
4beds
3,332sqft
Single Family Residence
Built in 2008
0.46 Acres Lot
$673,600 Zestimate®
$--/sqft
$3,296 Estimated rent
Home value
$673,600
$613,000 - $754,000
$3,296/mo
Zestimate® history
Owner options
List your home for rent
$3,296/mo
Rent Zestimate®
Find your next renter with Zillow Rental Manager. Plus, with online applications, you can quickly screen prospective tenants – for free.
$3,296/mo
Rent Zestimate®
Refinance and save
$1,760/mo
Est. payment
Refinancing to a lower rate could help reduce your monthly payments and save thousands over the life of the loan.
$1,760/mo
Est. payment
Explore your selling options
Work with a Zillow partner agent
Leverage their expertise and Zillow's premium Showcase listings to get your home seen by more buyers.
Get startedList with your own agent
Get your home in front of millions of buyers by listing it on Zillow.
Learn how to do itSell it yourself
Take full control of how buyers see your home on Zillow by listing For Sale by Owner (FSBO).
List your homeWhat's special
Zillow last checked:
Listing updated:
Listed by:
SHERRY STEVENS TEAM (573)348-9898,
Keller Williams L.O. Realty
Bought with:
SHERRY STEVENS TEAM, 2000155533
Keller Williams L.O. Realty
CINDY BELL, 2014010149
Keller Williams L.O. Realty
Source: Bagnell Dam AOR,MLS#: 3562286Originating MLS: Bagnell Dam Association Of Realtors
Facts & features
Interior
Bedrooms & bathrooms
- Bedrooms: 4
- Bathrooms: 4
- Full bathrooms: 3
- 1/2 bathrooms: 1
Primary bedroom
- Features: Bath in Primary Bedroom
- Level: Main
Primary bedroom
- Features: Bath in Primary Bedroom
- Level: Main
Bedroom
- Level: Lower
Bedroom
- Level: Lower
Bathroom
- Level: Lower
Bonus room
- Level: Lower
Dining room
- Level: Main
Family room
- Level: Lower
Half bath
- Level: Main
Kitchen
- Level: Main
Laundry
- Level: Lower
Living room
- Level: Main
Heating
- Electric, Forced Air
Cooling
- Central Air
Appliances
- Included: Dryer, Dishwasher, Disposal, Microwave, Range, Refrigerator, Water Softener Owned, Stove, Washer
Features
- Attic, Wet Bar, Built-in Features, Tray Ceiling(s), Ceiling Fan(s), Custom Cabinets, Coffered Ceiling(s), Fireplace, Jetted Tub, Cable TV, Unfurnished, Vaulted Ceiling(s), Walk-In Closet(s), Walk-In Shower, Window Treatments
- Flooring: Laminate, Tile
- Windows: Window Treatments
- Basement: Finished,Walk-Out Access
- Number of fireplaces: 3
- Fireplace features: Three
Interior area
- Total structure area: 3,332
- Total interior livable area: 3,332 sqft
Property
Parking
- Total spaces: 2
- Parking features: Attached, Garage, Garage Door Opener
- Attached garage spaces: 2
Accessibility
- Accessibility features: Low Threshold Shower
Features
- Levels: Two
- Stories: 2
- Patio & porch: Covered, Deck, Open, Patio, Porch, Screened
- Exterior features: Blacktop Driveway, Covered Patio, Deck, Enclosed Porch
- Has view: Yes
- View description: Channel, Lake
- Has water view: Yes
- Water view: Channel,Lake
- Waterfront features: Channel, Lake Privileges
Lot
- Size: 0.46 Acres
- Dimensions: 73 x 264 x 75 x 268
- Features: Acreage, Near Golf Course, Gentle Sloping, Open Lot, Sloped, Views
Details
- Parcel number: 13300600000001035003
- Zoning description: Residential
Construction
Type & style
- Home type: SingleFamily
- Architectural style: Two Story
- Property subtype: Single Family Residence
Materials
- Brick, Synthetic Stucco, Vinyl Siding
- Foundation: Basement
- Roof: Architectural,Shingle
Condition
- Updated/Remodeled
- Year built: 2008
- Major remodel year: 2021
Utilities & green energy
- Sewer: Community/Coop Sewer
- Water: Shared Well, Community/Coop
- Utilities for property: Cable Available, High Speed Internet Available
Community & HOA
Community
- Subdivision: Fox Cove Estates
HOA
- Has HOA: Yes
- Amenities included: Dock
- Services included: Water, Sewer
- HOA fee: $1,760 annually
Location
- Region: Camdenton
Financial & listing details
- Tax assessed value: $49,380
- Annual tax amount: $2,035
- Date on market: 4/22/2026
- Cumulative days on market: 2 days
- Inclusions: Stove, Refrigerator, Dishwasher, Microwave, Garbage Disp, Water Softener, Washer/Dryer, Dock Slip 6 (double jet ski slip w/double lift), Dock Slips 11 & 13 (12x32), boat hoist, dock locker, dock box
- Exclusions: Furniture, Decor, Personal Items
- Ownership: Fee Simple,
- Road surface type: Asphalt, Paved
Price history
| Date | Event | Price |
|---|---|---|
| 4/26/2024 | Sold | -- |
Source: Bagnell Dam AOR #3562286 Report a problem | ||
| 3/14/2024 | Contingent | $729,900$219/sqft |
Source:  LOBR #3562286 Report a problem LOBR #3562286 Report a problem | ||
| 3/12/2024 | Listed for sale | $729,900+97.8%$219/sqft |
Source: LOBR #3562286 Report a problem | ||
| 10/1/2019 | Sold | -- |
Source: Agent Provided Report a problem | ||
| 8/13/2019 | Price change | $369,000-4.2%$111/sqft |
Source: Keller Williams Lake of the Ozarks Realty #3513647 Report a problem | ||
| 5/10/2019 | Price change | $385,000-3.8%$116/sqft |
Source: Keller Williams Lake of the Ozarks Realty #3513647 Report a problem | ||
| 4/24/2019 | Listed for sale | $400,000$120/sqft |
Source: Keller Williams L O Realty/West #3513647 Report a problem | ||
Public tax history
| Year | Property taxes | Tax assessment |
|---|---|---|
| 2025 | $2,037 | $49,380 |
| 2024 | $2,037 +0.1% | $49,380 |
| 2023 | $2,035 +2.2% | $49,380 |
| 2022 | $1,991 -0.2% | $49,380 |
| 2021 | $1,994 -0.8% | $49,380 |
| 2020 | $2,010 +0.1% | $49,380 |
| 2019 | $2,009 | $49,380 |
| 2018 | $2,009 | $49,380 |
| 2017 | $2,009 +5.7% | $49,380 |
| 2016 | $1,901 +2.6% | $49,380 |
| 2015 | $1,853 -6.3% | $49,380 |
| 2014 | $1,978 | $49,380 +33.5% |
| 2013 | $1,978 | $37,000 +2212.5% |
| 2012 | -- | $1,600 -93.8% |
| 2010 | -- | $25,900 |
| 2009 | -- | $25,900 +3497.2% |
| 2008 | -- | $720 |
Find assessor info on the county website
Neighborhood: 65020
Nearby homes
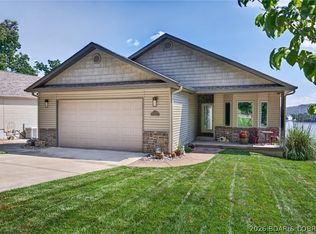
- $825,0004 bd4 ba3.5k sqft61 Fox Cove Ln, Camdenton, MO 65020For Sale
- $---- bd-- ba-- sqft180 Boot Cir, Camdenton, MO 65020Off Market
- $633,5005 bd3 ba2.6k sqft144 Boot Cir, Camdenton, MO 65020Off Market
- $898,600-- bd5 ba3.4k sqft168 Boot Cir, Camdenton, MO 65020Off Market
- $764,900-- bd6 ba3.8k sqft178 Boot Cir, Camdenton, MO 65020Off Market
- $42,5403 bd3 ba2.7k sqft102 Boot Cir, Camdenton, MO 65020Off Market
- $1,058,200-- bd-- ba3.8k sqft188 Boot Cir, Camdenton, MO 65020Off Market
- $--1 AcresBoot Cir, Camdenton, MO 65020Off Market
Nearby schools
GreatSchools rating
- 8/10Oak Ridge Intermediate SchoolGrades: 5-6Distance: 6.5 mi
- 8/10Camdenton Middle SchoolGrades: 7-8Distance: 6.5 mi
- 6/10Camdenton High SchoolGrades: 9-12Distance: 6.5 mi
Schools provided by the listing agent
- District: Camdenton
Source: Bagnell Dam AOR. This data may not be complete. We recommend contacting the local school district to confirm school assignments for this home.
Sell for more on Zillow
Get a Zillow Showcase℠ listing at no additional cost and you could sell for .
$673,600
2% more
+$13,472
With Zillow Showcase(estimated)
$687,072
- Missouri
- Camden County
- Camdenton
- 65020
- 71 Fox Cove Ln
Nearby cities
Nearby neighborhoods
Nearby zip codes
Other Camdenton Topics
