Prepare to be captivated by some of the most breathtaking panoramic lake views you’ll find at Lake of the Ozarks! Impeccably maintained and showcasing true pride of ownership, this 4-bedroom, 3.5-bath home offers over 3,500 sq. ft., two luxurious primary suites, two fireplaces, and an oversized 2-car garage. Recent updates include a newer roof (class 4 architectural shingles-3yrs old), HVAC (10 years), new counter tops in all bathrooms, paint, and upgraded appliances. The stunning kitchen features custom walnut cabinetry, tile floors, backsplash and a bonus pantry/serving area. Vaulted ceilings and an open-concept design lead to an incredible combination of open-air and 3/4 enclosed upper deck, while even the stairwell is enclosed for year-round comfort and uninterrupted views. The walkout lower level offers three bedrooms, two baths, wet bar and a spacious family room, additional laundry hookups, and another 3/4 enclosed lakeside patio. Outside, enjoy a beautifully landscaped yard with a custom stone fireplace overlooking the water. The community dock is directly across the street with golf cart parking and includes two 12x32 boat slips plus a double 12x12 PWC slip.
Contingent
$825,000
61 Fox Cove Ln, Camdenton, MO 65020
4beds
3,560sqft
:
Get pre-qualified$5,257/mo
Single Family Residence
Built in 2011
0.37 Acres Lot
$823,700 Zestimate®
$232/sqft
$158/mo HOA
What's special
Two fireplacesWalkout lower levelAdditional laundry hookupsOpen-concept designTwo bathsThree bedroomsWet bar
- 17 days |
- 1,129 |
- 29 |
Zillow last checked:
Listing updated:
Listed by:
WINTERS SHELTON REAL ESTATE GROUP, LLC (573)302-2300,
RE/MAX Lake of the Ozarks
Source: Bagnell Dam AOR,MLS#: 3588623Originating MLS: Bagnell Dam Association Of Realtors
Facts & features
Interior
Bedrooms & bathrooms
- Bedrooms: 4
- Bathrooms: 4
- Full bathrooms: 3
- 1/2 bathrooms: 1
Primary bedroom
- Features: Bath in Primary Bedroom
- Level: Main
Bedroom
- Level: Lower
Bedroom
- Level: Lower
Bathroom
- Level: Main
Other
- Level: Lower
Bathroom
- Level: Lower
Dining room
- Level: Main
Family room
- Level: Lower
Kitchen
- Level: Main
Laundry
- Level: Main
Living room
- Level: Main
Utility room
- Level: Lower
Heating
- Electric, Forced Air, Heat Pump
Cooling
- Central Air
Appliances
- Included: Dishwasher, Disposal, Microwave, Range, Refrigerator, Water Softener Owned, Stove
Features
- Attic, Built-in Features, Tray Ceiling(s), Ceiling Fan(s), Custom Cabinets, Coffered Ceiling(s), Fireplace, Cable TV, Vaulted Ceiling(s), Walk-In Closet(s), Walk-In Shower, Window Treatments
- Flooring: Hardwood, Tile
- Windows: Storm Window(s), Window Treatments
- Basement: Finished,Walk-Out Access,Full
- Number of fireplaces: 2
- Fireplace features: Two, Gas
Interior area
- Total structure area: 3,560
- Total interior livable area: 3,560 sqft
Video & virtual tour
Property
Parking
- Total spaces: 2
- Parking features: Attached, Electricity, Garage, Garage Door Opener, Heated Garage, Insulated Garage
- Attached garage spaces: 2
Accessibility
- Accessibility features: Low Threshold Shower
Features
- Levels: Two
- Stories: 1
- Patio & porch: Covered, Deck, Patio, Porch, Screened
- Exterior features: Concrete Driveway, Covered Patio, Deck, Enclosed Porch, Fence, Patio
- Has view: Yes
- View description: Channel, Lake
- Has water view: Yes
- Water view: Channel,Lake
- Waterfront features: Channel, Lake Privileges
Lot
- Size: 0.37 Acres
- Dimensions: 73 x 243 x 64 x 268
- Features: Gentle Sloping, Level, Views
Details
- Parcel number: 13300600000001035002
- Zoning description: Residential
Construction
Type & style
- Home type: SingleFamily
- Architectural style: Ranch,Two Story
- Property subtype: Single Family Residence
Materials
- Stone, Vinyl Siding
- Foundation: Basement, Poured
- Roof: Architectural,Shingle
Condition
- Updated/Remodeled
- Year built: 2011
- Major remodel year: 2025
Utilities & green energy
- Sewer: Community/Coop Sewer
- Water: Shared Well, Community/Coop
- Utilities for property: High Speed Internet Available
Community & HOA
Community
- Subdivision: Fox Cove Estates
HOA
- Has HOA: Yes
- Amenities included: Dock
- Services included: Road Maintenance, Water, Sewer
- HOA fee: $1,890 annually
Location
- Region: Camdenton
Financial & listing details
- Price per square foot: $232/sqft
- Tax assessed value: $46,220
- Annual tax amount: $1,977
- Date on market: 7/9/2026
- Cumulative days on market: 18 days
- Inclusions: All appliances, two 12x32 boat slips #8 & #10 & double pwc slip #3- Built in wall safe in master closet
- Exclusions: 6 black storage cabinets in garage- rocks in garage Both boat lifts and PWC lift, Boat boarding ladder, racks and dock boxes washer & dryer, stand up safe in master closet, small freezer
- Ownership: Fee Simple,
- Road surface type: Asphalt, Paved
Estimated market value
$823,700
$783,000 - $865,000
$3,097/mo
Price history
| Date | Event | Price |
|---|---|---|
| 7/13/2026 | Contingent | $825,000$232/sqft |
Source: Bagnell Dam AOR #3588623 Report a problem | ||
| 7/9/2026 | Listed for sale | $825,000$232/sqft |
Source: Bagnell Dam AOR #3588623 Report a problem | ||
Public tax history
| Year | Property taxes | Tax assessment |
|---|---|---|
| 2025 | $1,978 +3.7% | $46,220 |
| 2024 | $1,907 +0.1% | $46,220 |
| 2023 | $1,905 +2.2% | $46,220 |
| 2022 | $1,864 -0.2% | $46,220 |
| 2021 | $1,867 -0.8% | $46,220 |
| 2020 | $1,882 +0.1% | $46,220 |
| 2019 | $1,880 | $46,220 |
| 2018 | $1,880 | $46,220 |
| 2017 | $1,880 +5.7% | $46,220 |
| 2016 | $1,780 +2.6% | $46,220 |
| 2015 | $1,735 -6.3% | $46,220 |
| 2014 | $1,851 | $46,220 |
| 2013 | $1,851 | $46,220 +81.5% |
| 2012 | -- | $25,460 -45.8% |
| 2010 | -- | $47,010 0% |
| 2009 | -- | $47,030 +14.8% |
| 2008 | -- | $40,980 |
Find assessor info on the county website
Monthly payment
Est. payment
Payment breakdown
Explore the cost of this home by adjusting the details. Changes won't be saved.Climate risks
Neighborhood: 65020
Nearby schools
GreatSchools rating
- 8/10Oak Ridge Intermediate SchoolGrades: 5-6Distance: 6.5 mi
- 8/10Camdenton Middle SchoolGrades: 7-8Distance: 6.5 mi
- 6/10Camdenton High SchoolGrades: 9-12Distance: 6.5 mi
Schools provided by the listing agent
- District: Camdenton
Source: Bagnell Dam AOR. This data may not be complete. We recommend contacting the local school district to confirm school assignments for this home.
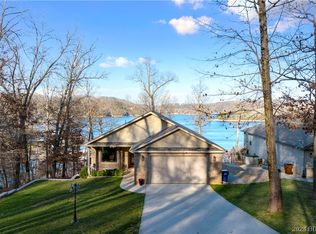
- $--4 bd4 ba3.3k sqft71 Fox Cove Ln, Camdenton, MO 65020Sold
- $---- bd-- ba-- sqft180 Boot Cir, Camdenton, MO 65020Off Market
- $--1 AcresBoot Cir, Camdenton, MO 65020Off Market
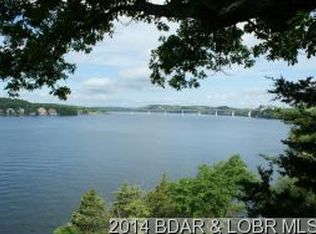
- $638,7005 bd3 ba2.6k sqft144 Boot Cir, Camdenton, MO 65020Off Market
- $129,3002 bd1 ba352 sqft244 Boot Cir, Camdenton, MO 65020Off Market
- $930,000-- bd5 ba3.4k sqft168 Boot Cir, Camdenton, MO 65020Off Market
- $802,900-- bd6 ba3.8k sqft178 Boot Cir, Camdenton, MO 65020Off Market
- $1,096,600-- bd-- ba3.8k sqft188 Boot Cir, Camdenton, MO 65020Off Market
A local agent can set up tours, give advice and negotiate with sellers.
Similar homes
- $970,0004 bd4 ba3.5k sqft47 Briarwood Ct, Camdenton, MO 65020For Sale
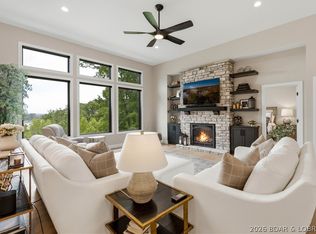 MLS ID #3587746, JEFFREY D KRANTZ, RE/MAX Lake of the Ozarks. Bagnell Dam AOR
 - $800,0004 bd2 ba2.4k sqft4396 Lower Prairie Hollow Rd, Roach, MO 65787For Sale
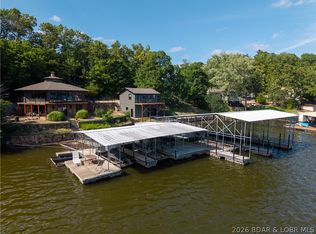 MLS ID #3588496, MICHAEL JAMES SWIFT, EXP Realty, LLC. Bagnell Dam AOR
 - $699,0004 bd4 ba3.6k sqft106 Buck Deer Ln, Camdenton, MO 65020For Sale
 MLS ID #3587852, Annamarie Hopkins, Ozark Realty. Bagnell Dam AOR
 - $735,0003 bd2 ba2.4k sqft46 Marvic Dr, Camdenton, MO 65020For Sale
 MLS ID #3587760, Laura Koeberl, Associated Brokers Lake of the Ozarks. LOBR
 - $680,0004 bd2 ba2.6k sqft23 Cottage Park East Ct #21-22, Camdenton, MO 65020For SaleMLS ID #3588585, Stephanie Brown, ReeceNichols Real Estate. LOBR
- $784,0004 bd4 ba3.8k sqft61 Quiet Meadows Dr, Linn Creek, MO 65052For SaleMLS ID #3587957, Bruce & Kelly Team Jessica Bruce, RE/MAX Lake of the Ozarks. Bagnell Dam AOR
- $599,0004 bd3 ba4k sqft103 Three Rivers Rd, Camdenton, MO 65020For SaleMLS ID #3587910, MATT SMITH REAL ESTATE GROUP LLC, EXP Realty, LLC. Bagnell Dam AOR
- $598,9004 bd4 ba2.2k sqft81 Restless Point, Camdenton, MO 65020For SaleMLS ID #3588374, WINTERS SHELTON REAL ESTATE GROUP, LLC, RE/MAX Lake of the Ozarks. Bagnell Dam AOR
- $725,0005 bd3 ba2.7k sqft530 Big Cedar Dr, Camdenton, MO 65020For SaleMLS ID #3586725, SHAROLYNN MADDOX, Albers Real Estate Advisors. Bagnell Dam AOR
- $634,9004 bd4 ba3.5k sqft233 Porch Swing Blvd, Camdenton, MO 65020For SaleMLS ID #3587650, JEFFREY D KRANTZ, RE/MAX Lake of the Ozarks. Bagnell Dam AOR
- $1,200,0003 bd4 ba3.3k sqft43 Sandy Beach Loop, Camdenton, MO 65020For SaleMLS ID #3587994, MICHAEL JAMES SWIFT, EXP Realty, LLC. Bagnell Dam AOR
- $825,0003 bd3 ba1.8k sqft299 Sparkling Water Cir, Sunrise Beach, MO 65079For SaleMLS ID #3588954, MARY ALBERS, Albers Real Estate Advisors. Bagnell Dam AOR
- $950,0003 bd4 ba2.8k sqft150 Cub Cove Point, Camdenton, MO 65020For SaleMLS ID #3586931, JEFFREY D KRANTZ, RE/MAX Lake of the Ozarks. Bagnell Dam AOR
- $775,0004 bd3 ba4.2k sqft16 Shelter Cv, Osage Beach, MO 65065For SaleMLS ID #3583035, JEFFREY D KRANTZ, RE/MAX Lake of the Ozarks. Bagnell Dam AOR
- $799,0006 bd5 ba3.5k sqft674 Lazy Days Rd, Osage Beach, MO 65065For SaleMLS ID #3588065, MATT SMITH REAL ESTATE GROUP LLC, EXP Realty, LLC. Bagnell Dam AOR
- $839,0003 bd3 ba1.9k sqft200 Long Acres Dr, Sunrise Beach, MO 65079For Sale By Owner
- $474,9994 bd4 ba2.9k sqft602 Fox Ridge Way, Camdenton, MO 65020For SaleMLS ID #3584399, WINTERS SHELTON REAL ESTATE GROUP, LLC, RE/MAX Lake of the Ozarks. Bagnell Dam AOR
- $459,9005 bd3 ba3.4k sqft593 Willow Creek Estates Dr, Camdenton, MO 65020For SaleMLS ID #3588067, Stacy Shore Shore to Shore LOZ, eXp Realty LLC (LOBR). LOBR
- $975,0005 bd3 ba3.4k sqft505 Minnowbrook Rd, Camdenton, MO 65020For SaleMLS ID #3581163, KATHY DOERHOFF, Keystone Realty Lake Ozark. Bagnell Dam AOR
- $779,0004 bd4 ba3.6k sqft890 Anemone Rd, Four Seasons, MO 65049For SaleMLS ID #3585082, PEGGY LYNN ALBERS, Albers Real Estate Advisors. Bagnell Dam AOR
