Skip main navigation
Closed
  • $497,000

    71 Graymoor Ln, Olympia Fields, IL 60461

    4beds
    2,470sqft
    Single Family Residence
    Built in 1960
    0.68 Acres Lot
    $524,100 Zestimate®
    $201/sqft
    $3,901 Estimated rent

    Home value

    $524,100

    $472,000 - $587,000

    $3,901/mo

    Zestimate® history
    Loading
    Loading...

    Owner options

    List your home for rent

    $3,901/mo

    Rent Zestimate®

    Find your next renter with Zillow Rental Manager. Plus, with online applications, you can quickly screen prospective tenants – for free.

    Learn more

    $3,901/mo

    Rent Zestimate®

    Refinance and save

    $3,505/mo

    Est. payment

    Refinancing to a lower rate could help reduce your monthly payments and save thousands over the life of the loan.

    See today's rates

    $3,505/mo

    Est. payment

    Explore your selling options

    Work with a Zillow partner agent

    Leverage their expertise and Zillow's premium Showcase listings to get your home seen by more buyers.

    Get started

    List with your own agent

    Get your home in front of millions of buyers by listing it on Zillow.

    Learn how to do it

    Sell it yourself

    Take full control of how buyers see your home on Zillow by listing For Sale by Owner (FSBO).

    List your home

    What's special

    Lovely fireplaceNew bathroomsOriginal slateEnormous windowsBrand new custom windowsFreshly painted exteriorNew kitchen appliances
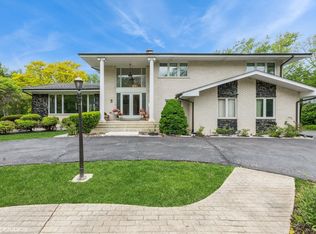
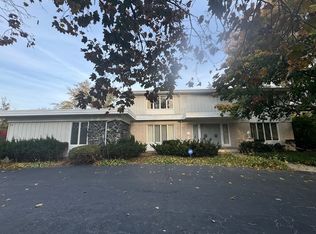
    MULTIPLE OFFERS RECEIVED - PLEASE PRESENT BEST AND FINAL BY MONDAY 6/16 AT 3PM. COMPLETELY RESTORED AND REMODELED MCM RANCH! Another fantastic renovation by the seller, who carefully preserves original architectural integrity while updating. As you approach this gem you will love how it nestles into the almost 3/4 acre lot. Freshly painted exterior really makes it pop. Walk in on the front porch to the welcoming foyer with beautiful original slate and a touch of the lovely original wallpaper. Beyond the foyer is the show-stopping living room with lovely fireplace and accent wall, and enormous windows overlooking the natural landscape, and allowing tons of light and air in through the wall of sliding doors to the expansive deck from both the living room and the attached dining room. From there you enter the kitchen/family room space. The kitchen has been completely redesigned and updated but the style is very much in line with the clean lines of MCM design. The family room has lots of built-in cabinets too and again, a wall of windows bringing nature and light in. Between the kitchen and deep 2 car attached garage is a mudroom/laundry room with additional storage and a half bath. On the other side of the home is the bedroom wing, with 4 bedrooms, and 2 completely remodeled baths including a primary suite. Windows throughout much of the house are brand new custom windows to keep in style with the originals. This house has a NEW roof, NEW skylights, NEW exterior paint, NEW kitchen appliances, NEW kitchen cabinets and counters, NEW bathrooms, NEW flooring throughout and recent HVAC/hot water. Located in the Flossmoor (Western Ave) school district, and HF High School district.

    Zillow last checked:

    Listing updated:

    Listed by:

    Vicki Stevenson, CSC 708-251-1500,

    eXp Realty

    Bought with:

    Lou Zucaro

    Baird & Warner

    Source: MRED as distributed by MLS GRID,MLS#: 12385777MLS Logo

    Facts & features

    Interior

    Bedrooms & bathrooms
    • Bedrooms: 4
    • Bathrooms: 3
    • Full bathrooms: 2
    • 1/2 bathrooms: 1
    Rooms
    • Room types: Foyer
    Primary bedroom
    • Features: Bathroom (Full)
    • Level: Main
    • Area: 240 Square Feet
    • Dimensions: 20X12
    Bedroom 2
    • Level: Main
    • Area: 168 Square Feet
    • Dimensions: 14X12
    Bedroom 3
    • Level: Main
    • Area: 108 Square Feet
    • Dimensions: 9X12
    Bedroom 4
    • Level: Main
    • Area: 132 Square Feet
    • Dimensions: 11X12
    Dining room
    • Level: Main
    • Area: 132 Square Feet
    • Dimensions: 11X12
    Family room
    • Level: Main
    • Area: 408 Square Feet
    • Dimensions: 17X24
    Foyer
    • Level: Main
    • Area: 120 Square Feet
    • Dimensions: 10X12
    Kitchen
    • Level: Main
    • Area: 168 Square Feet
    • Dimensions: 14X12
    Laundry
    • Level: Main
    • Area: 108 Square Feet
    • Dimensions: 9X12
    Living room
    • Level: Main
    • Area: 336 Square Feet
    • Dimensions: 21X16
    Heating
    • Natural Gas
    Cooling
    • Central Air
    Appliances
    • Included: Dishwasher, Refrigerator, Dryer
    Features
    • Basement: None
    • Number of fireplaces: 2
    • Fireplace features: Family Room, Living Room
    Interior area
    • Total structure area: 0
    • Total interior livable area: 2,470 sqft

    Property

    Parking
    • Total spaces: 2
    • Parking features: Garage Door Opener, On Site, Garage Owned, Attached, Garage
    • Attached garage spaces: 2
    • Has uncovered spaces: Yes
    Accessibility
    • Accessibility features: No Disability Access
    Features
    • Stories: 1
    Lot
    • Size: 0.68 Acres
    • Dimensions: 192X224X132X204
    Details
    • Parcel number: 32181060090000
    • Special conditions: None

    Construction

    Type & style
    • Home type: SingleFamily
    • Architectural style: Ranch
    • Property subtype: Single Family Residence
    Materials
    • Brick
    • Roof: Asphalt
    Condition
    • New construction: No
    • Year built: 1960

    Utilities & green energy

    • Sewer: Public Sewer
    • Water: Lake Michigan, Public

    Community & HOA

    HOA
    • Services included: None
    Location
    • Region: Olympia Fields

    Financial & listing details

    • Price per square foot: $201/sqft
    • Tax assessed value: $280,010
    • Annual tax amount: $8,188
    • Date on market: 6/9/2025
    • Listing terms: Conventional
    • Ownership: Fee Simple

    Price history

    DateEventPrice
    7/18/2025Sold$497,000-0.6%$201/sqft
    Source: MRED as distributed by MLS GRID #12385777 Report a problem
    6/17/2025Contingent$500,000$202/sqft
    Source: MRED as distributed by MLS GRID #12385777 Report a problem
    6/9/2025Listed for sale$500,000+138.1%$202/sqft
    Source: MRED as distributed by MLS GRID #12385777 Report a problem
    1/3/2025Sold$210,000$85/sqft
    Source: Public Record Report a problem

    Public tax history

    YearProperty taxesTax assessment
    2024-- $28,001 +0%
    2023$8,188 +2.5%$27,999 +20.9%
    2022$7,988 -1%$23,150
    2021$8,072 +2.9%$23,150
    2020$7,844 -23.2%$23,150 -17%
    2019$10,215 +3.2%$27,885
    2018$9,900 +1%$27,885
    2017$9,800 +8.1%$27,885 +16.7%
    2016$9,065 +1.2%$23,889
    2015$8,954 +12.8%$23,889
    2014$7,936 -6.5%$23,889 -13.9%
    2013$8,484 -8.1%$27,737
    2012$9,229 +30.7%$27,737
    2011$7,060 +25.8%$27,737 -11%
    2010$5,610 +2.3%$31,180
    2009$5,482 -3%$31,180 -5%
    2008$5,650 -5.6%$32,823 +11.5%
    2007$5,982 +2.6%$29,430
    2006$5,831 -18%$29,430
    2005$7,115 -6.4%$29,430 -4.1%
    2004$7,600 +16.9%$30,688
    2003$6,501 -9%$30,688
    2002$7,146 +9.5%$30,688 +3.6%
    2001$6,529 +2.6%$29,617
    2000$6,361 $29,617
    1999$6,361 $29,617
    Find assessor info on the county website

    Neighborhood: 60461

    Nearby schools

    GreatSchools rating
    Schools provided by the listing agent
    • Elementary: Western Avenue Elementary School
    • Middle: Parker Junior High School
    • High: Homewood-Flossmoor High School
    • District: 161

    Source: MRED as distributed by MLS GRID. This data may not be complete. We recommend contacting the local school district to confirm school assignments for this home.

    Get a cash offer in 3 minutes
    Find out how much your home could sell for in as little as 3 minutes with a no-obligation cash offer.
    Estimated market value
    $524,100
    Get a cash offer in 3 minutes
    Find out how much your home could sell for in as little as 3 minutes with a no-obligation cash offer.
    Estimated market value
    $524,100