Skip main navigation
Closed
  • $475,000

    69 Graymoor Ln, Olympia Fields, IL 60461

    4beds
    4,444sqft
    Single Family Residence
    Built in 1977
    0.81 Acres Lot
    $500,700 Zestimate®
    $107/sqft
    $5,665 Estimated rent

    Home value

    $500,700

    $451,000 - $561,000

    $5,665/mo

    Zestimate® history
    Loading
    Loading...

    Owner options

    List your home for rent

    $5,665/mo

    Rent Zestimate®

    Find your next renter with Zillow Rental Manager. Plus, with online applications, you can quickly screen prospective tenants – for free.

    Learn more

    $5,665/mo

    Rent Zestimate®

    Refinance and save

    $4,173/mo

    Est. payment

    Refinancing to a lower rate could help reduce your monthly payments and save thousands over the life of the loan.

    See today's rates

    $4,173/mo

    Est. payment

    Explore your selling options

    Work with a Zillow partner agent

    Leverage their expertise and Zillow's premium Showcase listings to get your home seen by more buyers.

    Get started

    List with your own agent

    Get your home in front of millions of buyers by listing it on Zillow.

    Learn how to do it

    Sell it yourself

    Take full control of how buyers see your home on Zillow by listing For Sale by Owner (FSBO).

    List your home

    What's special

    Wb fireplaceProfessionally landscaped groundsSprinkler system on groundsFinished basementGenerous primary suitePerennial gardensSpacious family room
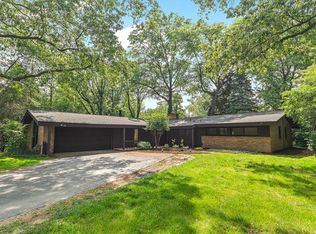
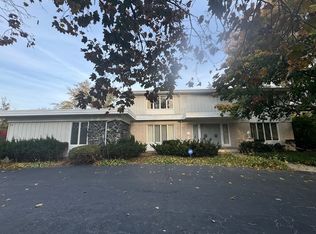
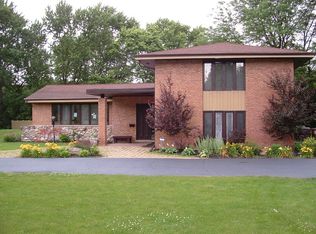
    Luxury living at its FINEST in Prestigious Graymoor of Olympia Fields! This 4BR, 3 bath 2 powder brick beauty rests on over 3/4 acre of professionally landscaped grounds. The Grand 2-story foyer welcomes you with a curved staircase and custom oak built-ins. Formal living & dining rooms feature cathedral ceilings and hardwood floors. Stunning updated chef's kitchen boasts of Cambria counters, mosaic backsplash, ceramic tile flooring, new SS appliances and sunny breakfast area opening into a bright all season sunroom and patio. Spacious family room features new carpeting, natural stone, WB fireplace and hidden wet bar. Handsome paneled office/study, 2 powder rooms, 1st-floor laundry, and attached 2.5-car garage. Upstairs: Generous Primary Suite with updated luxurious bath/tile work, dual vanities, tub, shower, custom closets, new carpeting. BR2 has ensuite; BR3 & BR4 share fully updated Jack & Jill bath. *Finished basement adds 900+ SF of rec space. 2 new AC units/ sprinkler system on grounds. Perennial gardens, sunsets, and top-rated Western Ave, Parker Jr. & HF High Schools.

    Zillow last checked:

    Listing updated:

    Listed by:

    Nikki L Howton, E-PRO,GRI 708-846-5222,

    Coldwell Banker Realty

    Bought with:

    Kendall Jiles

    MNK Realty Professionals LLC

    Source: MRED as distributed by MLS GRID,MLS#: 12377440MLS Logo

    Facts & features

    Interior

    Bedrooms & bathrooms
    • Bedrooms: 4
    • Bathrooms: 5
    • Full bathrooms: 3
    • 1/2 bathrooms: 2
    Rooms
    • Room types: Office, Sun Room
    Primary bedroom
    • Features: Flooring (Carpet), Bathroom (Full)
    • Level: Second
    • Area: 342 Square Feet
    • Dimensions: 19X18
    Bedroom 2
    • Features: Flooring (Carpet), Window Treatments (Shades)
    • Level: Second
    • Area: 156 Square Feet
    • Dimensions: 13X12
    Bedroom 3
    • Features: Flooring (Carpet), Window Treatments (Shades)
    • Level: Second
    • Area: 192 Square Feet
    • Dimensions: 16X12
    Bedroom 4
    • Features: Flooring (Carpet), Window Treatments (Shades)
    • Level: Second
    • Area: 221 Square Feet
    • Dimensions: 17X13
    Dining room
    • Features: Flooring (Hardwood)
    • Level: Main
    • Area: 221 Square Feet
    • Dimensions: 17X13
    Family room
    • Features: Flooring (Carpet), Window Treatments (Window Treatments)
    • Level: Main
    • Area: 551 Square Feet
    • Dimensions: 29X19
    Kitchen
    • Features: Flooring (Ceramic Tile)
    • Level: Main
    • Area: 273 Square Feet
    • Dimensions: 21X13
    Laundry
    • Features: Flooring (Ceramic Tile)
    • Level: Main
    • Area: 70 Square Feet
    • Dimensions: 10X7
    Living room
    • Features: Flooring (Hardwood)
    • Level: Main
    • Area: 504 Square Feet
    • Dimensions: 28X18
    Office
    • Features: Flooring (Carpet), Window Treatments (Shades)
    • Level: Main
    • Area: 154 Square Feet
    • Dimensions: 14X11
    Sun room
    • Features: Flooring (Vinyl)
    • Level: Main
    • Area: 192 Square Feet
    • Dimensions: 16X12
    Heating
    • Natural Gas
    Cooling
    • Central Air
    Appliances
    • Laundry: Main Level, Gas Dryer Hookup
    Features
    • Cathedral Ceiling(s), Wet Bar, Built-in Features, Walk-In Closet(s), Beamed Ceilings, Paneling, Pantry
    • Flooring: Hardwood
    • Windows: Screens, Drapes
    • Basement: Finished,Partial
    • Attic: Unfinished
    • Number of fireplaces: 1
    Interior area
    • Total structure area: 0
    • Total interior livable area: 4,444 sqft

    Property

    Parking
    • Total spaces: 2.5
    • Parking features: Asphalt, Garage Door Opener, Garage, On Site, Garage Owned, Attached
    • Attached garage spaces: 2.5
    • Has uncovered spaces: Yes
    Accessibility
    • Accessibility features: No Disability Access
    Features
    • Stories: 2
    • Patio & porch: Patio, Screened
    • Exterior features: Balcony, Outdoor Grill, Fire Pit
    Lot
    • Size: 0.81 Acres
    Details
    • Additional structures: None
    • Parcel number: 32181060100000
    • Special conditions: List Broker Must Accompany
    • Other equipment: Sump Pump, Sprinkler-Lawn, Backup Sump Pump;

    Construction

    Type & style
    • Home type: SingleFamily
    • Property subtype: Single Family Residence
    Materials
    • Brick
    • Foundation: Concrete Perimeter
    • Roof: Asphalt
    Condition
    • New construction: No
    • Year built: 1977
    • Major remodel year: 2020

    Utilities & green energy

    • Sewer: Public Sewer
    • Water: Lake Michigan

    Community & HOA

    Community
    • Features: Lake
    HOA
    • Has HOA: Yes
    • Services included: Exterior Maintenance
    • HOA fee: $800 annually
    Location
    • Region: Olympia Fields

    Financial & listing details

    • Price per square foot: $107/sqft
    • Tax assessed value: $360,000
    • Annual tax amount: $13,379
    • Date on market: 5/29/2025
    • Listing terms: Conventional
    • Ownership: Fee Simple w/ HO Assn.

    Price history

    DateEventPrice
    7/11/2025Sold$475,000+2.2%$107/sqft
    Source: MRED as distributed by MLS GRID #12377440 Report a problem
    7/3/2025Pending sale$465,000$105/sqft
    Source: MRED as distributed by MLS GRID #12377440 Report a problem
    6/1/2025Contingent$465,000$105/sqft
    Source: MRED as distributed by MLS GRID #12377440 Report a problem
    5/29/2025Listed for sale$465,000+57.6%$105/sqft
    Source: MRED as distributed by MLS GRID #12377440 Report a problem
    3/18/2019Sold$295,000-4.5%$66/sqft
    Source: MRED as distributed by MLS GRID #10108218 Report a problem
    1/9/2019Pending sale$309,000$70/sqft
    Source: Baird & Warner #10108218 Report a problem
    10/10/2018Price change$309,000-4.9%$70/sqft
    Source: Baird & Warner #10108218 Report a problem
    9/7/2018Price change$325,000-4.3%$73/sqft
    Source: Baird & Warner #10108218 Report a problem
    7/25/2018Listed for sale$339,500$76/sqft
    Source: Baird & Warner #10108218 Report a problem

    Public tax history

    YearProperty taxesTax assessment
    2024-- $36,000
    2023$13,379 -0.1%$36,000 +26.3%
    2022$13,396 -0.1%$28,500
    2021$13,410 +5.4%$28,500
    2020$12,726 +13.5%$28,500 -5%
    2019$11,210 +3.2%$30,000
    2018$10,865 -36.1%$30,000 -31.7%
    2017$17,013 +18.2%$43,936 +24.1%
    2016$14,390 +0.8%$35,407
    2015$14,273 +2.4%$35,407
    2014$13,939 -9.2%$35,407 -11.6%
    2013$15,359 +4%$40,044
    2012$14,772 +5.6%$40,044
    2011$13,985 -1.6%$40,044 -12.2%
    2010$14,216 +0.1%$45,607
    2009$14,201 +5.2%$45,607 -5%
    2008$13,505 +9.3%$48,007 +8.5%
    2007$12,352 +8%$44,248
    2006$11,439 +0.4%$44,248
    2005$11,388 -10.2%$44,248 -7.8%
    2004$12,687 +3.2%$47,983
    2003$12,296 +3.8%$47,983
    2002$11,843 +2.5%$47,983 -1.8%
    2001$11,550 +2.7%$48,852
    2000$11,244 -0.9%$48,852
    1999$11,345 $48,852
    Find assessor info on the county website

    Neighborhood: 60461

    Nearby schools

    GreatSchools rating
    Schools provided by the listing agent
    • Elementary: Western Avenue Elementary School
    • Middle: Parker Junior High School
    • High: Homewood-Flossmoor High School
    • District: 161

    Source: MRED as distributed by MLS GRID. This data may not be complete. We recommend contacting the local school district to confirm school assignments for this home.

    Get a cash offer in 3 minutes
    Find out how much your home could sell for in as little as 3 minutes with a no-obligation cash offer.
    Estimated market value
    $500,700
    Get a cash offer in 3 minutes
    Find out how much your home could sell for in as little as 3 minutes with a no-obligation cash offer.
    Estimated market value
    $500,700