***Multiple offers received, final offers due by 9am Tuesday 10/13/26. Decision will be made by 5pm Wednesday 10/14/26.*** Calling all visionaries, builders and investors! Set on nearly 0.86 acre beneath mature trees in Olympia Fields' coveted Graymoor subdivision, this 1974 contemporary quad-level offers approx. 4,950 finished sq ft, 6 bedrooms and 4 full/2 half baths. It's a rare chance to restore a true architectural statement. Dramatic vaulted ceilings, walls of glass and skylights pour light throughout. Highlights include a slate foyer, herringbone parquet, a floor-to-ceiling stone fireplace in the paneled family room, a wet bar, a sauna, and a sprawling walkout lower level with sliders to the wooded grounds. Numerous decks & balconies to take advantage of the private wooded yard. Also: circular drive, 2.5-car attached garage, in-ground pool, dual HVAC, and Flossmoor 161/H-F 233 school districts. The home needs extensive renovation and is not currently habitable. Cash only, sold strictly as-is, buyer to assume responsibility for village inspection requirements. Bring your contractor and your imagination, because the bones are spectacular.
Contingent
$250,000
63 Graymoor Ln, Olympia Fields, IL 60461
6beds
4,950sqft
Single Family Residence
Built in 1974
0.86 Acres Lot
$245,800 Zestimate®
$51/sqft
$48/mo HOA
What's special
In-ground poolCircular driveSkylights pour light throughoutWet barSlate foyerDramatic vaulted ceilingsWalls of glass
- --
- 3,540
- views
- 373
- saves
Likely to sell faster than
Zillow last checked:
Listing updated:
Listed by:
Alex Fenske, CNC,CSC,SFR 708-508-2539,
Keller Williams Preferred Rlty
Source: MRED as distributed by MLS GRID,MLS#: 12766394
Facts & features
Interior
Bedrooms & bathrooms
- Bedrooms: 6
- Bathrooms: 6
- Full bathrooms: 3
- 1/2 bathrooms: 3
Rooms
- Room types: Bedroom 5, Bedroom 6, Foyer, Eating Area, Walk In Closet, Recreation Room, Storage
Primary bedroom
- Features: Flooring (Other), Bathroom (Full)
- Area: 255 Square Feet
- Dimensions: 17X15
Bedroom 2
- Features: Flooring (Other)
- Area: 165 Square Feet
- Dimensions: 15X11
Bedroom 3
- Features: Flooring (Other)
- Area: 180 Square Feet
- Dimensions: 15X12
Bedroom 4
- Features: Flooring (Other)
- Area: 180 Square Feet
- Dimensions: 15X12
Bedroom 5
- Features: Flooring (Other)
- Area: 221 Square Feet
- Dimensions: 17X13
Bedroom 6
- Features: Flooring (Other)
- Area: 143 Square Feet
- Dimensions: 13X11
Bar entertainment
- Features: Flooring (Vinyl)
- Area: 192 Square Feet
- Dimensions: 16X12
Dining room
- Features: Flooring (Parquet)
- Area: 180 Square Feet
- Dimensions: 15X12
Eating area
- Features: Flooring (Vinyl)
- Area: 90 Square Feet
- Dimensions: 10X9
Family room
- Features: Flooring (Other)
- Area: 300 Square Feet
- Dimensions: 20X15
Foyer
- Features: Flooring (Slate)
- Area: 180 Square Feet
- Dimensions: 15X12
Kitchen
- Features: Kitchen (Eating Area-Breakfast Bar, Eating Area-Table Space), Flooring (Other)
- Area: 204 Square Feet
- Dimensions: 17X12
Laundry
- Features: Flooring (Vinyl)
- Area: 64 Square Feet
- Dimensions: 8X8
Living room
- Features: Flooring (Parquet)
- Area: 414 Square Feet
- Dimensions: 23X18
Recreation room
- Features: Flooring (Vinyl)
- Area: 403 Square Feet
- Dimensions: 31X13
Storage
- Features: Flooring (Vinyl)
- Area: 42 Square Feet
- Dimensions: 7X6
Walk in closet
- Features: Flooring (Other)
- Area: 72 Square Feet
- Dimensions: 12X6
Walk in closet
- Features: Flooring (Other)
- Area: 24 Square Feet
- Dimensions: 6X4
Walk in closet
- Features: Flooring (Other)
- Area: 20 Square Feet
- Dimensions: 5X4
Heating
- Forced Air, Sep Heating Systems - 2+
Cooling
- Central Air
Appliances
- Included: Range, Dishwasher, Washer, Dryer, Gas Water Heater
- Laundry: Main Level, Gas Dryer Hookup, In Unit, Sink
Features
- Vaulted Ceiling(s), Sauna, Wet Bar, Walk-In Closet(s), Open Floorplan, Separate Dining Room
- Flooring: Hardwood
- Doors: Sliding Doors
- Windows: Screens, Skylight(s)
- Basement: Finished,Exterior Entry,Rec/Family Area,Daylight,Partial,Walk-Out Access
- Attic: Unfinished
- Number of fireplaces: 1
- Fireplace features: Wood Burning, Masonry, Family Room
Interior area
- Total structure area: 5,206
- Total interior livable area: 4,950 sqft
Property
Parking
- Total spaces: 2.5
- Parking features: Asphalt, Circular Driveway, Side Driveway, No Garage, Yes, Garage Owned, Attached, Garage
- Attached garage spaces: 2.5
- Has uncovered spaces: Yes
Accessibility
- Accessibility features: No Disability Access
Features
- Levels: Quad-Level,Split Level
- Patio & porch: Deck, Porch
- Exterior features: Balcony
- Pool features: In Ground
- Fencing: Fenced,Chain Link
Lot
- Size: 0.86 Acres
- Features: Wooded, Mature Trees
Details
- Parcel number: 32181060120000
- Special conditions: None
- Other equipment: Sump Pump
Construction
Type & style
- Home type: SingleFamily
- Architectural style: Split Level
- Property subtype: Single Family Residence
Materials
- Brick, Frame, Wood Siding
- Foundation: Concrete Perimeter
- Roof: Asphalt
Condition
- New construction: No
- Year built: 1974
Utilities & green energy
- Electric: Circuit Breakers, 200+ Amp Service
- Sewer: Public Sewer, Storm Sewer
- Water: Lake Michigan, Public
Community & HOA
Community
- Features: Park, Street Paved
- Subdivision: Graymoor
HOA
- Has HOA: Yes
- Services included: None
- HOA fee: $575 annually
Location
- Region: Olympia Fields
Financial & listing details
- Price per square foot: $51/sqft
- Tax assessed value: $330,000
- Annual tax amount: $11,306
- Date on market: 10/5/2026
- Ownership: Fee Simple w/ HO Assn.
Estimated market value
$245,800
$234,000 - $258,000
$6,551/mo
Price history
Price history is unavailable.
Public tax history
| Year | Property taxes | Tax assessment |
|---|---|---|
| 2024 | $10,419 +3.7% | $33,000 +0% |
| 2023 | $10,046 -14.4% | $32,999 +6% |
| 2022 | $11,739 -0.7% | $31,131 |
| 2021 | $11,827 +3.7% | $31,131 |
| 2020 | $11,408 -10.2% | $31,131 -6.1% |
| 2019 | $12,702 -16.1% | $33,171 |
| 2018 | $15,132 +1.5% | $33,171 |
| 2017 | $14,906 +15.8% | $33,171 +19.1% |
| 2016 | $12,874 +0.1% | $27,847 |
| 2015 | $12,859 +2.7% | $27,847 |
| 2014 | $12,520 -1.3% | $27,847 -9.9% |
| 2013 | $12,684 +4.4% | $30,897 |
| 2012 | $12,155 +7% | $30,897 |
| 2011 | $11,364 -5% | $30,897 -16.1% |
| 2010 | $11,958 +9% | $36,832 |
| 2009 | $10,973 +39% | $36,832 -5% |
| 2008 | $7,895 -24.2% | $38,771 -0.1% |
| 2007 | $10,416 +4.4% | $38,818 |
| 2006 | $9,974 +0.4% | $38,818 |
| 2005 | $9,930 +13.4% | $38,818 -9% |
| 2004 | $8,760 -19.5% | $42,669 |
| 2003 | $10,881 +6.5% | $42,669 |
| 2002 | $10,220 +11.2% | $42,669 +5.6% |
| 2001 | $9,194 +2.7% | $40,423 |
| 2000 | $8,955 -0.1% | $40,423 |
| 1999 | $8,960 | $40,423 |
Find assessor info on the county website
Monthly payment
Est. payment
Payment breakdown
Explore the cost of this home by adjusting the details. Changes won't be saved.Climate risks
Neighborhood: 60461
Nearby schools
Schools provided by the listing agent
- Elementary: Western Avenue Elementary School
- Middle: Parker Junior High School
- High: Homewood-Flossmoor High School
- District: 161
Source: MRED as distributed by MLS GRID. This data may not be complete. We recommend contacting the local school district to confirm school assignments for this home.
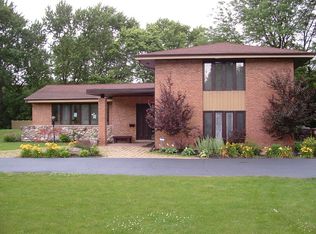
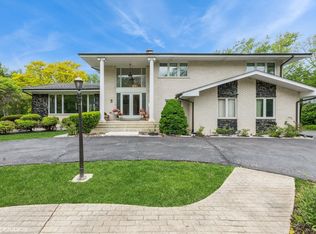
Similar homes
- $293,9003 bd2 ba2.5k sqft3469 Innsbruck Ln, Crete, IL 60417New
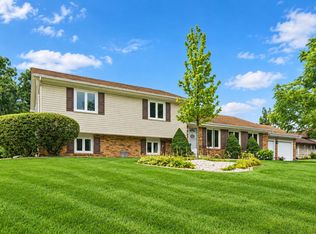 MLS ID #12788928, Cara Dulaitis, Re/Max 10. MRED as distributed by MLS GRID
- $239,9004 bd2 ba2.7k sqft18650 Lee St, Country Club Hills, IL 60478Price Change
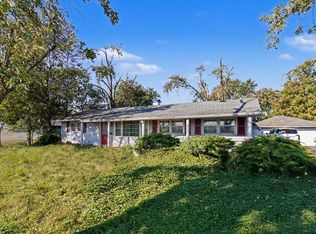 MLS ID #12756736, Florije Strzelczyk, Village Realty, Inc.. MRED as distributed by MLS GRID
- $334,0005 bd3 ba2.5k sqft3405 Golfview Dr, Hazel Crest, IL 60429New
 MLS ID #12787876, Hilel Anjorin, Coldwell Banker Realty. MRED as distributed by MLS GRID
- $299,0005 bd3 ba2.5k sqft629 De Angelis Ct, Chicago Heights, IL 60411Active
 MLS ID #12772885, John Valentino, Better Homes & Gardens Real Estate. MRED as distributed by MLS GRID
- $280,0005 bd3 ba2.7k sqft38 Condit St, Hammond, IN 46320For Sale
 MLS ID #847189, Kellie Burton, Listing Leaders. NIRA as distributed by MLS GRID
- $209,9005 bd3 ba3.3k sqft405 Bridge St, Gary, IN 46404For SaleMLS ID #847075, Lakia Hasenjaeger, The Jaeger Group, LLC. NIRA as distributed by MLS GRID
- $310,0004 bd2 ba3.9k sqft1519 N Cline Ave, Griffith, IN 46319For SaleMLS ID #846908, Leslie Levy, @properties/Christie's Intl RE. NIRA as distributed by MLS GRID
