Welcome to 855 Charles Street, a distinctive home located in Crete's Lincolnshire East neighborhood. This spacious 3-bedroom, 3.5-bath home is filled with character and offers plenty of room to make it your own. Step inside to find impressive beamed ceilings, skylights that bring in natural light, and two fireplaces that add warmth and charm to the living spaces. The kitchen features granite countertops and a ceramic tile backsplash, while the generously sized family room provides a comfortable space for everyday living and entertaining. The oversized primary bedroom offers an abundance of space along with two full bathrooms. A finished sub-basement provides additional living and recreational space, while the partial crawl space offers extra storage. Outside, enjoy a large backyard and rear deck with plenty of room for relaxing, entertaining, or summer gatherings. An attached two-car garage and private driveway provide additional convenience. Situated on a quiet cul-de-sac, this home offers a wonderful opportunity for a buyer ready to bring their own vision and personal touches to a truly unique property. Property is being sold AS-IS.
Active
$299,999
855 Charles St, Crete, IL 60417
3beds
2,493sqft
Single Family Residence
Built in 1979
0.39 Acres Lot
$-- Zestimate®
$120/sqft
$-- HOA
What's special
Impressive beamed ceilingsAttached two-car garageKitchen features granite countertopsLarge backyardGenerously sized family roomPrivate drivewayCeramic tile backsplash
- --
- 1,233
- views
- 130
- saves
Likely to sell faster than
Zillow last checked:
Listing updated:
Listed by:
Elizabeth Barbosa 815-573-8036,
RE/MAX Prestige Homes,
James Lopez 815-214-8209,
RE/MAX Prestige Homes
Source: MRED as distributed by MLS GRID,MLS#: 12737618
Facts & features
Interior
Bedrooms & bathrooms
- Bedrooms: 3
- Bathrooms: 4
- Full bathrooms: 3
- 1/2 bathrooms: 1
Rooms
- Room types: No additional rooms
Primary bedroom
- Features: Bathroom (Full)
- Level: Second
- Area: 360 Square Feet
- Dimensions: 18X20
Bedroom 2
- Level: Second
- Area: 195 Square Feet
- Dimensions: 13X15
Bedroom 3
- Level: Second
- Area: 132 Square Feet
- Dimensions: 11X12
Dining room
- Level: Main
- Area: 170 Square Feet
- Dimensions: 10X17
Family room
- Level: Main
- Area: 338 Square Feet
- Dimensions: 13X26
Kitchen
- Features: Kitchen (Eating Area-Table Space)
- Level: Main
- Area: 190 Square Feet
- Dimensions: 10X19
Laundry
- Level: Main
- Area: 60 Square Feet
- Dimensions: 6X10
Living room
- Level: Main
- Area: 209 Square Feet
- Dimensions: 11X19
Heating
- Natural Gas, Electric, Forced Air
Cooling
- Central Air
Appliances
- Included: Range, Dishwasher, Refrigerator, Water Softener, Range Hood
Features
- Basement: Finished,Crawl Space,Partial
- Number of fireplaces: 2
Interior area
- Total structure area: 0
- Total interior livable area: 2,493 sqft
Property
Parking
- Total spaces: 2
- Parking features: Concrete, Yes, Attached, Garage
- Attached garage spaces: 2
Accessibility
- Accessibility features: Bath Grab Bars, Disability Access
Lot
- Size: 0.39 Acres
Details
- Parcel number: 2315023010060000
- Special conditions: None
Construction
Type & style
- Home type: SingleFamily
- Property subtype: Single Family Residence
Materials
- Brick, Frame
Condition
- New construction: No
- Year built: 1979
Utilities & green energy
- Sewer: Public Sewer
- Water: Lake Michigan
Community & HOA
HOA
- Services included: None
Location
- Region: Crete
Financial & listing details
- Price per square foot: $120/sqft
- Tax assessed value: $322,356
- Annual tax amount: $9,926
- Date on market: 9/3/2026
- Ownership: Fee Simple
Estimated market value
Not available
Estimated sales range
Not available
Not available
Price history
| Date | Event | Price |
|---|---|---|
| 7/14/2026 | Listing removed | $299,999$120/sqft |
Source:  MRED as distributed by MLS GRID #12575312 Report a problem MRED as distributed by MLS GRID #12575312 Report a problem | ||
| 6/9/2026 | Price change | $299,999-3.2%$120/sqft |
Source: MRED as distributed by MLS GRID #12575312 Report a problem | ||
| 5/15/2026 | Price change | $310,000-4.6%$124/sqft |
Source: MRED as distributed by MLS GRID #12575312 Report a problem | ||
| 4/10/2026 | Price change | $325,000-5.8%$130/sqft |
Source: MRED as distributed by MLS GRID #12575312 Report a problem | ||
| 2/23/2026 | Listed for sale | $345,000+60.5%$138/sqft |
Source: MRED as distributed by MLS GRID #12575312 Report a problem | ||
| 4/29/2003 | Sold | $215,000$86/sqft |
Source: Public Record Report a problem | ||
| 2/14/2003 | Sold | $215,000$86/sqft |
Source: Agent Provided Report a problem | ||
Public tax history
| Year | Property taxes | Tax assessment |
|---|---|---|
| 2024 | $9,594 +4.3% | $107,452 +12% |
| 2023 | $9,195 +5.8% | $95,948 +12.5% |
| 2022 | $8,695 +6.4% | $85,272 +9.2% |
| 2021 | $8,173 +1.3% | $78,073 +4.5% |
| 2020 | $8,068 +14.4% | $74,737 +15.3% |
| 2019 | $7,050 +1.7% | $64,799 +2.2% |
| 2018 | $6,930 +6.7% | $63,404 +8.5% |
| 2017 | $6,495 +0.7% | $58,410 +0.7% |
| 2016 | $6,448 +11.7% | $58,032 +2.7% |
| 2015 | $5,773 | $56,479 +6.8% |
| 2014 | $5,773 +1.2% | $52,903 -4.6% |
| 2013 | $5,703 -5.3% | $55,436 -11% |
| 2012 | $6,021 +0.9% | $62,305 -9.5% |
| 2011 | $5,965 +0.7% | $68,846 -7.5% |
| 2010 | $5,922 +2.1% | $74,428 -5.9% |
| 2009 | $5,801 +5.4% | $79,095 |
| 2008 | $5,505 | $79,095 +4.1% |
| 2007 | -- | $75,958 +6.5% |
| 2006 | $5,451 +3.5% | $71,289 +5.3% |
| 2005 | $5,265 +5.7% | $67,701 +8.1% |
| 2004 | $4,982 +5.3% | $62,642 +4% |
| 2003 | $4,730 +4.9% | $60,227 +4.5% |
| 2002 | $4,508 +2.1% | $57,633 +2.8% |
| 2001 | $4,414 +1.9% | $56,079 +3.8% |
| 2000 | $4,334 | $54,044 |
Find assessor info on the county website
Monthly payment
Est. payment
Payment breakdown
Explore the cost of this home by adjusting the details. Changes won't be saved.Climate risks
Neighborhood: 60417
Nearby schools
Schools provided by the listing agent
- District: 201U
Source: MRED as distributed by MLS GRID. This data may not be complete. We recommend contacting the local school district to confirm school assignments for this home.
Similar homes
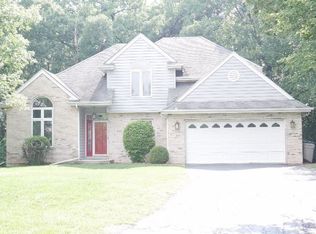
- $299,9994 bd3 ba3.7k sqft23935 S Kings Rd, Crete, IL 60417Active
 MLS ID #12675448, Tricia Cummings, Exclusive Realtors. MRED as distributed by MLS GRID
 - $315,0004 bd2 ba2.1k sqft18535 Western Ave, Homewood, IL 60430New
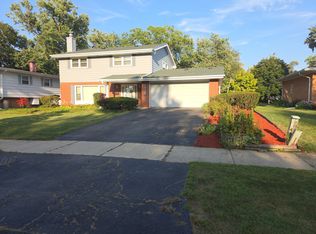 MLS ID #12768054, Cynthia Tran-Pound, Real People Realty. MRED as distributed by MLS GRID
 - $374,9004 bd3 ba2.1k sqft652 Naoma Dr, Crete, IL 60417Active
 MLS ID #12645680, James Beecher, Realty Executives Premier Illinois. MRED as distributed by MLS GRID
 - $449,9003 bd3 ba3.6k sqft3708 Cooper Pl, Crete, IL 60417Active
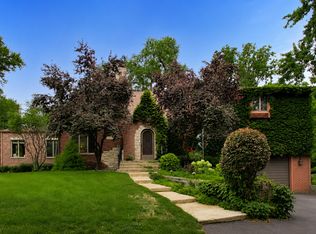 MLS ID #12710355, Joanne Dal Santo, ABR,SRS, @properties Christies International Real Estate. MRED as distributed by MLS GRID
 - $299,5003 bd2 ba1.8k sqft5324 Johnson St, Merrillville, IN 46410For Sale
 MLS ID #845128, Demetri Daily, McColly Real Estate. NIRA as distributed by MLS GRID
 - $290,0003 bd1 ba2.5k sqft7920 Harrison Ave, Munster, IN 46321For SaleMLS ID #839435, Gina Sanchez, Advanced Real Estate, LLC. NIRA as distributed by MLS GRID
- $295,0003 bd2 ba2.1k sqft9502 Forrest Dr, Highland, IN 46322For SaleMLS ID #839813, Kenneth Varnes, McColly Real Estate. NIRA as distributed by MLS GRID
- $334,9003 bd2 ba2.5k sqft9523 Cleveland St, Crown Point, IN 46307For SaleMLS ID #845140, Eliana Matos, Realty Executives Premier. NIRA as distributed by MLS GRID
