Estimated completion January 2027! Welcome to Lot 19 in the brand-new Badger Trails Subdivision, featuring an affordable home with a functional and inviting open-concept design. The main level offers a spacious living room that flows seamlessly into the kitchen, complete with bright white cabinetry, solid-surface countertops, a center island for additional storage and a convenient pantry. Upstairs, you'll find 3 bedrooms plus a versatile bonus area that can be used as a home office, playroom, or additional living space. Additional features include vinyl siding, central air, 200-amp electrical service, and a basement with an egress window and plumbing rough-in for a future bathroom. A seeded yard will complete the exterior, creating a fresh and welcoming setting. Pictures shown are of a similar model and finishes may vary. May include a 10 year limited basement waterproofing warranty, offering buyers added confidence in long term quality and peace of mind.
Offer-show
$359,900
71 Green St, Belleville, WI 53508
3beds
1,831sqft
Single Family Residence
Built in 2026
0.25 Acres Lot
$359,700 Zestimate®
$197/sqft
$-- HOA
What's special
Versatile bonus areaOpen-concept designConvenient pantryFresh and welcoming settingSeeded yardVinyl sidingCentral air
- --
- on Zillow
- 21
- views
- 4
- saves
Likely to sell faster than
Zillow last checked:
Listing updated:
Listed by:
Kyle Carrier,
Best Realty of Edgerton
Source: SCWMLS,MLS#: 2031353
Facts & features
Interior
Bedrooms & bathrooms
- Bedrooms: 3
- Bathrooms: 3
- Full bathrooms: 2
- 1/2 bathrooms: 1
- Main level bathrooms: 1
Primary bedroom
- Level: Upper
- Area: 280
- Dimensions: 20 x 14
Bedroom 2
- Level: Upper
- Area: 110
- Dimensions: 11 x 10
Bedroom 3
- Level: Upper
- Area: 110
- Dimensions: 11 x 10
Family room
- Area: 143
- Dimensions: 11 x 13
Kitchen
- Features: Breakfast Bar, Pantry, Kitchen Island, Range/Oven, Dishwasher, Microwave
- Level: Main
- Area: 176
- Dimensions: 11 x 16
Living room
- Level: Main
- Area: 176
- Dimensions: 11 x 16
Heating
- Forced Air
Cooling
- Central Air
Features
- Walk-In Closet(s), At Least 1 tub, Primary Bath
- Basement: Full,Sump Pump,Bath/Stubbed
- Has fireplace: No
Interior area
- Total structure area: 1,831
- Total interior livable area: 1,831 sqft
- Finished area above ground: 1,831
Property
Parking
- Total spaces: 2
- Parking features: 2 car, Attached, Garage Door Opener
- Attached garage spaces: 2
- Has uncovered spaces: Yes
Features
- Levels: Two
- Stories: 2
Lot
- Size: 0.25 Acres
Details
- Parcel number: 1060307.0190
- Zoning: Res
- Special conditions: Restrictions/Covenants
Construction
Type & style
- Home type: SingleFamily
- Architectural style: Contemporary
- Property subtype: Single Family Residence
Materials
- Vinyl Siding
- Foundation: Poured concrete foundatn
Condition
- Under Construction
- New construction: Yes
- Year built: 2026
Details
- Builder name: White Oak Home Builders
Utilities & green energy
- Sewer: Public Sewer
- Water: Public
- Utilities for property: Cable Available
Community & HOA
Community
- Subdivision: Badger Trails
Location
- Region: Belleville
Financial & listing details
- Price per square foot: $197/sqft
- Date on market: 8/26/2026
- Inclusions: Stainless steel appliances (Stove, microwave, dishwasher), garage opener, blacktop driveway, access walk, seeded yard.
- Exclusions: Refrigerator, Washer, Dryer
Estimated market value
$359,700
$342,000 - $378,000
$2,507/mo
Price history
| Date | Event | Price |
|---|---|---|
| 8/26/2026 | Listed for sale | $359,900$197/sqft |
Source: SCWMLS #2031353 Report a problem | ||
Public tax history
Tax history is unavailable.
Monthly payment
Est. payment
Payment breakdown
Explore the cost of this home by adjusting the details. Changes won't be saved.Climate risks
Neighborhood: 53508
Nearby schools
Schools provided by the listing agent
- Elementary: Belleville
- Middle: Belleville
- High: Belleville
- District: Belleville
Source: SCWMLS. This data may not be complete. We recommend contacting the local school district to confirm school assignments for this home.
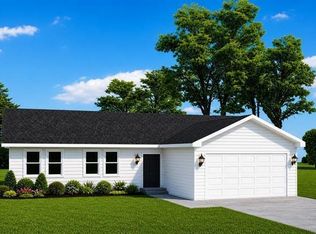
Similar homes
- $359,9003 bd3 ba1.8k sqft65 Greenview, Belleville, WI 53508New Construction
 MLS ID #2034991, Kyle Carrier. SCWMLS
 - $344,9003 bd3 ba1.6k sqft424 Badger, Belleville, WI 53508New Construction
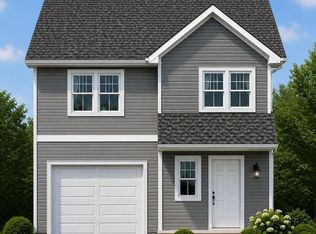 MLS ID #2031352, Kyle Carrier. SCWMLS
 - $384,9003 bd2 ba1.6k sqft422 Badger, Belleville, WI 53508New Construction
 MLS ID #2031841, Kyle Carrier. SCWMLS
 - $399,9004 bd3 ba2.1k sqft426 Badger, Belleville, WI 53508New Construction
 MLS ID #2031354, Kyle Carrier. SCWMLS
