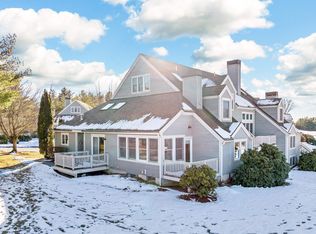
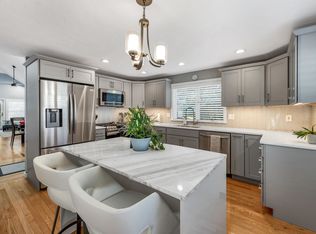
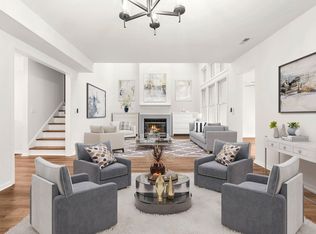
Fantastic end-unit golf villa tastefully updated throughout boasting four levels of stylish living space! Gleaming hardwood floors grace the sun-soaked open concept LR/DR featuring soaring ceilings & skylights, beautiful gas fireplace & 2 decks offering panoramic views of the 15th &16th holes. Gorgeous kitchen features custom Schrock cabinets, granite tops & stainless appliances. The 1st floor bedroom suite has been remodeled to create a spacious bath & convenient 1st fl laundry option. Upstairs you'll find two more BRs paired with an updated bath + a cozy loft up top perfect for an office or 4th BR. Lower level in-law suite complete w/new flooring, kitchen, ¾ bath & den w/gas woodstove +a gym or 4/5th bedroom! Sky Meadows CC offers a lifestyle with many golf & recreational membership opportunities without leaving your block yet located close to all the amenities you need. Whether you’re looking for convenient single-level living or room for a growing family, this home provides both!
Sold for $815,000
$815,000
71 Hawthorne Village Rd #71, Nashua, NH 03062
3beds
2,943sqft
Condominium, Townhouse
Built in 1996
-- sqft lot
$885,800 Zestimate®
$277/sqft
$4,208 Estimated rent
Home value
$885,800
$833,000 - $948,000
$4,208/mo
Zestimate® history
Owner options
List your home for rent
$4,208/mo
Rent Zestimate®
Find your next renter with Zillow Rental Manager. Plus, with online applications, you can quickly screen prospective tenants – for free.
$4,208/mo
Rent Zestimate®
Refinance and save
$5,131/mo
Est. payment
Refinancing to a lower rate could help reduce your monthly payments and save thousands over the life of the loan.
$5,131/mo
Est. payment
Explore your selling options
Work with a Zillow partner agent
Leverage their expertise and Zillow's premium Showcase listings to get your home seen by more buyers.
Get startedList with your own agent
Get your home in front of millions of buyers by listing it on Zillow.
Learn how to do itSell it yourself
Take full control of how buyers see your home on Zillow by listing For Sale by Owner (FSBO).
List your homeWhat's special
Beautiful gas fireplaceCozy loftRecreational membershipSingle - level livingUpdated bathStainless appliancesGorgeous kitchen
Zillow last checked:
Listing updated:
Listed by:
Brian Garvey 978-431-2422,
Keller Williams Gateway Realty 603-883-8400
Bought with:
Bridget Partridge
Keller Williams Realty-Merrimack
Source: MLS PIN,MLS#: 73201345
Facts & features
Interior
Bedrooms & bathrooms
- Bedrooms: 3
- Bathrooms: 4
- Full bathrooms: 3
- 1/2 bathrooms: 1
- Main level bathrooms: 2
- Main level bedrooms: 1
Primary bedroom
- Features: Bathroom - 3/4, Closet, Closet/Cabinets - Custom Built, Flooring - Hardwood, Handicap Accessible, Cable Hookup, Remodeled
- Level: Main,First
Bedroom 2
- Features: Ceiling Fan(s), Closet/Cabinets - Custom Built, Flooring - Hardwood, Cable Hookup
- Level: Second
Bedroom 3
- Features: Ceiling Fan(s), Closet, Flooring - Wall to Wall Carpet, Cable Hookup
- Level: Second
Bedroom 4
- Features: Ceiling Fan(s), Closet, Flooring - Hardwood, Cable Hookup
- Level: Third
Primary bathroom
- Features: Yes
Bathroom 1
- Features: Bathroom - 3/4, Bathroom - Double Vanity/Sink, Bathroom - Tiled With Shower Stall, Closet - Linen, Flooring - Marble, Handicap Accessible, Remodeled, Washer Hookup, Pocket Door
- Level: Main,First
Bathroom 2
- Features: Bathroom - Half, Flooring - Stone/Ceramic Tile, Handicap Accessible
- Level: Main,First
Bathroom 3
- Features: Bathroom - 3/4, Bathroom - Tiled With Shower Stall, Flooring - Stone/Ceramic Tile
- Level: Second
Dining room
- Features: Skylight, Closet, Flooring - Hardwood, Handicap Accessible, Deck - Exterior, Exterior Access, Open Floorplan, Half Vaulted Ceiling(s)
- Level: Main,First
Family room
- Features: Wood / Coal / Pellet Stove, Closet, Flooring - Stone/Ceramic Tile, Cable Hookup, Exterior Access, High Speed Internet Hookup, Storage, Flooring - Engineered Hardwood
- Level: Basement
Kitchen
- Features: Flooring - Stone/Ceramic Tile, Countertops - Stone/Granite/Solid, Handicap Accessible, Kitchen Island, Stainless Steel Appliances, Lighting - Pendant, Lighting - Overhead
- Level: Main,First
Living room
- Features: Bathroom - Half, Flooring - Hardwood, Handicap Accessible, Deck - Exterior, High Speed Internet Hookup, Open Floorplan, Recessed Lighting, Remodeled, Slider, Half Vaulted Ceiling(s)
- Level: Main,First
Heating
- Forced Air, Natural Gas, Fireplace(s)
Cooling
- Central Air
Appliances
- Included: Range, Dishwasher, Microwave, Refrigerator, Washer, Dryer, Plumbed For Ice Maker
- Laundry: Dryer Hookup - Dual, Washer Hookup, Flooring - Stone/Ceramic Tile, Walk-in Storage, In Basement, In Unit, Gas Dryer Hookup, Electric Dryer Hookup
Features
- Bathroom - 3/4, Closet, Dining Area, Pantry, Countertops - Stone/Granite/Solid, Cable Hookup, High Speed Internet Hookup, Recessed Lighting, Storage, Bathroom - With Shower Stall, In-Law Floorplan, 3/4 Bath, Exercise Room, Finish - Sheetrock, Internet Available - Broadband
- Flooring: Tile, Carpet, Hardwood, Flooring - Stone/Ceramic Tile, Wood
- Doors: Insulated Doors
- Windows: Insulated Windows
- Has basement: Yes
- Number of fireplaces: 2
- Fireplace features: Living Room
- Common walls with other units/homes: End Unit
Interior area
- Total structure area: 2,943
- Total interior livable area: 2,943 sqft
Property
Parking
- Total spaces: 4
- Parking features: Attached, Garage Door Opener, Storage, Paved
- Attached garage spaces: 1
- Uncovered spaces: 3
Accessibility
- Accessibility features: Accessible Entrance
Features
- Patio & porch: Deck
- Exterior features: Deck, Professional Landscaping, Sprinkler System
Details
- Parcel number: M:B L:02427 U:378,384447
- Zoning: R40
- Other equipment: Intercom
Construction
Type & style
- Home type: Townhouse
- Property subtype: Condominium, Townhouse
Materials
- Frame
- Roof: Shingle
Condition
- Year built: 1996
Utilities & green energy
- Electric: Circuit Breakers, 200+ Amp Service
- Sewer: Public Sewer
- Water: Public
- Utilities for property: for Gas Range, for Electric Range, for Electric Oven, for Gas Dryer, for Electric Dryer, Washer Hookup, Icemaker Connection
Green energy
- Energy efficient items: Thermostat
Community & HOA
Community
- Features: Public Transportation, Shopping, Pool, Tennis Court(s), Park, Walk/Jog Trails, Golf, Medical Facility, Highway Access, Private School
- Security: Security Guard, Security Gate, Security System
HOA
- Services included: Insurance, Security, Maintenance Structure, Road Maintenance, Maintenance Grounds, Snow Removal, Trash
- HOA fee: $660 monthly
Location
- Region: Nashua
Financial & listing details
- Price per square foot: $277/sqft
- Tax assessed value: $623,100
- Annual tax amount: $11,259
- Date on market: 1/19/2026
Price history
| Date | Event | Price |
|---|---|---|
| 3/14/2024 | Sold | $815,000-0.5%$277/sqft |
Source: MLS PIN #73201345 Report a problem | ||
| 2/10/2024 | Listed for sale | $819,000+67.2%$278/sqft |
Source: MLS PIN #73201345 Report a problem | ||
| 6/4/2018 | Listing removed | $489,900$166/sqft |
Source: Keller Williams Realty #72325390 Report a problem | ||
| 5/21/2018 | Pending sale | $489,900$166/sqft |
Source: Keller Williams Realty #72325390 Report a problem | ||
| 5/11/2018 | Listed for sale | $489,900$166/sqft |
Source: Keller Williams Realty #72325390 Report a problem | ||
Public tax history
Tax history is unavailable.
Find assessor info on the county website
Neighborhood: 03062
Nearby homes
- $815,0003 bd4 ba2.9k sqft71 Hawthorne Village Rd, Nashua, NH 03062Sold
- $799,0003 bd3 ba2.6k sqft84 Hawthorne Village Rd, Nashua, NH 03062Sold
- $754,9002 bd3 ba2.1k sqft58 Hawthorne Village Rd #419, Nashua, NH 03062Sold
- $820,0003 bd4 ba2.2k sqft55 Hawthorne Village Rd, Nashua, NH 03062Sold
- $---- bd-- ba-- sqft108 Hawthorne Village Rd #412, Nashua, NH 03062Off Market
- $810,0003 bd3 ba2.2k sqft110 Hawthorne Village Rd, Nashua, NH 03062Sold
- $966,7004 bd3 ba2.9k sqft107 Hawthorne Village Rd, Nashua, NH 03062Off Market
- $799,9003 bd4 ba1.9k sqft53 Hawthorne Village Rd, Nashua, NH 03062Sold
Nearby schools
GreatSchools rating
- 10/10Bicentennial Elementary SchoolGrades: PK-5Distance: 0.2 mi
- 6/10Fairgrounds Middle SchoolGrades: 6-8Distance: 2.3 mi
- 7/10Nashua High School SouthGrades: 9-12Distance: 3.4 mi
Schools provided by the listing agent
- Elementary: Bicentennial
- Middle: Fairgrounds
- High: Nashua South
Source: MLS PIN. This data may not be complete. We recommend contacting the local school district to confirm school assignments for this home.
Get a cash offer in 3 minutes
Find out how much your home could sell for in as little as 3 minutes with a no-obligation cash offer.
Estimated market value
$885,800
Get a cash offer in 3 minutes
Find out how much your home could sell for in as little as 3 minutes with a no-obligation cash offer.
Estimated market value
$885,800
- New Hampshire
- Hillsborough County
- Nashua
- 03062
- 71 Hawthorne Village Rd Unit 71
