Heming Way is a premier North Stamford cul-de-sac with underground utilities and a quiet, refined setting. This custom-built Colonial offers exceptional space, craftsmanship, and flexibility for today's lifestyle. The chef's kitchen with stainless steel appliances and sun-filled breakfast room opens seamlessly to the expansive family room with stone fireplace, ideal for everyday living and effortless entertaining. A private office with custom built-ins and a full bath on the main level provides flexibility, including potential for a first-floor primary suite. Upstairs, the vaulted primary suite features a spa-inspired bath with heated marble floors and an oversized walk-in closet, plus three additional bedrooms and a private upper level retreat. The finished lower level with custom cherry cabinetry and wet bar extends the entertaining space and flows easily to the backyard. A statement property offering privacy, versatility, and timeless appeal in one of North Stamford's most desirable enclaves.
Sold for $2,150,000
$2,150,000
71 Heming Way, Stamford, CT 06903
4beds
5,333sqft
Single Family Residence
Built in 1992
1.01 Acres Lot
$1,974,900 Zestimate®
$403/sqft
$8,761 Estimated rent
Home value
$1,974,900
$1.88M - $2.11M
$8,761/mo
Zestimate® history
Owner options
List your home for rent
$8,761/mo
Rent Zestimate®
Find your next renter with Zillow Rental Manager. Plus, with online applications, you can quickly screen prospective tenants – for free.
$8,761/mo
Rent Zestimate®
Refinance and save
$12,117/mo
Est. payment
Refinancing to a lower rate could help reduce your monthly payments and save thousands over the life of the loan.
$12,117/mo
Est. payment
Explore your selling options
Work with a Zillow partner agent
Leverage their expertise and Zillow's premium Showcase listings to get your home seen by more buyers.
Get startedList with your own agent
Get your home in front of millions of buyers by listing it on Zillow.
Learn how to do itSell it yourself
Take full control of how buyers see your home on Zillow by listing For Sale by Owner (FSBO).
List your homeWhat's special
Zillow last checked:
Listing updated:
Listed by:
Libby Mattson (203)820-5524,
Houlihan Lawrence 203-966-3507
Bought with:
Anthony Ardino, RES.0760642
William Raveis Real Estate
Source: Smart MLS,MLS#: 24155110
Facts & features
Interior
Bedrooms & bathrooms
- Bedrooms: 4
- Bathrooms: 5
- Full bathrooms: 4
- 1/2 bathrooms: 1
Primary bedroom
- Features: Vaulted Ceiling(s), Full Bath, Whirlpool Tub, Walk-In Closet(s), Hardwood Floor, Marble Floor
- Level: Upper
- Area: 300.03 Square Feet
- Dimensions: 19.11 x 15.7
Bedroom
- Features: Full Bath, Hardwood Floor
- Level: Upper
- Area: 217 Square Feet
- Dimensions: 14 x 15.5
Bedroom
- Features: Hardwood Floor
- Level: Upper
- Area: 170.52 Square Feet
- Dimensions: 14.7 x 11.6
Bedroom
- Features: Hardwood Floor
- Level: Upper
- Area: 170.52 Square Feet
- Dimensions: 14.7 x 11.6
Dining room
- Features: Hardwood Floor
- Level: Main
- Area: 218.4 Square Feet
- Dimensions: 14 x 15.6
Family room
- Features: Fireplace
- Level: Main
- Area: 202.52 Square Feet
- Dimensions: 16.6 x 12.2
Great room
- Features: Wall/Wall Carpet
- Level: Upper
- Area: 660.58 Square Feet
- Dimensions: 25.3 x 26.11
Kitchen
- Features: Breakfast Bar, Granite Counters, Double-Sink, Kitchen Island, Hardwood Floor
- Level: Main
- Area: 232 Square Feet
- Dimensions: 14.5 x 16
Living room
- Features: Fireplace
- Level: Main
- Area: 300.03 Square Feet
- Dimensions: 19.11 x 15.7
Office
- Features: Built-in Features, Hardwood Floor
- Level: Main
- Area: 221.37 Square Feet
- Dimensions: 14.1 x 15.7
Other
- Features: Vaulted Ceiling(s), Breakfast Nook, Dining Area, Hardwood Floor
- Level: Main
- Area: 150 Square Feet
- Dimensions: 12 x 12.5
Other
- Level: Lower
- Area: 263.44 Square Feet
- Dimensions: 17.8 x 14.8
Rec play room
- Features: Wet Bar, Full Bath, Wall/Wall Carpet, Stone Floor
- Level: Lower
- Area: 473.76 Square Feet
- Dimensions: 14.1 x 33.6
Heating
- Forced Air, Oil
Cooling
- Central Air
Appliances
- Included: Gas Cooktop, Oven, Convection Oven, Microwave, Range Hood, Subzero, Ice Maker, Dishwasher, Washer, Dryer, Wine Cooler, Water Heater
- Laundry: Upper Level
Features
- Central Vacuum, Smart Thermostat, Wired for Sound
- Doors: French Doors
- Basement: Full,Heated,Storage Space,Finished,Walk-Out Access,Liveable Space
- Attic: Pull Down Stairs
- Number of fireplaces: 2
Interior area
- Total structure area: 5,333
- Total interior livable area: 5,333 sqft
- Finished area above ground: 5,333
Property
Parking
- Total spaces: 3
- Parking features: Attached, Garage Door Opener
- Attached garage spaces: 3
Features
- Patio & porch: Deck
- Exterior features: Rain Gutters
Lot
- Size: 1.01 Acres
- Features: Wooded, Level, Sloped
Details
- Additional structures: Shed(s)
- Parcel number: 347464
- Zoning: RA1
Construction
Type & style
- Home type: SingleFamily
- Architectural style: Colonial
- Property subtype: Single Family Residence
Materials
- Clapboard, Cedar
- Foundation: Block
- Roof: Asphalt
Condition
- New construction: No
- Year built: 1992
Utilities & green energy
- Sewer: Septic Tank
- Water: Public
- Utilities for property: Underground Utilities
Community & HOA
Community
- Security: Security System
- Subdivision: North Stamford
HOA
- Has HOA: No
Location
- Region: Stamford
Financial & listing details
- Price per square foot: $403/sqft
- Tax assessed value: $954,100
- Annual tax amount: $22,202
- Date on market: 2/24/2026
- Exclusions: Chandelier in Living Room, Small Chandelier in grey bedroom, Shelves upstairs bedrooms, curtains negotiable
Price history
| Date | Event | Price |
|---|---|---|
| 6/1/2026 | Sold | $2,150,000+13.2%$403/sqft |
Source:  Smart MLS #24155110 Report a problem Smart MLS #24155110 Report a problem | ||
| 3/6/2026 | Pending sale | $1,900,000$356/sqft |
Source: Smart MLS #24155110 Report a problem | ||
| 2/27/2026 | Listed for sale | $1,900,000+62.4%$356/sqft |
Source: Smart MLS #24155110 Report a problem | ||
| 4/15/2016 | Sold | $1,170,000$219/sqft |
Source: Smart MLS #99126317 Report a problem | ||
Public tax history
| Year | Property taxes | Tax assessment |
|---|---|---|
| 2025 | $22,288 +2.6% | $954,100 |
| 2024 | $21,715 -7% | $954,100 |
| 2023 | $23,337 +13.7% | $954,100 +22.4% |
| 2022 | $20,526 +1.4% | $779,570 |
| 2021 | $20,245 +2.5% | $779,570 |
| 2020 | $19,747 | $779,570 |
| 2019 | $19,747 +3.6% | $779,570 |
| 2018 | $19,060 -12.6% | $779,570 -8.6% |
| 2017 | $21,820 +7.9% | $852,660 +4.6% |
| 2016 | $20,223 | $814,780 |
Find assessor info on the county website
Neighborhood: North Stamford
Nearby homes
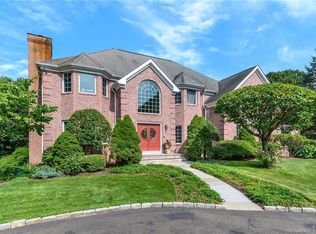
- $1,575,0005 bd5 ba5.3k sqft87 Heming Way, Stamford, CT 06903Sold
- $1,684,5005 bd3 ba6.7k sqft63 Heming Way, Stamford, CT 06903Off Market
- $1,725,3004 bd3 ba5.1k sqft88 Heming Way, Stamford, CT 06903Off Market
- $2,563,8005 bd6 ba9.9k sqft52 Heming Way, Stamford, CT 06903Off Market
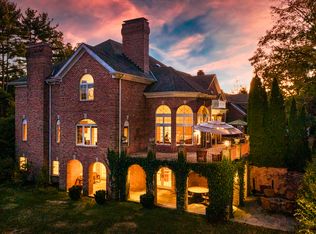
- $1,563,5004 bd5 ba3.8k sqft61 Heming Way, Stamford, CT 06903Off Market
- $2,206,9004 bd4 ba6.4k sqft49 Heming Way, Stamford, CT 06903Off Market
- $2,404,8004 bd6 ba9.2k sqft34 Stone Fence Ln, Stamford, CT 06903Off Market
- $1,219,9004 bd4 ba4.8k sqft225 Blackberry Dr, Stamford, CT 06903Off Market
Nearby schools
GreatSchools rating
- 5/10Northeast SchoolGrades: K-5Distance: 3.1 mi
- 3/10Turn Of River SchoolGrades: 6-8Distance: 4.5 mi
- 3/10Westhill High SchoolGrades: 9-12Distance: 4.5 mi
Schools provided by the listing agent
- Elementary: Northeast
- Middle: Turn of River
- High: Westhill
Source: Smart MLS. This data may not be complete. We recommend contacting the local school district to confirm school assignments for this home.
Sell for more on Zillow
Get a Zillow Showcase℠ listing at no additional cost and you could sell for .
$1,974,900
2% more
+$39,498
With Zillow Showcase(estimated)
$2,014,398
Sell for more on Zillow
Get a Zillow Showcase℠ listing at no additional cost and you could sell for .
$1,974,900
2% more
+$39,498
With Zillow Showcase(estimated)
$2,014,398
