Welcome to this stately young colonial masterpiece, boasting over 5000 sq ft of luxury living in a serene cul-de-sac neighborhood of exquisite homes. From the moment you enter the vaulted center hall foyer with grand cascade steps, you'll be captivated by the elegance and attention to detail that defines this residence. This magnificent 5-bedroom, 4.5-bath home offers a spacious and open floor plan flooded with natural light, complemented by soaring ceilings and gleaming hardwood floors. The chef's kitchen is a culinary delight, complete with high-end appliances, granite counters and a large island w/ breakfast counter. The adjacent family room features vaulted ceilings and grand stone fireplace, creating a splendid atmosphere. The luxury primary suite features dual walk-in closets and a spacious spa-like bathroom. Three add’l bedrooms on the upper level provide ample spaces. The lower level is a true haven for entertainment and relaxation, featuring a large playroom, a fitness room and a bedroom & full bath. Storage space abounds on all levels. Step outside onto the enormous deck, overlooking a private backyard oasis. The professionally landscaped grounds and gardens are a sight to behold. Add’l amenities include a home office with French doors, a formal dining room with butler's pantry, a 3-car garage and a location that combines tranquility with privacy. Meticulously maintained by its original owners, this home offers the perfect blend of luxury, comfort, and convenience. 5000+ square foot “young”colonial / Vaulted center hall foyer with cascade steps / 5 bedroom, 4.5 baths / Vaulted ceilings / Hardwood floors / Open floor plan / Home office with French doors / Formal dining room with butler’s pantry / Bright spaces with natural light throughout / Dine-in chef’s kitchen with high-end appliances and granite counters / Large kitchen island with breakfast counter / Enormous deck overlooks private backyard / Large 3-car garage / Family room with vaulted ceiling and fireplace / Luxury primary suite with dual walk-in closets and spacious bathroom / Three additional bedrooms on upper level with lots of closet space / Finished walkout lower level with additional bedroom and full bath / Large playroom plus fitness room on lower level / Lots of storage space on all levels / Gorgeous professionally landscaped grounds and gardens / Located in a quiet cul-de-sac neighborhood of luxury homes / Meticulously maintained by original owners /
Sold for $1,575,000
$1,575,000
87 Heming Way, Stamford, CT 06903
5beds
5,300sqft
Single Family Residence
Built in 1999
1 Acres Lot
$1,842,000 Zestimate®
$297/sqft
$9,582 Estimated rent
Home value
$1,842,000
$1.73M - $1.99M
$9,582/mo
Zestimate® history
Owner options
List your home for rent
$9,582/mo
Rent Zestimate®
Find your next renter with Zillow Rental Manager. Plus, with online applications, you can quickly screen prospective tenants – for free.
$9,582/mo
Rent Zestimate®
Refinance and save
$8,877/mo
Est. payment
Refinancing to a lower rate could help reduce your monthly payments and save thousands over the life of the loan.
$8,877/mo
Est. payment
Explore your selling options
Work with a Zillow partner agent
Leverage their expertise and Zillow's premium Showcase listings to get your home seen by more buyers.
Get startedList with your own agent
Get your home in front of millions of buyers by listing it on Zillow.
Learn how to do itSell it yourself
Take full control of how buyers see your home on Zillow by listing For Sale by Owner (FSBO).
List your homeWhat's special
Zillow last checked:
Listing updated:
Listed by:
Len Schwartz 203-912-5254,
Keller Williams Prestige Prop. 203-327-6700
Bought with:
Barbara Cioffari, RES.0121363
Houlihan Lawrence
Source: Smart MLS,MLS#: 170596617
Facts & features
Interior
Bedrooms & bathrooms
- Bedrooms: 5
- Bathrooms: 5
- Full bathrooms: 4
- 1/2 bathrooms: 1
Rooms
- Room types: Exercise Room, Gym, Laundry
Primary bedroom
- Features: Full Bath, Hydro-Tub, Walk-In Closet(s), Hardwood Floor
- Level: Upper
- Area: 399 Square Feet
- Dimensions: 19 x 21
Bedroom
- Features: Full Bath, Tub w/Shower, Walk-In Closet(s), Wall/Wall Carpet
- Level: Upper
- Area: 252 Square Feet
- Dimensions: 14 x 18
Bedroom
- Features: Walk-In Closet(s), Hardwood Floor
- Level: Upper
- Area: 224 Square Feet
- Dimensions: 14 x 16
Bedroom
- Features: Wall/Wall Carpet
- Level: Upper
- Area: 224 Square Feet
- Dimensions: 14 x 16
Bedroom
- Features: Wall/Wall Carpet
- Level: Lower
- Area: 228 Square Feet
- Dimensions: 12 x 19
Primary bathroom
- Features: High Ceilings, Hydro-Tub, Stall Shower, Marble Floor
- Level: Upper
- Area: 224 Square Feet
- Dimensions: 14 x 16
Bathroom
- Features: Tub w/Shower, Tile Floor
- Level: Upper
Dining room
- Features: Bay/Bow Window, High Ceilings, Wet Bar, Hardwood Floor
- Level: Main
- Area: 252 Square Feet
- Dimensions: 14 x 18
Family room
- Features: Vaulted Ceiling(s), Fireplace, French Doors, Interior Balcony, Sliders, Hardwood Floor
- Level: Main
- Area: 368 Square Feet
- Dimensions: 16 x 23
Kitchen
- Features: High Ceilings, Balcony/Deck, Granite Counters, Sliders, Tile Floor
- Level: Main
- Area: 400 Square Feet
- Dimensions: 16 x 25
Living room
- Features: Bay/Bow Window, High Ceilings, Fireplace, Hardwood Floor
- Level: Main
- Area: 350 Square Feet
- Dimensions: 14 x 25
Office
- Features: High Ceilings, French Doors, Hardwood Floor
- Level: Main
- Area: 169 Square Feet
- Dimensions: 13 x 13
Other
- Features: Palladian Window(s), Vaulted Ceiling(s), Partial Bath, Marble Floor, Travertine Floor
- Level: Main
Other
- Features: Wall/Wall Carpet
- Level: Lower
- Area: 256 Square Feet
- Dimensions: 16 x 16
Rec play room
- Features: Full Bath, Sliders, Tile Floor
- Level: Lower
- Area: 360 Square Feet
- Dimensions: 10 x 36
Heating
- Forced Air, Oil
Cooling
- Central Air
Appliances
- Included: Oven/Range, Refrigerator, Dishwasher, Washer, Dryer, Water Heater
- Laundry: Main Level
Features
- Wired for Data, Open Floorplan, Entrance Foyer
- Basement: Full,Finished,Heated,Cooled,Liveable Space,Storage Space
- Attic: Pull Down Stairs,Access Via Hatch,Storage
- Number of fireplaces: 2
Interior area
- Total structure area: 5,300
- Total interior livable area: 5,300 sqft
- Finished area above ground: 4,570
- Finished area below ground: 730
Property
Parking
- Total spaces: 3
- Parking features: Attached, Garage Door Opener, Private, Paved, Asphalt
- Attached garage spaces: 3
- Has uncovered spaces: Yes
Features
- Patio & porch: Deck
- Exterior features: Garden, Rain Gutters, Lighting, Underground Sprinkler
- Waterfront features: Beach Access
Lot
- Size: 1 Acres
- Features: Cul-De-Sac, Level, Few Trees, Sloped, Landscaped
Details
- Parcel number: 347478
- Zoning: RA1
Construction
Type & style
- Home type: SingleFamily
- Architectural style: Colonial
- Property subtype: Single Family Residence
Materials
- Clapboard, Brick, Wood Siding
- Foundation: Concrete Perimeter
- Roof: Asphalt
Condition
- New construction: No
- Year built: 1999
Utilities & green energy
- Sewer: Septic Tank
- Water: Public
- Utilities for property: Cable Available
Community & HOA
Community
- Features: Library, Medical Facilities, Park, Playground, Near Public Transport
- Security: Security System
- Subdivision: North Stamford
HOA
- Has HOA: No
Location
- Region: Stamford
Financial & listing details
- Price per square foot: $297/sqft
- Tax assessed value: $924,310
- Annual tax amount: $22,609
- Date on market: 12/2/2023
- Exclusions: See Inclusion/Exclusion addendum. EXCLUDED: Dining Room and Foyer chandeliers.
Price history
| Date | Event | Price |
|---|---|---|
| 12/1/2023 | Sold | $1,575,000+5%$297/sqft |
Source:  Smart MLS #170596617 Report a problem Smart MLS #170596617 Report a problem | ||
| 10/17/2023 | Pending sale | $1,500,000$283/sqft |
Source: Smart MLS #170596617 Report a problem | ||
| 9/29/2023 | Listed for sale | $1,500,000$283/sqft |
Source: Smart MLS #170596617 Report a problem | ||
Public tax history
| Year | Property taxes | Tax assessment |
|---|---|---|
| 2025 | $21,743 +3.4% | $930,780 +0.7% |
| 2024 | $21,037 -7% | $924,310 |
| 2023 | $22,609 +13.6% | $924,310 +22.3% |
| 2022 | $19,908 +1.4% | $756,080 |
| 2021 | $19,635 +2.5% | $756,080 |
| 2020 | $19,152 | $756,080 |
| 2019 | $19,152 +3.6% | $756,080 |
| 2018 | $18,486 -15.9% | $756,080 -12% |
| 2017 | $21,990 +3.5% | $859,310 +0.4% |
| 2016 | $21,249 | $856,140 |
Find assessor info on the county website
Neighborhood: North Stamford
Nearby homes
- $2,150,0004 bd5 ba5.3k sqft71 Heming Way, Stamford, CT 06903Sold
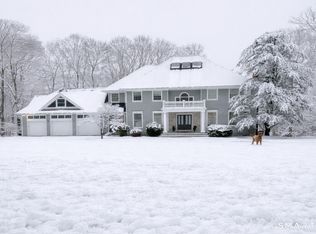
- $1,725,3004 bd3 ba5.1k sqft88 Heming Way, Stamford, CT 06903Off Market
- $1,542,2004 bd4 ba4.8k sqft107 Heming Way, Stamford, CT 06903Off Market
- $1,862,2004 bd3 ba5.2k sqft106 Heming Way, Stamford, CT 06903Off Market
- $2,404,8004 bd6 ba9.2k sqft34 Stone Fence Ln, Stamford, CT 06903Off Market
- $2,563,8005 bd6 ba9.9k sqft52 Heming Way, Stamford, CT 06903Off Market
- $1,684,5005 bd3 ba6.7k sqft63 Heming Way, Stamford, CT 06903Off Market
- $1,198,7004 bd2 ba3.9k sqft142 Blackberry Dr, Stamford, CT 06903Off Market
Nearby schools
GreatSchools rating
- 5/10Northeast SchoolGrades: K-5Distance: 3.1 mi
- 3/10Turn Of River SchoolGrades: 6-8Distance: 4.5 mi
- 3/10Westhill High SchoolGrades: 9-12Distance: 4.5 mi
Schools provided by the listing agent
- Elementary: Northeast
- Middle: Turn of River
- High: Westhill
Source: Smart MLS. This data may not be complete. We recommend contacting the local school district to confirm school assignments for this home.
Sell for more on Zillow
Get a Zillow Showcase℠ listing at no additional cost and you could sell for .
$1,842,000
2% more
+$36,840
With Zillow Showcase(estimated)
$1,878,840
Sell for more on Zillow
Get a Zillow Showcase℠ listing at no additional cost and you could sell for .
$1,842,000
2% more
+$36,840
With Zillow Showcase(estimated)
$1,878,840
