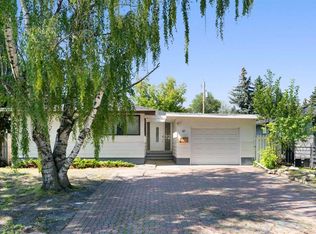
Welcome to this one-of-a-kind, renovated 3-level split home, where modern elegance meets thoughtful architectural design with stunning curb appeal. The exterior has striking concrete features and a beautifully landscaped front and back yard, making this home a true masterpiece with unique features at every turn. Step inside the open-concept main floor to be greeted by vaulted ceilings and elements of an industrial loft with warm sophisticated style. The living space is bathed in natural light, creating an inviting atmosphere that seamlessly connects the kitchen and living room to the outdoors. A concrete fireplace serves as a stunning focal point, perfect for cozy evenings. The navy kitchen is a chef's dream, complete with high-end appliances, ample counter space, and a large, oversized island ideal for meal prep and entertaining. This home is perfect for gatherings! The expansive south-facing front porch and the landscaped garden beds offer a relaxing escape to enjoy the outdoors. This home features 3 bedrooms and 3 1/2 baths. Both upper bedrooms are private retreats with their own ensuites, ensuring privacy and comfort. The primary bedroom includes a well-appointed walk-in closet and a beautifully renovated en-suite with a large shower and charming clawfoot soaker tub, perfect for unwinding after a long day. With two living rooms, this home provides plenty of space for relaxation and entertainment, catering to both formal and casual settings. Every detail has been carefully considered in this home's renovation, making it a truly unique offering in the market. Experience the perfect blend of indoor and outdoor living in a home that promises both style and comfort. Situated on a large pie-shaped lot, the backyard features a triple car garage with the framing in place to add an additional door, low-maintenance backyard landscaping, and mature apple, lilac and saskatoon berry trees that bask in the summer sun plus a large area on the east side of the home to use for RV or boat storage. This home has had over 300k of thoughtful renovations to both the interior and exterior which makes it unique and a showstopper. Haysboro is a quiet neighborhood with multiple schools and amenities close by. Don't miss the chance to make this extraordinary property your own!
This property is off market, which means it's not currently listed for sale or rent on Zillow. This may be different from what's available on other websites or public sources.