Skip main navigation
Sold for $750,000
  • $750,000

    71 Illinois Gulch Road Bldg 18 #5, Breckenridge, CO 80424

    2beds
    1,311sqft
    Townhouse
    Built in 1973
    1,468 Square Feet Lot
    $746,200 Zestimate®
    $572/sqft
    $4,216 Estimated rent

    Home value

    $746,200

    $709,000 - $791,000

    $4,216/mo

    Zestimate® history
    Loading
    Loading...

    Owner options

    List your home for rent

    $4,216/mo

    Rent Zestimate®

    Find your next renter with Zillow Rental Manager. Plus, with online applications, you can quickly screen prospective tenants – for free.

    Learn more

    $4,216/mo

    Rent Zestimate®

    Refinance and save

    $4,761/mo

    Est. payment

    Refinancing to a lower rate could help reduce your monthly payments and save thousands over the life of the loan.

    See today's rates

    $4,761/mo

    Est. payment

    Explore your selling options

    Work with a Zillow partner agent

    Leverage their expertise and Zillow's premium Showcase listings to get your home seen by more buyers.

    Get started

    List with your own agent

    Get your home in front of millions of buyers by listing it on Zillow.

    Learn how to do it

    Sell it yourself

    Take full control of how buyers see your home on Zillow by listing For Sale by Owner (FSBO).

    List your home

    What's special

    Private deckExquisite beam detailsLoft areaGuest roomCustom cabinetsFull primary bathSmaller upper deck
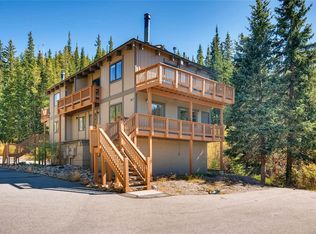
    Completely remodeled rare duplex (only one shared wall) with sweeping mountain views from every window and from the multiple (4) trex decks including Mount Baldy and Breckenridge Ski Resort. Also, enjoy the soothing sounds of Illinois Gulch creek just below the property. Just steps away from the National Forest, Boreas Pass Loop Trailhead, multiple hiking and biking trails and the the local bus route. Open floor plan, light and bright with lots of windows, vaulted ceilings with exquisite beam details. Hardwood, LVP and tiled floor throughout. Designer plumbing, lighting and hardware fixtures throughout. Custom metal railing and balusters. The upper level has a large open concept including large eat in kitchen island and nook area with access to the smaller upper deck. Custom cabinets with undercabinet lighting, quartz slab countertops, all appliances including a gas stove. Above the kitchen is a loft area that can be used for additional sleeping. Full bath with updated vanity and countertop, tiled floor and tub surround. Large dining room with access to the upper deck and just off of the family room with a super efficient free standing gas fireplace. The main level features a formal entry, living room, primary bedroom with private deck, full primary bath with custom tiled floors, surrounds and poured shower pan, guest room and guest bath/laundry room. 2 reserved parking spaces out front. New Hardie Board siding and exterior paint. Minutes to downtown Breckenridge and Breckenridge Ski Resort plus much more!

    Zillow last checked:

    Listing updated:

    Listed by:

    Darren Fogel 303-883-2252 darren@coloradorealtysource.com,

    MB Denver Colorado Realty Source

    Bought with:

    Renee Imamura, 100024392

    Slifer Smith & Frampton - Summit County

    Source: REcolorado as distributed by MLS GRID,MLS#: 7392946MLS Logo

    Facts & features

    Interior

    Bedrooms & bathrooms
    • Bedrooms: 2
    • Bathrooms: 3
    • Full bathrooms: 1
    • 3/4 bathrooms: 1
    • 1/2 bathrooms: 1
    • Main level bathrooms: 2
    • Main level bedrooms: 2
    Primary bedroom
    • Level: Main
    Bedroom
    • Level: Main
    Primary bathroom
    • Level: Main
    Bathroom
    • Level: Main
    Bathroom
    • Level: Upper
    Dining room
    • Level: Upper
    Family room
    • Level: Upper
    Kitchen
    • Level: Upper
    Laundry
    • Level: Main
    Living room
    • Level: Main
    Loft
    • Level: Upper
    Heating
    • Baseboard, Electric, Natural Gas
    Cooling
    • Has cooling: Yes
    Appliances
    • Included: Dishwasher, Disposal, Dryer, Microwave, Oven, Range, Refrigerator, Washer
    • Laundry: In Unit
    Features
    • Ceiling Fan(s), Eat-in Kitchen, Entrance Foyer, Granite Counters, High Ceilings, Kitchen Island, Open Floorplan, Quartz Counters, Smoke Free, Solid Surface Counters, Vaulted Ceiling(s)
    • Flooring: Tile, Vinyl, Wood
    • Windows: Double Pane Windows, Window Coverings, Window Treatments
    • Basement: Crawl Space
    • Number of fireplaces: 1
    • Fireplace features: Family Room, Free Standing, Gas Log
    • Furnished: Yes
    • Common walls with other units/homes: End Unit,No One Above,No One Below
    Interior area
    • Total structure area: 1,311
    • Total interior livable area: 1,311 sqft
    • Finished area above ground: 1,311

    Property

    Parking
    • Total spaces: 2
    • Parking features: Asphalt
    • Details: Off Street Spaces: 2
    Features
    • Levels: Two
    • Stories: 2
    • Entry location: Ground
    • Patio & porch: Covered, Deck, Front Porch, Wrap Around
    • Has view: Yes
    • View description: City, Meadow, Mountain(s), Ski Area, Valley
    Lot
    • Size: 1,468 sqft
    • Features: Corner Lot, Cul-De-Sac, Landscaped, Meadow, Mountainous, Near Public Transit, Near Ski Area
    Details
    • Parcel number: 1800388
    • Zoning: SFR R-4
    • Special conditions: Standard

    Construction

    Type & style
    • Home type: Townhouse
    • Architectural style: Mountain Contemporary
    • Property subtype: Townhouse
    • Attached to another structure: Yes
    Materials
    • Wood Siding
    • Roof: Composition
    Condition
    • Updated/Remodeled
    • Year built: 1973

    Utilities & green energy

    • Sewer: Public Sewer
    • Water: Public

    Community & neighborhood

    Location
    • Region: Breckenridge
    • Subdivision: Woodmar At Breckenridge Sub

    HOA & financial

    HOA
    • Has HOA: Yes
    • HOA fee: $540 monthly
    • Services included: Cable TV, Internet, Maintenance Structure, Snow Removal, Trash
    • Association name: NMF Group
    • Association phone: 888-888-8888

    Other

    Other facts
    • Listing terms: 1031 Exchange,Cash,Conventional,FHA,VA Loan
    • Ownership: Individual
    • Road surface type: Paved

    Price history

    DateEventPrice
    4/8/2024Sold$750,000-8%$572/sqft
    Source: REcolorado as distributed by MLS GRID #7392946 Report a problem
    2/22/2024Pending sale$815,000$622/sqft
    Source: REcolorado as distributed by MLS GRID #7392946 Report a problem
    2/13/2024Listed for sale$815,000-4.1%$622/sqft
    Source: REcolorado as distributed by MLS GRID #7392946 Report a problem
    12/28/2023Listing removed--
    Source: REcolorado as distributed by MLS GRID #7392946 Report a problem
    11/28/2023Price change$849,900-2.9%$648/sqft
    Source: REcolorado as distributed by MLS GRID #7392946 Report a problem
    10/19/2023Price change$875,000-1.7%$667/sqft
    Source: REcolorado as distributed by MLS GRID #7392946 Report a problem
    9/25/2023Listed for sale$889,900+58.8%$679/sqft
    Source: REcolorado as distributed by MLS GRID #7392946 Report a problem
    9/20/2019Sold$560,250+77.9%$427/sqft
    Source: Public Record Report a problem
    9/4/2014Sold$315,000+35.2%$240/sqft
    Source: Public Record Report a problem
    6/29/2005Sold$233,000$178/sqft
    Source: Public Record Report a problem

    Public tax history

    YearProperty taxesTax assessment
    2025$2,505 -1.7%$32,813 -40.9%
    2024$2,549 +20.1%$55,510 -17%
    2023$2,122 -1.9%$66,899 +65.6%
    2022$2,162 +29.3%$40,386 -2.8%
    2021$1,672 +1.5%$41,549 +30.4%
    2019$1,648 -98.3%$31,874 +32%
    2017$99,111 +8305.1%$24,151 +20.8%
    2016$1,179 +19%$19,989
    2015$991 +3.3%$19,989 +12.8%
    2014$959 +11.4%$17,714
    2013$862 $17,714 -16.9%
    2012-- $21,318
    2011-- $21,318 -19.1%
    2010-- $26,341

    Find assessor info on the county website

    Neighborhood: 80424

    Nearby schools

    GreatSchools rating
    Schools provided by the listing agent
    • Elementary: Breckenridge
    • Middle: Summit
    • High: Summit
    • District: Summit RE-1

    Source: REcolorado as distributed by MLS GRID. This data may not be complete. We recommend contacting the local school district to confirm school assignments for this home.

    Get pre-qualified for a loan
    At Zillow Home Loans, we can pre-qualify you in as little as 5 minutes with no impact to your credit score.

    An equal housing lender. NMLS #10287.

    Sell for more on Zillow
    Get a Zillow Showcase℠ listing at no additional cost and you could sell for .
    $746,200
    2% more
    +$14,924
    With Zillow Showcase(estimated)
    $761,124