Skip main navigation
Off market
  • $374,200

    71 Kellenberg Ln, Hiram, GA 30141

    4beds
    2,339sqft
    SingleFamily
    Built in 2018
    0.46 Acres Lot
    $374,200 Zestimate®
    $160/sqft
    $2,396 Estimated rent

    Home value

    $374,200

    $355,000 - $393,000

    $2,396/mo

    Zestimate® history
    Loading
    Loading...

    Owner options

    List your home for rent

    $2,396/mo

    Rent Zestimate®

    Find your next renter with Zillow Rental Manager. Plus, with online applications, you can quickly screen prospective tenants – for free.

    Learn more

    $2,396/mo

    Rent Zestimate®

    Refinance and save

    $2,265/mo

    Est. payment

    Refinancing to a lower rate could help reduce your monthly payments and save thousands over the life of the loan.

    See today's rates

    $2,265/mo

    Est. payment

    Explore your selling options

    Work with a Zillow partner agent

    Leverage their expertise and Zillow's premium Showcase listings to get your home seen by more buyers.

    Get started

    List with your own agent

    Get your home in front of millions of buyers by listing it on Zillow.

    Learn how to do it

    Sell it yourself

    Take full control of how buyers see your home on Zillow by listing For Sale by Owner (FSBO).

    List your home

    What's special

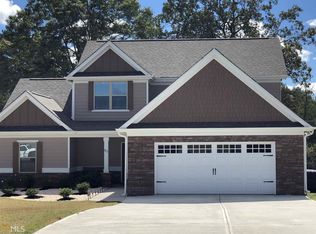
    Pristine and almost brand-new home located on a cul-de-sac in highly sought-after Summerlyn! So light and airy, walk into the entry and enjoy a towering view up to the second floor and to the right, the paneled dining room. An adorable half bath with shiplap accent walls will impress all your guests. The open concept kitchen and family room is the entire width of the house so you can enjoy a roaring fire while cooking in your chef's kitchen. A ton of counter space and breakfast bar along with a pantry make this kitchen a location for the entire family. The granite counter tops and stone backsplash is complemented by stainless steel appliances. Just a few steps off the kitchen is the separate laundry room with upper cabinets and a long folding table. The upstairs area boasts 4 bedrooms spacious enough for any application. The Master Bedroom is HUGE and faces the back of the house away from the other bedrooms. It is large enough for a king size bed without feeling cramped. After a long day of working, enjoy your oval shaped jetted tub or take a nice long bath in your tiled shower. A double vanity gives both enough space for preparing the day. Spacious walk-in closet has unlimited possibilities for storing your clothes. A doored water closet offers privacy in this shared bath. The bedroom next to the Master is perfect for a nursery or office space. The remaining 2 bedrooms share a full bath with tub. An attic step pull down is conveniently located upstairs for additional storage opportunities. But that's not all - an extra wide 2 - car garage is adequate for parking cars, storage shelving and lawn equipment. The driveway is perfect for playing or riding the little ones bikes. You'll love this well maintained home. It won't last long!

    This property is off market, which means it's not currently listed for sale or rent on Zillow. This may be different from what's available on other websites or public sources.
    Facts & features

    Interior

    Bedrooms & bathrooms
    • Bedrooms: 4
    • Bathrooms: 3
    • Full bathrooms: 2
    • 1/2 bathrooms: 1
    • Main level bathrooms: 1
    Heating
    • Forced air, Heat pump, Electric, Gas
    Cooling
    • Central
    Appliances
    • Included: Dishwasher, Microwave, Range / Oven
    • Laundry: In Kitchen, See Remarks
    Features
    • Double Vanity, Walk-In Closet(s), High Ceilings, Gas Logs, Separate Shower, Garden Tub, Cable TV Connections, Entrance Foyer, Hardwood Floors, Tile Bath, Tile Floors, Whirlpool Bath, Carpet, Tray Ceiling(s), Cable In Street, Pulldown Attic Stairs
    • Flooring: Tile, Hardwood
    • Basement: Slab/None
    • Attic: Pull Down Stairs
    • Has fireplace: Yes
    • Fireplace features: Family Room
    Interior area
    • Structure area source: Owner/Seller
    • Total interior livable area: 2,339 sqft

    Property

    Parking
    • Total spaces: 2
    • Parking features: Garage - Attached
    • Details: Attached, 2 Car, Kitchen Level Entry
    Features
    • Patio & porch: Deck/Patio
    • Exterior features: Cement / Concrete
    • Spa features: Bath
    Lot
    • Size: 0.46 Acres
    • Features: Level, Cul-de-Sac
    Details
    • Additional structures: Garage(s)
    • Parcel number: 241210260000

    Construction

    Type & style
    • Home type: SingleFamily
    • Architectural style: Craftsman
    Materials
    • Foundation: Concrete
    • Roof: Composition
    Condition
    • Year built: 2018

    Utilities & green energy

    • Sewer: Septic Tank
    • Water: Public Water

    Community & neighborhood

    Security
    • Security features: Alarm - Smoke/Fire
    Location
    • Region: Hiram

    HOA & financial

    HOA
    • Has HOA: Yes
    • HOA fee: $12 monthly
    • Services included: Maintenance Grounds

    Other

    Other facts
    • Flooring: Tile, Hardwood
    • Sewer: Septic Tank
    • Appliances: Dishwasher, Range/Oven, Microwave - Built In, Stainless Steel Appliance(s)
    • FireplaceYN: true
    • Heating: Electric, Natural Gas, Central
    • GarageYN: true
    • PatioAndPorchFeatures: Deck/Patio
    • HeatingYN: true
    • CoolingYN: true
    • FoundationDetails: Slab
    • FireplacesTotal: 1
    • AssociationFeeIncludes: Maintenance Grounds
    • ConstructionMaterials: Concrete
    • Roof: Composition
    • FireplaceFeatures: Family Room
    • Cooling: Heat Pump, Central Air, Zoned
    • LotFeatures: Level, Cul-de-Sac
    • ArchitecturalStyle: Craftsman
    • InteriorFeatures: Double Vanity, Walk-In Closet(s), High Ceilings, Gas Logs, Separate Shower, Garden Tub, Cable TV Connections, Entrance Foyer, Hardwood Floors, Tile Bath, Tile Floors, Whirlpool Bath, Carpet, Tray Ceiling(s), Cable In Street, Pulldown Attic Stairs
    • MainLevelBathrooms: 1
    • ParkingFeatures: Attached, Garage, 2 Car, Kitchen Level
    • OtherParking: Attached, 2 Car, Kitchen Level Entry
    • OtherStructures: Garage(s)
    • LaundryFeatures: In Kitchen, See Remarks
    • StructureType: House
    • Attic: Pull Down Stairs
    • MainLevelBedrooms: 0
    • ExteriorFeatures: Deck/Patio
    • SecurityFeatures: Alarm - Smoke/Fire
    • SpaFeatures: Bath
    • WaterSource: Public Water
    • Basement: Slab/None
    • FarmLandAreaSource: Owner/Seller
    • LotDimensionsSource: Owner
    • BuildingAreaSource: Owner/Seller
    • LivingAreaSource: Owner/Seller
    • BeastPropertySubType: Single Family Detached
    • MlsStatus: Under Contract

    Price history

    DateEventPrice
    8/31/2020Sold$275,000$118/sqft
    Source: FMLS GA #6755718 Report a problem
    8/5/2020Pending sale$275,000$118/sqft
    Source: Coldwell Banker Realty #6755718 Report a problem
    7/22/2020Listed for sale$275,000+22.3%$118/sqft
    Source: Coldwell Banker Residential Brokerage #6755718 Report a problem
    3/29/2018Sold$224,900$96/sqft
    Source: FMLS GA #5957707 Report a problem

    Public tax history

    YearProperty taxesTax assessment
    2025$746 -7.5%$154,120 +2.7%
    2024$806 -39.9%$150,080 -7.4%
    2023$1,340 +38.7%$162,040 +20%
    2022$966 +257.3%$135,000 +18.5%
    2021$270 -90.1%$113,960 +26%
    2020$2,725 +191.1%$90,440 +195.2%
    2018$936 +288.9%$30,640 +284.9%
    2017$241 +89.5%$7,960 +89.5%
    2016$127 $4,200
    2015$127 $4,200 +118.8%
    2014-- $1,920
    2013$61 $1,920
    2012-- --
    2011-- --
    2010-- --
    2009-- $13,440

    Find assessor info on the county website

    Neighborhood: 30141

    Nearby schools

    GreatSchools rating
    Schools provided by the listing agent
    • Elementary: Hal Hutchens
    • Middle: Austin
    • High: Hiram

    Source: The MLS. This data may not be complete. We recommend contacting the local school district to confirm school assignments for this home.

    Get a cash offer in 3 minutes
    Find out how much your home could sell for in as little as 3 minutes with a no-obligation cash offer.
    Estimated market value
    $374,200
    Get a cash offer in 3 minutes
    Find out how much your home could sell for in as little as 3 minutes with a no-obligation cash offer.
    Estimated market value
    $374,200