The Sterling Mason
71 Laight Street, Residence 5B
Three Bedrooms / Three Bathrooms / Powder Room / 2,218 interior sqft (approx.)
Discover Residence 5B at The Sterling Mason, 71 Laight Street, where timeless elegance seamlessly merges with contemporary sophistication. Designed by the prestigious AD100 firm Ashe + Leandro, this meticulously crafted three-bedroom, three-and-a-half-bathroom apartment spans approximately 2,218 square feet. Featuring oversized ceilings, this residence epitomizes sophisticated downtown living synonymous with Tribeca.
Upon entry, a grand foyer welcomes you with impeccable craftsmanship and an expansive layout. The open-plan living and dining area effortlessly integrates with a chef's kitchen adorned with top-of-the-line appliances and luxurious marble countertops, ideal for culinary enthusiasts and entertainers alike. Custom millwork by Henry built complements the kitchen's features, including powder-coated vents, white oak floors, and Imperial Danby marble countertops sourced from Vermont.
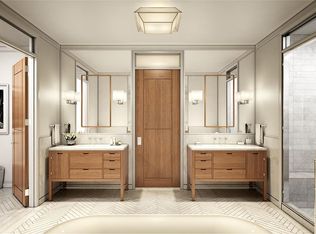
The primary bedroom suite offers a tranquil retreat with a spacious walk-in closet and large exposures; it's ensuite bathroom, designed by Gachot Studios, boasts modern Lefroy Brooks fixtures, radiant-heated herringbone tile floors, dual vanities, a freestanding soaking tub, and a separate stall shower.
Generously proportioned, the second and third bedrooms each feature ample closet space and full ensuite bathrooms. Oversized windows throughout the residence provide stunning Western exposure, bathing the interiors in natural light.
This exceptional home also includes custom millwork bookshelves, a blue stone-topped bar, and bespoke lighting throughout, all inspired by Milanese Italian design. Additional apartment features encompass a vented washer/dryer and multi-zoned central air conditioning.
The Building: The Sterling Mason
Designed by Morris Adjmi, The Sterling Mason at 71 Laight Street stands as a testament to architectural innovation. Originally built in 1905, this distinguished building harmoniously blends a classic masonry loft structure with a contemporary twin featuring a striking metallic facade. This fusion creates a unique aesthetic appeal, seamlessly blending old-world charm with modern design elements.
The interiors, meticulously designed by Gachot Studios, further enhance the building's stylish and sophisticated atmosphere. Each space within The Sterling Mason reflects a commitment to luxury and refinement, offering residents a prestigious urban sanctuary.
A standout feature of The Sterling Mason is its central viewing garden, artfully conceived by award-winning landscape designer Deborah Nevins. This serene outdoor space provides residents with a tranquil retreat amidst the bustling cityscape, fostering a sense of community and relaxation.
As a full-service condominium, The Sterling Mason sets a new standard in luxury living. Residents benefit from an array of amenities, including a full-time doorman, an on-premise Resident Manager, a parking garage (for purchase), private storage facilities, and a state-of-the-art fitness center complete with private exercise studios and a playroom.
Sold
$5,800,000
71 Laight St APT 5B, New York, NY 10013
3beds
2,218sqft
Condominium
Built in 2015
-- sqft lot
$6,361,500 Zestimate®
$2,615/sqft
$-- Estimated rent
Home value
$6,361,500
$5.79M - $7.00M
Not available
Zestimate® history
Owner options
List your home for rent
Find your next renter with Zillow Rental Manager. Plus, with online applications, you can quickly screen prospective tenants – for free.
Refinance and save
$41,932/mo
Est. payment
Refinancing to a lower rate could help reduce your monthly payments and save thousands over the life of the loan.
$41,932/mo
Est. payment
Explore your selling options
Work with a Zillow partner agent
Leverage their expertise and Zillow's premium Showcase listings to get your home seen by more buyers.
Get startedList with your own agent
Get your home in front of millions of buyers by listing it on Zillow.
Learn how to do itSell it yourself
Take full control of how buyers see your home on Zillow by listing For Sale by Owner (FSBO).
List your homeWhat's special
Oversized windowsModern lefroy brooks fixturesTop-of-the-line appliancesPrimary bedroom suiteCentral viewing gardenSpacious walk-in closetDual vanities
Zillow last checked:
Listing updated:
Listed by:
Carrie Chiang,
Corcoran,
Andres Perea
Source: StreetEasy,MLS#: S1724660
Facts & features
Interior
Bedrooms & bathrooms
- Bedrooms: 3
- Bathrooms: 4
- Full bathrooms: 3
- 1/2 bathrooms: 1
Rooms
- Room types: Bike Room, Childrens Playroom
Interior area
- Total structure area: 2,218
- Total interior livable area: 2,218 sqft
Property
Parking
- Parking features: Garage
- Has garage: Yes
Details
- Special conditions: Resale
Construction
Type & style
- Home type: Condo
- Property subtype: Condominium
Condition
- Year built: 2015
Community & HOA
Community
- Features: Full Time Doorman
- Security: Full-Time Doorman
- Subdivision: Tribeca
HOA
- Has HOA: Yes
- Amenities included: Fitness Center, Concierge
- Services included: Maintenance
- HOA fee: $4,551 monthly
Location
- Region: New York
Financial & listing details
- Price per square foot: $2,615/sqft
- Annual tax amount: $33,324
- Date on market: 7/1/2024
Price history
| Date | Event | Price |
|---|---|---|
| 12/18/2024 | Sold | $5,800,000-7.9%$2,615/sqft |
Source: StreetEasy #S1724660 Report a problem | ||
| 11/4/2024 | Contingent | $6,300,000$2,840/sqft |
Source: StreetEasy #S1724660 Report a problem | ||
| 7/1/2024 | Listed for sale | $6,300,000$2,840/sqft |
Source: StreetEasy #1724660 Report a problem | ||
Public tax history
Tax history is unavailable.
Neighborhood: Tribeca
Nearby homes
- $6,727,8003 bd4 ba2.4k sqft71 Laight St APT 4F, New York, NY 10013Off Market

- $6,736,3003 bd4 ba2.2k sqft71 Laight St APT 2B, New York, NY 10013Off Market

- $--3 bd4 ba2.2k sqft71 Laight St APT 3E, New York, NY 10013Off Market

- $5,029,7002 bd3 ba1.6k sqft71 Laight St APT 6E, New York, NY 10013Off Market
- $10,969,1004 bd5 ba3.7k sqft71 Laight St APT 6A, New York, NY 10013Off Market
- $---- bd-- ba-- sqft71 Laight St PENTHOUSE A, New York, NY 10013Off Market
- $13,868,6005 bd6 ba3.7k sqft71 Laight St APT 5C, New York, NY 10013Off Market
- $--4 bd5 ba4.2k sqft71 Laight St APT 6C, New York, NY 10013Off Market
Nearby schools
GreatSchools rating
- 9/10Ps 234 Independence SchoolGrades: K-5Distance: 0.4 mi
- 4/10Middle 297Grades: 6-8Distance: 0.6 mi
- 8/10NYC iSchoolGrades: 9-12Distance: 0.3 mi
