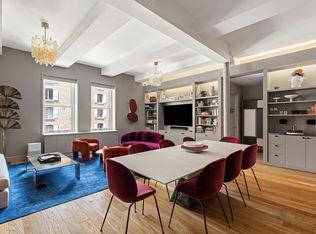
A Modern Reflection in Historic Tribeca... This spectacular Corner 5 Bedroom/5.5 Bath Loft is situated in one of the most iconic landmarked districts of Tribeca. The Sterling Mason was designed by noted architect Morris Adjmi, with interiors by Gochot Studios, and the private central viewing garden was created by celebrated landscape designer Deborah Nevins. This home was brilliantly crafted throughout the loft's 3,708 square feet with 11' & 12' ceilings and huge windows offering tremendous light and air. Enter the Foyer and continue into the majestic Center Gallery. Ideally anchored in the entrance is the guest Powder Room and custom walk-in guest closet. As you proceed to the left of this home an imposing entertaining space will unfold. The Great Room is adorned with six (6) enormous windows showcasing River Views to the west and Laight Street to the north. Adjacent through beautifully crafted hardwood pocket doors is the Chef's Kitchen and windowed Breakfast/Family room showcasing custom smoked glass and lacquer cabinetry along with an added wet bar. The Kitchen is outfitted for flawless large scale entertaining and showcases handsome walnut cabinetry, charcoal granite countertops, including center island with seating. A suite of top brand appliances include two Wolf wall ovens, warming tray, and microwave, two Miele dishwashers, six burner gas cooktop and hood by Viking, two Sub-Zero refrigerators plus two sinks and garbage disposal complete the exceptional space. To the opposite side of the Great Room is the Fifth bedroom currently being used as an Office/Library with gorgeous custom built-in high gloss cabinetry and 342 bottle Wine Cooler custom crafted specifically for the space. This room is entered through a handsome wood paneled pocket door and can be closed off for privacy and showcases an en-suite bathroom with walk-in glass shower. Past the gallery are the remaining spacious Bedrooms with private en-suite Full Baths. The two south facing bedrooms are graced with Juliet window balconies overlooking the private and serene courtyard. Each of these bedrooms have custom walk-in closets. The third Bedroom has a large hanging closet and two oversized windows looking north on Laight Street with open sky views. The sprawling Master/Primary bedroom is strategically situated in the most private corner of the home. Its gracious Master Bathroom includes two separate vanities, a freestanding oval tub, a walk-in shower, heated marble floors, heated towel rack and private water closet. A pair of custom walk-in closets and spacious third closet complete the grand suite. To complete this majestic property are the large plank white oak hardwood floors, recessed lighting, motorized shades, custom millwork, wet bar and 342 bottle wine cooler, sound system and California Closets throughout. The separate laundry area with whirlpool commercial sized W/D, linen closet and multi-zone HVAC and private storage unit finish off this home of distinction. Deeded Garage Space option available. The Sterling Mason is comprised of 32 homes and includes a library lounge, interior fountained courtyard, private fitness facility with exercise studio, playroom, bike storage as well as, full time doorman, concierge and on-site manager.
This property is not currently displayed as for sale or rent on Zillow. This may be different from what's on other websites or public sources.