**Highest and Best by 3:00 today, Sunday Jan 25** Welcome to 71 Laurel Wood Drive! Quietly nestled at the end of a cul-de-sac this home offers 6 bedrooms (yes, 6!) and 2 full baths. Lower level is primed for in-law set up with one large bedroom, full bath with walk-in shower, and family room with fireplace. There is potential to add a small kitchen to this area which also affords easy access to garage and backyard with patio. Upstairs boasts 5 additional bedrooms all with hard wood floors and good sized closets. Updated full bath with skylight, eat in kitchen and living/dining room combo with sliders to screened in porch. Two car garage has large storage space and oversized paved driveway has extra parking spaces. The large yard is mostly open space with a little clearing in the back for a car/truck to enter from this side. Conveniently located near Rt 15 and Rt 8 and only 90 minutes to NYC. Close to restaurants, shopping, walking trails and the river. Home is not subject to probate approval and being sold "as is". **PROFESSIONAL PHOTOS COMING SOON** .
Sold for $550,000
$550,000
71 Laurel Wood Drive, Shelton, CT 06484
6beds
1,496sqft
Single Family Residence
Built in 1965
0.75 Acres Lot
$517,500 Zestimate®
$368/sqft
$3,699 Estimated rent
Home value
$517,500
$492,000 - $543,000
$3,699/mo
Zestimate® history
Owner options
List your home for rent
$3,699/mo
Rent Zestimate®
Find your next renter with Zillow Rental Manager. Plus, with online applications, you can quickly screen prospective tenants – for free.
$3,699/mo
Rent Zestimate®
Refinance and save
$3,797/mo
Est. payment
Refinancing to a lower rate could help reduce your monthly payments and save thousands over the life of the loan.
$3,797/mo
Est. payment
Explore your selling options
Work with a Zillow partner agent
Leverage their expertise and Zillow's premium Showcase listings to get your home seen by more buyers.
Get startedList with your own agent
Get your home in front of millions of buyers by listing it on Zillow.
Learn how to do itSell it yourself
Take full control of how buyers see your home on Zillow by listing For Sale by Owner (FSBO).
List your homeWhat's special
Zillow last checked:
Listing updated:
Listed by:
Mary P. Wilson (203)767-3496,
Preston Gray Real Estate 475-269-5100
Bought with:
Thomas Cody, REB.0793301
Align Realty LLC
Source: Smart MLS,MLS#: 24149806
Facts & features
Interior
Bedrooms & bathrooms
- Bedrooms: 6
- Bathrooms: 2
- Full bathrooms: 2
Primary bedroom
- Features: Hardwood Floor
- Level: Main
Bedroom
- Features: Hardwood Floor
- Level: Main
Bedroom
- Features: Hardwood Floor
- Level: Main
Bedroom
- Features: Hardwood Floor
- Level: Main
Bedroom
- Features: Hardwood Floor
- Level: Main
Bedroom
- Features: Wall/Wall Carpet
- Level: Lower
Bathroom
- Features: Skylight, Full Bath, Tub w/Shower, Tile Floor
- Level: Main
Bathroom
- Features: Stall Shower, Engineered Wood Floor
- Level: Lower
Dining room
- Features: Combination Liv/Din Rm, Sliders, Wall/Wall Carpet, Hardwood Floor
- Level: Main
Family room
- Features: Fireplace, Wall/Wall Carpet
- Level: Lower
Kitchen
- Features: Eating Space, Parquet Floor
- Level: Main
Living room
- Features: Combination Liv/Din Rm, Wall/Wall Carpet, Hardwood Floor
- Level: Main
Heating
- Baseboard, Electric
Cooling
- Central Air
Appliances
- Included: Electric Cooktop, Oven, Refrigerator, Dishwasher, Washer, Dryer, Electric Water Heater, Water Heater
- Laundry: Lower Level
Features
- Basement: None
- Attic: Pull Down Stairs
- Number of fireplaces: 1
Interior area
- Total structure area: 1,496
- Total interior livable area: 1,496 sqft
- Finished area above ground: 1,496
Property
Parking
- Total spaces: 2
- Parking features: Attached, Garage Door Opener
- Attached garage spaces: 2
Accessibility
- Accessibility features: Roll-In Shower
Lot
- Size: 0.75 Acres
- Features: Corner Lot, Cul-De-Sac, Cleared
Details
- Parcel number: 295998
- Zoning: R-1
Construction
Type & style
- Home type: SingleFamily
- Architectural style: Ranch
- Property subtype: Single Family Residence
Materials
- Shingle Siding
- Foundation: Concrete Perimeter, Raised
- Roof: Asphalt
Condition
- New construction: No
- Year built: 1965
Utilities & green energy
- Sewer: Public Sewer
- Water: Public
- Utilities for property: Cable Available
Community & HOA
HOA
- Has HOA: No
Location
- Region: Shelton
Financial & listing details
- Price per square foot: $368/sqft
- Tax assessed value: $274,470
- Annual tax amount: $5,166
- Date on market: 1/22/2026
Price history
| Date | Event | Price |
|---|---|---|
| 2/19/2026 | Sold | $550,000+10%$368/sqft |
Source:  Smart MLS #24149806 Report a problem Smart MLS #24149806 Report a problem | ||
| 2/15/2026 | Pending sale | $499,900$334/sqft |
Source: Smart MLS #24149806 Report a problem | ||
| 1/24/2026 | Listed for sale | $499,900$334/sqft |
Source: Smart MLS #24149806 Report a problem | ||
Public tax history
| Year | Property taxes | Tax assessment |
|---|---|---|
| 2025 | $5,166 -1.9% | $274,470 |
| 2024 | $5,264 +9.8% | $274,470 |
| 2023 | $4,795 | $274,470 |
| 2022 | $4,795 +5.2% | $274,470 +32.7% |
| 2021 | $4,557 -1.7% | $206,850 |
| 2020 | $4,638 | $206,850 |
| 2019 | $4,638 +2.7% | $206,850 |
| 2017 | $4,515 -6.9% | $206,850 -6.2% |
| 2015 | $4,851 -1.4% | $220,430 |
| 2014 | $4,918 | $220,430 |
| 2013 | $4,918 -0.4% | $220,430 |
| 2012 | $4,938 -1% | $220,430 -17.9% |
| 2011 | $4,986 -0.2% | $268,520 |
| 2010 | $4,997 | $268,520 |
| 2009 | $4,997 | $268,520 |
| 2008 | $4,997 +5.8% | $268,520 -0.6% |
| 2007 | $4,722 +21.2% | $270,270 +68.7% |
| 2006 | $3,895 +5.2% | $160,230 +2.1% |
| 2005 | $3,702 +3.8% | $156,940 |
| 2004 | $3,567 +8.8% | $156,940 |
| 2003 | $3,278 +21.7% | $156,940 +40.6% |
| 1997 | $2,694 | $111,650 |
Find assessor info on the county website
Neighborhood: 06484
Nearby homes
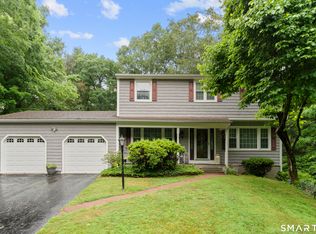
- $639,9004 bd3 ba2.3k sqft67 Laurel Wood Dr, Shelton, CT 06484For Sale
- $717,2003 bd3 ba3k sqft76 Laurel Wood Dr, Shelton, CT 06484Off Market
- $471,0003 bd2 ba1.7k sqft63 Laurel Wood Dr, Shelton, CT 06484Sold
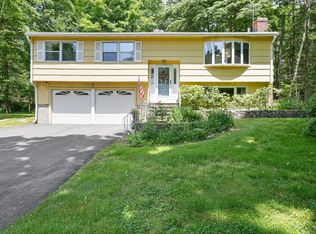
- $550,9004 bd2 ba1.7k sqft72 Laurel Wood Dr, Shelton, CT 06484Off Market
- $895,3005 bd4 ba3.8k sqft115 Old Mill Rd, Shelton, CT 06484Off Market
- $759,0003 bd2 ba2.7k sqft109 Old Mill Rd, Shelton, CT 06484Off Market
- $574,2003 bd1 ba1.5k sqft120 Old Mill Rd, Shelton, CT 06484Off Market
- $442,1004 bd1 ba1.1k sqft68 Laurel Wood Dr, Shelton, CT 06484Off Market
Nearby schools
GreatSchools rating
- 7/10Long Hill SchoolGrades: PK-4Distance: 0.5 mi
- 4/10Intermediate SchoolGrades: 7-8Distance: 2.5 mi
- 7/10Shelton High SchoolGrades: 9-12Distance: 2.9 mi
Schools provided by the listing agent
- Elementary: Long Hill
- Middle: Shelton,Perry Hill
- High: Shelton
Source: Smart MLS. This data may not be complete. We recommend contacting the local school district to confirm school assignments for this home.


Get pre-qualified for a loan
At Zillow Home Loans, we can pre-qualify you in as little as 5 minutes with no impact to your credit score.An equal housing lender. NMLS #10287.
Sell for more on Zillow
Get a Zillow Showcase℠ listing at no additional cost and you could sell for .
$517,500
2% more
+$10,350
With Zillow Showcase(estimated)
$527,850
- Connecticut
- Fairfield County
- Shelton
- 06484
- 71 Laurel Wood Drive
Nearby cities
Nearby zip codes
Other Shelton Topics
