This lovely Colonial offers the best of both worlds, nestled on a quiet, no-outlet road with quick access to major commuter arteries. An exterior siding upgrade with CertainTeed Cedar Impressions will give you years of worry-free living. Beautifully updated bathrooms add a modern touch. Upstairs, you will find four bedrooms with hardwood flooring throughout. The spacious primary bedroom easily accommodates a king-size bed and includes a private bathroom with a vaulted ceiling and a walk-in closet. Best of all, the bedroom windows overlook a gentle, verdant brook that runs right along your property line, filling the room with serene sounds of flowing water. On the main floor, step into the front foyer to find a formal dining room on one side and a spacious living room with a cozy fireplace on the other. The eat-in kitchen leads directly into a dedicated mudroom-laundry hub with cabinet storage and a convenient utility pantry. Enjoy effortless access to the two-car garage with additional shelving and pull-down stairs to an attic loft. An attached workshop is perfect for DIY and storing outdoor gear. The large, airy, screened-in back porch provides perfect bug-free summertime enjoyment and leads into a backyard that has a peaceful, wooded view. Bordering a permanent utility easement, the property guarantees no future development or rear neighbors. For indoor family activities, enjoy a finished recreation room at the lower level to accommodate whatever your lifestyle dictates.
Accepting backups
$639,900
67 Laurel Wood Drive, Shelton, CT 06484
4beds
2,320sqft
:
Get pre-qualified$3,970/mo
Single Family Residence
Built in 1965
0.75 Acres Lot
$-- Zestimate®
$276/sqft
$-- HOA
What's special
Convenient utility pantryWalk-in closetFormal dining roomSpacious primary bedroomEat-in kitchenFront foyerBeautifully updated bathrooms
- 45 days |
- 462 |
- 19 |
Likely to sell faster than
Zillow last checked:
Listing updated:
Listed by:
Marissa Papa (203)331-7043,
Preston Gray Real Estate 475-269-5100
Source: Smart MLS,MLS#: 24180763
Facts & features
Interior
Bedrooms & bathrooms
- Bedrooms: 4
- Bathrooms: 3
- Full bathrooms: 2
- 1/2 bathrooms: 1
Rooms
- Room types: Laundry, Workshop
Primary bedroom
- Features: Ceiling Fan(s), Hardwood Floor
- Level: Upper
- Area: 236.84 Square Feet
- Dimensions: 19.1 x 12.4
Bedroom
- Features: Hardwood Floor
- Level: Upper
- Area: 91.18 Square Feet
- Dimensions: 9.7 x 9.4
Bedroom
- Features: Hardwood Floor
- Level: Upper
- Area: 114.68 Square Feet
- Dimensions: 12.2 x 9.4
Bedroom
- Features: Hardwood Floor
- Level: Upper
- Area: 88.2 Square Feet
- Dimensions: 8.4 x 10.5
Primary bathroom
- Features: Stall Shower, Tile Floor
- Level: Upper
- Area: 32.99 Square Feet
- Dimensions: 5.4 x 6.11
Bathroom
- Features: Tile Floor
- Level: Main
- Area: 25.92 Square Feet
- Dimensions: 5.4 x 4.8
Bathroom
- Features: Tub w/Shower, Tile Floor
- Level: Upper
- Area: 56.7 Square Feet
- Dimensions: 5.4 x 10.5
Dining room
- Features: Hardwood Floor
- Level: Main
- Area: 160.65 Square Feet
- Dimensions: 11.9 x 13.5
Kitchen
- Features: Ceiling Fan(s), Dining Area
- Level: Main
- Area: 196.04 Square Feet
- Dimensions: 11.6 x 16.9
Living room
- Features: Fireplace, Hardwood Floor
- Level: Main
- Area: 379.2 Square Feet
- Dimensions: 23.7 x 16
Other
- Features: Laundry Hookup, Pantry, Laminate Floor
- Level: Main
- Area: 86.58 Square Feet
- Dimensions: 7.8 x 11.1
Rec play room
- Features: Built-in Features, Wall/Wall Carpet
- Level: Lower
- Area: 442 Square Feet
- Dimensions: 22.1 x 20
Heating
- Baseboard, Zoned, Oil
Cooling
- Ceiling Fan(s)
Appliances
- Included: Electric Range, Microwave, Range Hood, Refrigerator, Dishwasher, Washer, Dryer, Water Heater
- Laundry: Main Level, Mud Room
Features
- Entrance Foyer
- Doors: Storm Door(s)
- Windows: Storm Window(s), Thermopane Windows
- Basement: Full,Heated,Storage Space,Interior Entry,Partially Finished,Walk-Out Access
- Attic: Pull Down Stairs
- Number of fireplaces: 1
Interior area
- Total structure area: 2,320
- Total interior livable area: 2,320 sqft
- Finished area above ground: 1,892
- Finished area below ground: 428
Property
Parking
- Total spaces: 2
- Parking features: Attached, Garage Door Opener
- Attached garage spaces: 2
Accessibility
- Accessibility features: Bath Grab Bars
Features
- Patio & porch: Screened, Porch, Patio
- Exterior features: Rain Gutters, Lighting
- Has view: Yes
- View description: Water
- Has water view: Yes
- Water view: Water
- Waterfront features: Waterfront, Brook
Lot
- Size: 0.75 Acres
- Features: Few Trees, Wooded
Details
- Parcel number: 295999
- Zoning: R-1
Construction
Type & style
- Home type: SingleFamily
- Architectural style: Colonial
- Property subtype: Single Family Residence
Materials
- Vinyl Siding
- Foundation: Concrete Perimeter
- Roof: Asphalt
Condition
- New construction: No
- Year built: 1965
Utilities & green energy
- Sewer: Public Sewer
- Water: Public
- Utilities for property: Cable Available
Green energy
- Energy efficient items: Doors, Windows
Community & HOA
Community
- Features: Basketball Court, Golf, Health Club, Library, Medical Facilities, Park, Playground, Shopping/Mall
HOA
- Has HOA: No
Location
- Region: Shelton
Financial & listing details
- Price per square foot: $276/sqft
- Tax assessed value: $374,360
- Annual tax amount: $5,209
- Date on market: 6/24/2026
- Exclusions: Window treatments and rods in bathrooms. AC unit in Primary bedroom excluded from sale.
Estimated market value
Not available
Estimated sales range
Not available
Not available
Price history
| Date | Event | Price |
|---|---|---|
| 6/24/2026 | Listed for sale | $639,900$276/sqft |
Source:  Smart MLS #24180763 Report a problem Smart MLS #24180763 Report a problem | ||
Public tax history
| Year | Property taxes | Tax assessment |
|---|---|---|
| 2025 | $5,209 -1.9% | $276,780 |
| 2024 | $5,309 +9.8% | $276,780 |
| 2023 | $4,835 | $276,780 |
| 2022 | $4,835 +6% | $276,780 +33.6% |
| 2021 | $4,563 -1.7% | $207,130 |
| 2020 | $4,644 | $207,130 |
| 2019 | $4,644 +1.2% | $207,130 |
| 2017 | $4,588 -9.3% | $207,130 -8.7% |
| 2015 | $5,060 0% | $226,800 |
| 2014 | $5,060 | $226,800 |
| 2013 | $5,060 -0.4% | $226,800 |
| 2012 | $5,080 +2.9% | $226,800 -14.7% |
| 2011 | $4,938 -0.2% | $265,930 |
| 2010 | $4,949 | $265,930 |
| 2009 | $4,949 | $265,930 |
| 2008 | $4,949 +6.5% | $265,930 |
| 2007 | $4,646 +16.6% | $265,930 +62.3% |
| 2006 | $3,984 +3.1% | $163,870 |
| 2005 | $3,866 +3.8% | $163,870 |
| 2004 | $3,725 +8.8% | $163,870 |
| 2003 | $3,423 +19.5% | $163,870 +38% |
| 1997 | $2,865 | $118,720 |
Find assessor info on the county website
Monthly payment
Est. payment
Payment breakdown
Explore the cost of this home by adjusting the details. Changes won't be saved.Climate risks
Neighborhood: 06484
Nearby schools
GreatSchools rating
- 7/10Long Hill SchoolGrades: PK-4Distance: 0.5 mi
- 4/10Intermediate SchoolGrades: 7-8Distance: 2.5 mi
- 7/10Shelton High SchoolGrades: 9-12Distance: 2.9 mi
Schools provided by the listing agent
- Elementary: Long Hill
- Middle: Shelton,Perry Hill
- High: Shelton
Source: Smart MLS. This data may not be complete. We recommend contacting the local school district to confirm school assignments for this home.
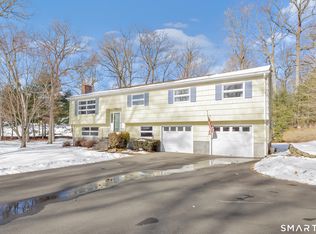
- $550,0006 bd2 ba1.4k sqft71 Laurel Wood Dr, Shelton, CT 06484Sold
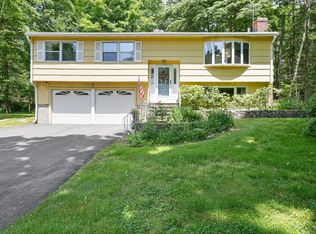
- $471,0003 bd2 ba1.7k sqft63 Laurel Wood Dr, Shelton, CT 06484Sold
- $714,4003 bd3 ba3k sqft76 Laurel Wood Dr, Shelton, CT 06484Off Market
- $544,6004 bd2 ba1.7k sqft72 Laurel Wood Dr, Shelton, CT 06484Off Market
- $437,4004 bd1 ba1.1k sqft68 Laurel Wood Dr, Shelton, CT 06484Off Market
- $566,6004 bd2 ba2.1k sqft120 Old Mill Rd, Shelton, CT 06484Off Market
- $750,1003 bd2 ba2.7k sqft109 Old Mill Rd, Shelton, CT 06484Off Market
- $890,0005 bd4 ba3.8k sqft115 Old Mill Rd, Shelton, CT 06484Off Market
A local agent can set up tours, give advice and negotiate with sellers.
A local lender can help you make sure your offer is ready when you are.
Similar homes
- $599,9004 bd3 ba2.8k sqft46 Longfellow Road, Shelton, CT 06484For Sale

 MLS ID #24191668, Brian Christy, William Raveis Real Estate. Smart MLS
 - $649,9993 bd3 ba2.4k sqft95 Pemberton Drive, Trumbull, CT 06611For Sale
 MLS ID #24197181, Kenny Zerella, William Raveis Real Estate. Smart MLS
 - $589,9003 bd2 ba1.3k sqft19 Driftwood Lane, Shelton, CT 06484For Sale
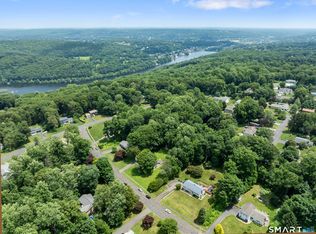 MLS ID #24190417, Paul Ferreira, RE/MAX Right Choice. Smart MLS
 - $779,9004 bd3 ba2.4k sqft379 Waverly Road, Shelton, CT 06484For Sale
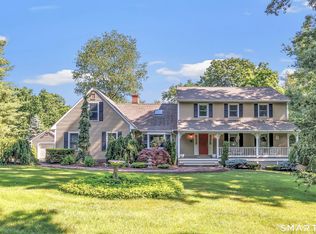 MLS ID #24184122, Stephen Guarrera, Carey & Guarrera Real Estate. Smart MLS
 - $734,9003 bd3 ba2.3k sqft11 Birdseye Rd Extension, Shelton, CT 06484For SaleMLS ID #24190242, Sam Granata, Preston Gray Real Estate. Smart MLS
- $629,9003 bd3 ba2.2k sqft357 Plains Road, Milford, CT 06461For SaleMLS ID #24196674, Chris Carey, Carey & Guarrera Real Estate. Smart MLS
- $750,0004 bd3 ba2.3k sqft47 Sorghum Road, Shelton, CT 06484For SaleMLS ID #24189284, Daniel Martin, Higgins Group Real Estate. Smart MLS
- $849,9004 bd4 ba3.4k sqft38 Wigwam Drive, Shelton, CT 06484For SaleMLS ID #24192985, Marissa Papa, Preston Gray Real Estate. Smart MLS
- $649,9004 bd3 ba2.3k sqft37 Country Ridge Drive, Monroe, CT 06468For SaleMLS ID #24185267, Michael Kyrytschenko, Coldwell Banker Realty. Smart MLS
- $725,0005 bd3 ba3k sqft11 Olin Court, Shelton, CT 06484For SaleMLS ID #24189172, Glenn Marr, Marr Caruso Realty Group. Smart MLS
- $639,9003 bd3 ba2.9k sqft120 Sheffield Drive, Stratford, CT 06614For SaleMLS ID #24196128, Michael Forizs, William Raveis Real Estate. Smart MLS
- $499,9003 bd2 ba1.9k sqft36 Manton Street, Shelton, CT 06484For SaleMLS ID #24186698, Robert J. Van Egghen, Fiorelli Realty, LLC. Smart MLS
- $734,9004 bd3 ba2.1k sqft20 Westminster Court, Milford, CT 06461For SaleMLS ID #24193463, Lisa M. Croce, Keller Williams Realty Group. Smart MLS
- $629,9004 bd4 ba2.6k sqft2 Gracie Lane, Ansonia, CT 06401For SaleMLS ID #24176048, Karin Stocknoff, Century 21 AllPoints Realty. Smart MLS
- $699,9004 bd3 ba3k sqft275 Wheelers Farms Road, Milford, CT 06461For SaleMLS ID #24178221, John Armellino, William Raveis Real Estate. Smart MLS
- $695,0003 bd3 ba2.6k sqft900 Racebrook Road, Orange, CT 06477For SaleMLS ID #24194819, Jason P. Brown, YellowBrick Real Estate LLC. Smart MLS
- $665,0003 bd2 ba2.1k sqft148 Cross Hill Road, Monroe, CT 06468For SaleMLS ID #24171474, Sarah Callands, Coldwell Banker Realty. Smart MLS
- $549,9004 bd3 ba2.6k sqft91 Ford Street, Ansonia, CT 06401For SaleMLS ID #24187897, Chelsea Curran, Real Broker CT, LLC. Smart MLS
- $698,5003 bd3 ba2.2k sqft6 Webster Place, Newtown, CT 06470For SaleMLS ID #24196210, Charles Knoche, Coldwell Banker Realty. Smart MLS
- $629,0003 bd2 ba2.3k sqft233 Hattertown Road, Newtown, CT 06470For SaleMLS ID #24195374, Mitzi Muller, William Raveis Real Estate. Smart MLS
