Welcome to desirable Mattabasset and this true Ranch Style condo that enjoys the best location in its complex.Walk up 2 steps to enter this stunning, spacious, light-filled condo that is located in one of the most scenic and well-maintained condo complexes in New Haven and surrounding counties. Enjoy new hardwood floors and a freshly painted interior in this move-in ready condo. The kitchen is well appointed with copious amounts of cabinets and counter space, plus new stainless appliances and a bright, sun-filled eating area.Off the kitchen is the wide open living and dining room. The dining room can accomodate a big table making it perfect for hosting meals for large groups of family and friends.The fireplaced living room can fit a huge sectional plus accent seating. Sliders from the living room lead to a sizeable deck that overlooks lusiously landscaped common grounds. The bedroom wing contains a spacious primary bedroom that easily accomodates king-sized furniture and a roomy 2nd bedroom. In addition there is an exquisite, recently remodeled, spa-like bathroom. Laundry is located on this floor. In the lower level find a humoungous 1,000 sq ft family room that walks out to a patio that overlooks one of the complexes vast, park-like open spaces. A full bath and lots of storage space complete this level. Live in close proximity to several highways, a golf course, shopping, and parks. Abundant open space and a gorgeous pool are some of the amenities of this magnificient condo.
Sold for $292,500
$292,500
71 Mattabasset Drive #71, Meriden, CT 06450
2beds
2,153sqft
Condominium
Built in 1972
-- sqft lot
$316,800 Zestimate®
$136/sqft
$2,417 Estimated rent
Home value
$316,800
$285,000 - $355,000
$2,417/mo
Zestimate® history
Owner options
List your home for rent
$2,417/mo
Rent Zestimate®
Find your next renter with Zillow Rental Manager. Plus, with online applications, you can quickly screen prospective tenants – for free.
$2,417/mo
Rent Zestimate®
Refinance and save
$2,561/mo
Est. payment
Refinancing to a lower rate could help reduce your monthly payments and save thousands over the life of the loan.
$2,561/mo
Est. payment
Explore your selling options
Work with a Zillow partner agent
Leverage their expertise and Zillow's premium Showcase listings to get your home seen by more buyers.
Get startedList with your own agent
Get your home in front of millions of buyers by listing it on Zillow.
Learn how to do itSell it yourself
Take full control of how buyers see your home on Zillow by listing For Sale by Owner (FSBO).
List your homeWhat's special
Sizeable deckSpacious primary bedroomNew hardwood floorsNew stainless appliancesVast park-like open spacesBright sun-filled eating areaFreshly painted interior
Zillow last checked:
Listing updated:
Listed by:
Pamela A. Savejs 203-631-6744,
Century 21 AllPoints Realty 203-265-1931
Bought with:
Michael J. Burke, REB.0793945
Clover Realty Group, LLC
Source: Smart MLS,MLS#: 24047161
Facts & features
Interior
Bedrooms & bathrooms
- Bedrooms: 2
- Bathrooms: 2
- Full bathrooms: 2
Primary bedroom
- Features: Hardwood Floor
- Level: Main
- Area: 195.2 Square Feet
- Dimensions: 12.2 x 16
Bedroom
- Features: Hardwood Floor
- Level: Main
- Area: 122 Square Feet
- Dimensions: 10 x 12.2
Bathroom
- Features: Remodeled, Tile Floor
- Level: Main
Bathroom
- Features: Remodeled
- Level: Lower
Dining room
- Features: Hardwood Floor
- Level: Main
- Area: 129 Square Feet
- Dimensions: 8.6 x 15
Family room
- Features: Patio/Terrace, Sliders, Wall/Wall Carpet
- Level: Lower
- Area: 618.7 Square Feet
- Dimensions: 23 x 26.9
Living room
- Features: Balcony/Deck, Fireplace, Sliders, Hardwood Floor
- Level: Main
- Area: 255 Square Feet
- Dimensions: 15 x 17
Rec play room
- Features: Wall/Wall Carpet
- Level: Lower
- Area: 162.4 Square Feet
- Dimensions: 11.6 x 14
Heating
- Baseboard, Hot Water, Electric
Cooling
- Central Air
Appliances
- Included: Electric Range, Microwave, Refrigerator, Dishwasher, Disposal, Water Heater
- Laundry: Main Level
Features
- Open Floorplan
- Basement: Full,Heated,Storage Space,Finished,Liveable Space
- Attic: None
- Number of fireplaces: 1
- Common walls with other units/homes: End Unit
Interior area
- Total structure area: 2,153
- Total interior livable area: 2,153 sqft
- Finished area above ground: 1,153
- Finished area below ground: 1,000
Property
Parking
- Total spaces: 2
- Parking features: Carport, Paved
- Garage spaces: 1
- Has carport: Yes
Features
- Stories: 2
- Patio & porch: Deck, Patio
- Has private pool: Yes
- Pool features: In Ground
Lot
- Features: Few Trees, Level
Details
- Parcel number: 1167699
- Zoning: PRD (S-R)
Construction
Type & style
- Home type: Condo
- Architectural style: Ranch
- Property subtype: Condominium
- Attached to another structure: Yes
Materials
- Wood Siding
Condition
- New construction: No
- Year built: 1972
Utilities & green energy
- Sewer: Public Sewer
- Water: Public
Community & HOA
Community
- Features: Basketball Court, Golf, Park, Playground
- Subdivision: East Meriden
HOA
- Has HOA: Yes
- Amenities included: Basketball Court, Guest Parking, Playground, Pool, Management
- Services included: Maintenance Grounds, Trash, Snow Removal, Pool Service, Road Maintenance, Insurance
- HOA fee: $429 monthly
Location
- Region: Meriden
Financial & listing details
- Price per square foot: $136/sqft
- Tax assessed value: $119,350
- Annual tax amount: $4,334
- Date on market: 9/19/2024
Price history
| Date | Event | Price |
|---|---|---|
| 12/11/2024 | Sold | $292,500+2.7%$136/sqft |
Source:  Smart MLS #24047161 Report a problem Smart MLS #24047161 Report a problem | ||
| 10/5/2024 | Pending sale | $284,900$132/sqft |
Source: Smart MLS #24047161 Report a problem | ||
| 9/19/2024 | Listed for sale | $284,900+42.4%$132/sqft |
Source: Smart MLS #24047161 Report a problem | ||
| 10/31/2007 | Sold | $200,000$93/sqft |
Source: Smart MLS #N265436 Report a problem | ||
Public tax history
Tax history is unavailable.
Neighborhood: 06450
Nearby homes
- $283,4003 bd2 ba1.8k sqft44 Mattabasset Dr, Meriden, CT 06450Sold
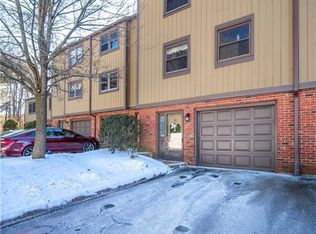
- $219,9002 bd2 ba1.4k sqft42 Mattabasset Dr #42, Meriden, CT 06450Sold
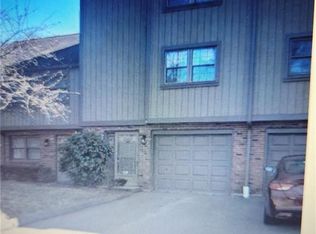
- $245,0002 bd2 ba1.4k sqft31 Mattabasset Dr UNIT 31, Meriden, CT 06450Sold
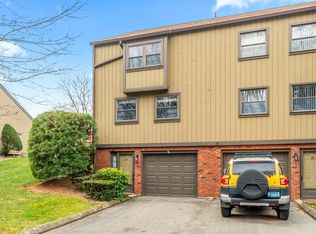
- $258,0002 bd2 ba1.3k sqft109 Mattabasset Dr UNIT 109, Meriden, CT 06450Sold
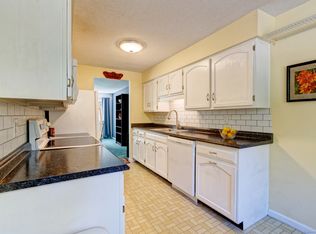
- $311,0003 bd2 ba1.7k sqft15 Mattabasset Dr #15, Meriden, CT 06450Sold
- $296,4003 bd2 ba1.8k sqft45 Mattabasset Dr #45, Meriden, CT 06450Sold
- $333,4003 bd4 ba1.7k sqft85 Mattabasset Dr, Meriden, CT 06450Off Market
- $280,0002 bd2 ba1.4k sqft33 Mattabasset Dr UNIT 33, Meriden, CT 06450Sold
Nearby schools
GreatSchools rating
- 8/10Nathan Hale SchoolGrades: PK-5Distance: 0.8 mi
- 4/10Washington Middle SchoolGrades: 6-8Distance: 1 mi
- 4/10Francis T. Maloney High SchoolGrades: 9-12Distance: 1.3 mi
Schools provided by the listing agent
- Elementary: Nathan Hale
- High: Francis T. Maloney
Source: Smart MLS. This data may not be complete. We recommend contacting the local school district to confirm school assignments for this home.


Get pre-qualified for a loan
At Zillow Home Loans, we can pre-qualify you in as little as 5 minutes with no impact to your credit score.An equal housing lender. NMLS #10287.
Sell for more on Zillow
Get a Zillow Showcase℠ listing at no additional cost and you could sell for .
$316,800
2% more
+$6,336
With Zillow Showcase(estimated)
$323,136
- Connecticut
- New Haven County
- Meriden
- 06450
- 71 Mattabasset Drive Unit 71
Nearby cities
Nearby zip codes
Other Meriden Topics
