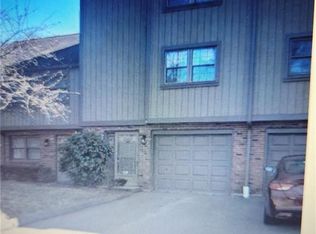
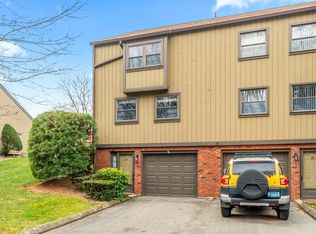
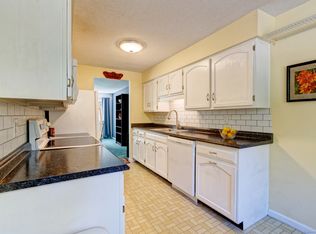
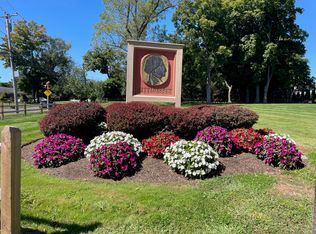
Welcome to 44 Mattabasset Drive, a spacious and well maintained 3+ bedroom, 1 full, 2 half bath townhome offering approximately 2530 square feet of comfortable living space (including finished basement). The main level features an updated kitchen with granite counters, dining area, half bath and a bright living room with fireplace and sliders to the deck. Generously sized bedrooms provide plenty of room for family and guest, while the finished lower level offers additional living space and convenient access to the attached garage. Enjoy the community pool, playground, basketball court, walking trails and beautifully maintained grounds, all in a convenient Meriden location close to shopping, highways, parks and area amenities. Possible 4th bedroom in finished basement.
Accepting backups
$315,000
44 Mattabasset Drive #44, Meriden, CT 06450
3beds
2,530sqft
Condominium, Townhouse
Built in 1972
-- sqft lot
$-- Zestimate®
$125/sqft
$421/mo HOA
What's special
Community poolBeautifully maintained groundsSliders to the deckBasketball courtWalking trailsGenerously sized bedrooms
- 39 days
- 115
- 2
Likely to sell faster than
Zillow last checked:
Listing updated:
Listed by:
Greg J. Domingue (203)627-7072,
Coldwell Banker Realty 203-795-6000
Source: Smart MLS,MLS#: 24200871
Facts & features
Interior
Bedrooms & bathrooms
- Bedrooms: 3
- Bathrooms: 3
- Full bathrooms: 1
- 1/2 bathrooms: 2
Primary bedroom
- Level: Upper
Bedroom
- Level: Upper
Bedroom
- Level: Upper
Dining room
- Level: Main
Living room
- Level: Main
Heating
- Hot Water, Natural Gas
Cooling
- Central Air
Appliances
- Included: Oven/Range, Range Hood, Refrigerator, Dishwasher, Washer, Dryer, Gas Water Heater, Water Heater
- Laundry: Lower Level
Features
- Open Floorplan
- Basement: Partial,Heated,Finished
- Attic: Access Via Hatch
- Number of fireplaces: 1
Interior area
- Total structure area: 2,530
- Total interior livable area: 2,530 sqft
- Finished area above ground: 1,810
- Finished area below ground: 720
Property
Parking
- Total spaces: 2
- Parking features: Attached, Paved, Assigned
- Attached garage spaces: 1
Features
- Stories: 4
- Patio & porch: Deck
- Has private pool: Yes
- Pool features: Concrete, In Ground
Lot
- Features: Level, Rolling Slope
Details
- Additional structures: Pool House
- Parcel number: 1173211
- Zoning: Residential/R2
Construction
Type & style
- Home type: Condo
- Architectural style: Townhouse
- Property subtype: Condominium, Townhouse
Materials
- Vertical Siding, Wood Siding
Condition
- New construction: No
- Year built: 1972
Utilities & green energy
- Sewer: Public Sewer
- Water: Public
- Utilities for property: Cable Available
Community & HOA
Community
- Features: Basketball Court, Near Public Transport, Health Club, Medical Facilities, Park, Playground, Shopping/Mall
HOA
- Has HOA: Yes
- Amenities included: Clubhouse, Playground, Pool, Management
- Services included: Maintenance Grounds, Snow Removal, Pool Service, Road Maintenance
- HOA fee: $421 monthly
Location
- Region: Meriden
Financial & listing details
- Price per square foot: $125/sqft
- Tax assessed value: $130,200
- Annual tax amount: $5,221
- Date on market: 8/21/2026
Estimated market value
Not available
Estimated sales range
Not available
Not available
Price history
| Date | Event | Price |
|---|---|---|
| 8/21/2026 | Listed for sale | $315,000+11.2%$125/sqft |
Source:  Smart MLS #24200871 Report a problem Smart MLS #24200871 Report a problem | ||
| 4/2/2024 | Sold | $283,400+3.1%$112/sqft |
Source: Smart MLS #170620421 Report a problem | ||
| 3/7/2024 | Pending sale | $275,000$109/sqft |
Source: Smart MLS #170620421 Report a problem | ||
| 2/21/2024 | Listed for sale | $275,000$109/sqft |
Source:  William Raveis Real Estate, Mortgage & Insurance #170620421 Report a problem William Raveis Real Estate, Mortgage & Insurance #170620421 Report a problem | ||
| 2/11/2024 | Pending sale | $275,000$109/sqft |
Source: Smart MLS #170620421 Report a problem | ||
| 1/31/2024 | Price change | $275,000-3.3%$109/sqft |
Source: Smart MLS #170620421 Report a problem | ||
| 1/24/2024 | Listed for sale | $284,500+19.5%$112/sqft |
Source: Smart MLS #170620421 Report a problem | ||
| 4/28/2022 | Sold | $238,000+10.7%$94/sqft |
Source: Smart MLS #170473083 Report a problem | ||
| 3/11/2022 | Listed for sale | $215,000+16.8%$85/sqft |
Source: Smart MLS #170473083 Report a problem | ||
| 1/14/2005 | Sold | $184,000+18.7%$73/sqft |
Source: Smart MLS #N222224 Report a problem | ||
| 9/17/2001 | Sold | $155,000+20.2%$61/sqft |
Source: Public Record Report a problem | ||
| 7/15/1991 | Sold | $129,000-5.8%$51/sqft |
Source: Public Record Report a problem | ||
| 7/23/1987 | Sold | $137,000$54/sqft |
Source: Public Record Report a problem | ||
Public tax history
| Year | Property taxes | Tax assessment |
|---|---|---|
| 2025 | $5,221 +10.4% | $130,200 |
| 2024 | $4,728 +4.4% | $130,200 |
| 2023 | $4,530 +5.5% | $130,200 |
| 2022 | $4,295 +33.8% | $130,200 +65.8% |
| 2021 | $3,209 0% | $78,540 |
| 2020 | $3,209 +0% | $78,540 |
| 2019 | $3,209 -0.4% | $78,540 |
| 2018 | $3,223 +2.8% | $78,540 |
| 2017 | $3,135 -27.9% | $78,540 -32.3% |
| 2016 | $4,346 +2.3% | $115,990 |
| 2015 | $4,249 +2.5% | $115,990 |
| 2014 | $4,145 -28.5% | $115,990 -30% |
| 2013 | $5,798 +26.9% | $165,700 +7.1% |
| 2010 | $4,568 +2.4% | $154,700 |
| 2009 | $4,463 -3.5% | $154,700 |
| 2008 | $4,624 +6.9% | $154,700 |
| 2007 | $4,325 +13% | $154,700 +70.5% |
| 2006 | $3,828 +4.6% | $90,720 |
| 2005 | $3,660 -9.1% | $90,720 -21.8% |
| 2004 | $4,025 +18.9% | $115,990 +27.9% |
| 2003 | $3,384 +29.6% | $90,720 +24.3% |
| 1995 | $2,612 | $72,970 |
Find assessor info on the county website
Monthly payment
Est. payment
Payment breakdown
Explore the cost of this home by adjusting the details. Changes won't be saved.Climate risks
Neighborhood: 06450
Similar homes
- $399,9003 bd2 ba1.7k sqft130 Lydale Place, Meriden, CT 06450For Sale
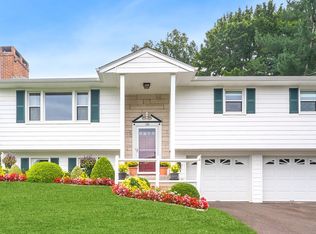
 MLS ID #24207725, Linda J. Conchado, Century 21 AllPoints Realty. Smart MLS
 - $400,0004 bd2 ba2.3k sqft139 Hicks Street, Meriden, CT 06450For Sale
 MLS ID #24204577, Rob N. Clermont, Clermont Real Estate. Smart MLS
 - $320,0004 bd2 ba1.8k sqft203 Spring Street, Meriden, CT 06451For Sale
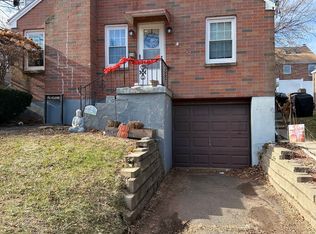 MLS ID #24149594, Courtney Sargent-Ferguson, Goregous Real Estate. Smart MLS
 - $365,9002 bd2 ba1.2k sqft65 Hitchcock Drive, Meriden, CT 06450For Sale
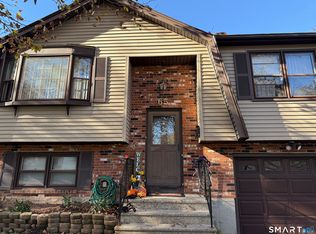 MLS ID #24207012, Joan L. Zayas, Calcagni Real Estate. Smart MLS
 - $349,9006 bd3 ba2.7k sqft30 Summer Street, Meriden, CT 06451For SaleMLS ID #24196362, Danny Torres, Century 21 AllPoints Realty. Smart MLS
- $459,9993 bd4 ba2.1k sqft137 Corrigan Avenue, Meriden, CT 06451For SaleMLS ID #24192762, Amin Noori, Nationwide Homes. Smart MLS
- $320,0002 bd2 ba1.3k sqftSpring Lake Village, Southington, CT 06489For SaleMLS ID #24198897, Steven T. Koleno, Beycome of Connecticut. Smart MLS
- $385,0005 bd2 ba2k sqft34 Union Street, Meriden, CT 06451For SaleMLS ID #24201417, Rosemarie Zito, Coldwell Banker Realty. Smart MLS
- $374,5003 bd2 ba2k sqft74 Grove Street, Middletown, CT 06457For SaleMLS ID #24202551, Tracy L. Molloy, Coldwell Banker Realty. Smart MLS
- $429,0003 bd2 ba1.5k sqft76 George Street, Middletown, CT 06457For SaleMLS ID #24196637, Santo Gulino, William Raveis Real Estate. Smart MLS
- $319,0002 bd2 ba1.5k sqftThe Hollows, Hamden, CT 06518For SaleMLS ID #24192460, Maryrose Krafcik, Ellison Homes Real Estate. Smart MLS
- $289,6094 bd2 ba1.3k sqft34 Inverness Lane, Middletown, CT 06457For SaleMLS ID #24158805, Keith A. Murphy, Innovative Properties. Smart MLS
- $305,0003 bd2 ba1.4k sqft60 Case Road, Burlington, CT 06013For SaleMLS ID #24188572, Lana Van Valkenburgh, Vision Real Estate. Smart MLS
- $299,9003 bd2 ba1.4k sqft51 Cushman Street, Waterbury, CT 06704For SaleMLS ID #24171090, Robert F. Rosa, Berkshire Hathaway NE Prop.. Smart MLS
- $339,9003 bd3 ba1.9k sqft194 Faber Avenue, Waterbury, CT 06704For SaleMLS ID #24208060, Lili Miller, Lili Miller Real Estate LLC. Smart MLS
- $338,9033 bd2 ba1.5k sqftRegency At Prospect, Prospect, CT 06712For SaleMLS ID #24206362, Mark J. Nolan, Nolan Realty LLC. Smart MLS
- $329,9993 bd2 ba2.3k sqft16 Ledger Street, Hartford, CT 06106For SaleMLS ID #24201890, Janet J. Riley, The Riley Group. Smart MLS
- $335,0004 bd3 ba2.1k sqft670 Benham Street, Hamden, CT 06514For SaleMLS ID #24185765, Adriana Miller, William Raveis Real Estate. Smart MLS
- $299,0005 bd2 ba1.7k sqft19 Portland Street, Middletown, CT 06457For SaleMLS ID #24172630, Shannon Driscoll, Carl Guild & Associates. Smart MLS
