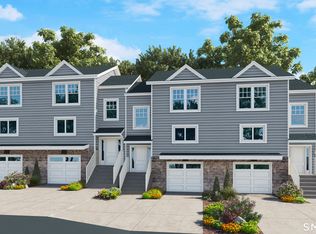
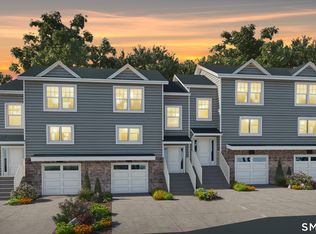
This impeccably built, soon-to-be-completed 3 Bed/2.5 Bath townhouse offers a rare combination of refined modern design, premium materials, and outstanding comfort. Located within a newly constructed, peaceful, and private community, this three-story residence is thoughtfully designed to deliver bright, spacious living areas, everyday functionality, and timeless elegance. A perfect balance of upscale living-at a remarkably attainable price point. The first floor features a beautifully designed open-concept layout, highlighted by a spacious kitchen with granite countertops, stainless steel appliances, and abundant cabinetry. The adjacent dining area flows seamlessly into a bright, generously sized living room, enhanced by sliding glass doors that open to a 10' x 12' sun-filled balcony. The second floor features a spacious master bedroom, complete with a walk-in closet and a large primary bathroom. Two additional generously proportioned bedrooms with a second full bath complete the floor. Ample closet spaces. The ground level offers exceptional versatility, featuring a spacious one-car garage. This level includes an oversized, fully finished family room with walk-out access to a stunning patio. Ideally situated near to major highways, regional employment centers, retail, dining, and neighboring hubs including New Haven. Anticipated completion date by May 15th. This beautifully crafted home presents a rare opportunity to join a new community complete with pickleball courts.
Sold for $484,900
$484,900
71 Micko Drive, Seymour, CT 06483
3beds
2,089sqft
Condominium, Townhouse
Built in 2026
-- sqft lot
$487,700 Zestimate®
$232/sqft
$3,876 Estimated rent
Home value
$487,700
$439,000 - $541,000
$3,876/mo
Zestimate® history
Owner options
List your home for rent
$3,876/mo
Rent Zestimate®
Find your next renter with Zillow Rental Manager. Plus, with online applications, you can quickly screen prospective tenants – for free.
$3,876/mo
Rent Zestimate®
Refinance and save
$3,789/mo
Est. payment
Refinancing to a lower rate could help reduce your monthly payments and save thousands over the life of the loan.
$3,789/mo
Est. payment
Explore your selling options
Work with a Zillow partner agent
Leverage their expertise and Zillow's premium Showcase listings to get your home seen by more buyers.
Get startedList with your own agent
Get your home in front of millions of buyers by listing it on Zillow.
Learn how to do itSell it yourself
Take full control of how buyers see your home on Zillow by listing For Sale by Owner (FSBO).
List your homeWhat's special
Spacious one-car garageOutstanding comfortLarge primary bathroomWalk-in closetRefined modern designSliding glass doorsSpacious master bedroom
Zillow last checked:
Listing updated:
Listed by:
Erika Windisch (203)584-4733,
Keller Williams Prestige Prop. 203-327-6700
Bought with:
Carolyn Ridenour, RES.0768456
Berkshire Hathaway NE Prop.
Source: Smart MLS,MLS#: 24160201
Facts & features
Interior
Bedrooms & bathrooms
- Bedrooms: 3
- Bathrooms: 3
- Full bathrooms: 2
- 1/2 bathrooms: 1
Rooms
- Room types: Bonus Room
Primary bedroom
- Features: Walk-In Closet(s), Hardwood Floor
- Level: Upper
- Area: 186 Square Feet
- Dimensions: 12 x 15.5
Bedroom
- Features: Hardwood Floor
- Level: Upper
- Area: 115 Square Feet
- Dimensions: 10 x 11.5
Bedroom
- Features: Hardwood Floor
- Level: Upper
- Area: 115 Square Feet
- Dimensions: 10 x 11.5
Primary bathroom
- Features: Stall Shower, Tile Floor
- Level: Upper
- Area: 63 Square Feet
- Dimensions: 5 x 12.6
Bathroom
- Features: Hardwood Floor
- Level: Main
Bathroom
- Features: Tub w/Shower, Tile Floor
- Level: Upper
- Area: 49 Square Feet
- Dimensions: 5 x 9.8
Dining room
- Features: Hardwood Floor
- Level: Main
Kitchen
- Features: Built-in Features, Granite Counters, Kitchen Island, Hardwood Floor
- Level: Main
- Area: 186 Square Feet
- Dimensions: 12 x 15.5
Living room
- Features: Balcony/Deck, French Doors, Hardwood Floor
- Level: Main
- Area: 325.94 Square Feet
- Dimensions: 14.11 x 23.1
Rec play room
- Features: Patio/Terrace, Sliders, Hardwood Floor
- Level: Lower
- Area: 248.81 Square Feet
- Dimensions: 13.9 x 17.9
Heating
- Forced Air, Natural Gas
Cooling
- Central Air
Appliances
- Included: Gas Cooktop, Oven/Range, Microwave, Refrigerator, Freezer, Dishwasher, Tankless Water Heater
- Laundry: Upper Level
Features
- Open Floorplan
- Doors: French Doors
- Windows: Thermopane Windows
- Basement: None
- Attic: None
- Has fireplace: No
Interior area
- Total structure area: 2,089
- Total interior livable area: 2,089 sqft
- Finished area above ground: 2,089
Property
Parking
- Total spaces: 2
- Parking features: Garage, Paved, Driveway
- Garage spaces: 1
- Has uncovered spaces: Yes
Features
- Stories: 3
- Patio & porch: Deck, Patio
- Exterior features: Balcony, Lighting
Lot
- Features: Few Trees
Details
- Parcel number: 999999999
- Zoning: R
Construction
Type & style
- Home type: Condo
- Architectural style: Townhouse
- Property subtype: Condominium, Townhouse
Materials
- Vinyl Siding
Condition
- Under Construction
- New construction: Yes
- Year built: 2026
Details
- Builder model: New Residential Development - 3BDR
Utilities & green energy
- Sewer: Public Sewer
- Water: Public
Green energy
- Energy efficient items: Windows
Community & HOA
Community
- Features: Golf, Health Club, Medical Facilities, Paddle Tennis, Park, Public Rec Facilities, Near Public Transport, Shopping/Mall
HOA
- Has HOA: Yes
- Amenities included: Guest Parking, Paddle Tennis, Management
- Services included: Maintenance Grounds, Snow Removal, Road Maintenance
- HOA fee: $260 monthly
Location
- Region: Seymour
Financial & listing details
- Price per square foot: $232/sqft
- Date on market: 3/17/2026
Price history
| Date | Event | Price |
|---|---|---|
| 6/18/2026 | Sold | $484,900$232/sqft |
Source:  Smart MLS #24160201 Report a problem Smart MLS #24160201 Report a problem | ||
| 6/18/2026 | Pending sale | $484,900$232/sqft |
Source: Smart MLS #24160201 Report a problem | ||
| 3/17/2026 | Listed for sale | $484,900$232/sqft |
Source: Smart MLS #24160201 Report a problem | ||
Public tax history
Tax history is unavailable.
Neighborhood: 06483
Nearby homes
- $484,9003 bd3 ba2k sqft69 Micko Dr, Seymour, CT 06483Sold
- $485,0003 bd3 ba2k sqft67 Micko Dr, Seymour, CT 06483Sold
- $499,9003 bd4 ba2k sqft65 Micko Dr, Seymour, CT 06483Sold

- $474,9002 bd3 ba1.9k sqft42 Micko Dr, Seymour, CT 06483Sold
- $477,0002 bd3 ba1.9k sqft46 Micko Dr, Seymour, CT 06483New Construction
- $474,9002 bd3 ba1.9k sqft44 Micko Dr, Seymour, CT 06483Sold
- $494,9003 bd3 ba2k sqft63 Micko Dr, Seymour, CT 06483New Construction
- $477,9002 bd3 ba1.9k sqft40 Micko Dr, Seymour, CT 06483Sold
Nearby schools
GreatSchools rating
- 7/10Chatfield Lopresti Elementary SchoolGrades: K-5Distance: 1.9 mi
- 6/10Seymour Middle SchoolGrades: 6-8Distance: 1.4 mi
- 5/10Seymour High SchoolGrades: 9-12Distance: 0.8 mi
Schools provided by the listing agent
- High: Seymour
Source: Smart MLS. This data may not be complete. We recommend contacting the local school district to confirm school assignments for this home.
Sell for more on Zillow
Get a Zillow Showcase℠ listing at no additional cost and you could sell for .
$487,700
2% more
+$9,754
With Zillow Showcase(estimated)
$497,454
Sell for more on Zillow
Get a Zillow Showcase℠ listing at no additional cost and you could sell for .
$487,700
2% more
+$9,754
With Zillow Showcase(estimated)
$497,454
- Connecticut
- New Haven County
- Seymour
- 06483
- 71 Micko Drive
