Skip main navigation
Sold for $284,450
  • $284,450

    71 Morning Glory Lane, Whiting, NJ 08759

    2beds
    1,380sqft
    Adult Community
    Built in 1995
    5,662.8 Square Feet Lot
    $285,600 Zestimate®
    $206/sqft
    $2,351 Estimated rent

    Home value

    $285,600

    $260,000 - $314,000

    $2,351/mo

    Zestimate® history
    Loading
    Loading...

    Owner options

    List your home for rent

    $2,351/mo

    Rent Zestimate®

    Find your next renter with Zillow Rental Manager. Plus, with online applications, you can quickly screen prospective tenants – for free.

    Learn more

    $2,351/mo

    Rent Zestimate®

    Refinance and save

    $2,069/mo

    Est. payment

    Refinancing to a lower rate could help reduce your monthly payments and save thousands over the life of the loan.

    See today's rates

    $2,069/mo

    Est. payment

    Explore your selling options

    Work with a Zillow partner agent

    Leverage their expertise and Zillow's premium Showcase listings to get your home seen by more buyers.

    Get started

    List with your own agent

    Get your home in front of millions of buyers by listing it on Zillow.

    Learn how to do it

    Sell it yourself

    Take full control of how buyers see your home on Zillow by listing For Sale by Owner (FSBO).

    List your home

    What's special

    Bright eat-in kitchenSingle-level livingTwo-car garageIn-ground swimming poolPutting greenPrivate bath with showerPark-like setting
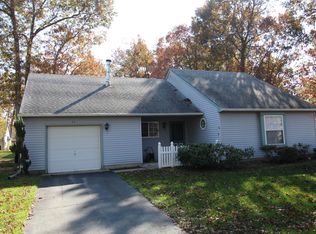
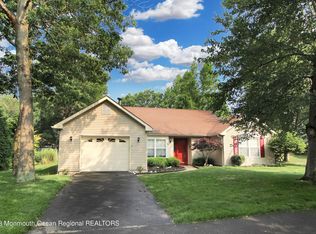
    Step into the highly sought-after Vauxhall model, a spacious home nestled in Whiting Station, one of Whiting, NJ's most desirable 55+ communities. This residence features 2 bedrooms and 2 full bathrooms, including a generously sized primary suite complete with a walk-in closet and private bath with shower. Enjoy the ease of single-level living with a bright eat-in kitchen featuring a pantry, a formal dining room for entertaining, and a large living room with sliding doors that open to a private patio--perfect for morning coffee or evening relaxation. A cozy den offers flexible space for a home office or reading nook. Additional highlights include a two-car garage, hot water baseboard heat, and central air for year-round comfort. Beyond the home, Whiting Station offers a vibrant lifestyle in a park-like setting. Residents enjoy access to a beautifully maintained clubhouse, a community bus, an in-ground swimming pool, putting green, pickleball and bocce courts, and more all designed to foster connection and leisure. Schedule your private showing today and discover the perfect blend of privacy, amenities, and neighborhood charm

    Zillow last checked:

    Listing updated:

    Listed by:

    Kenneth M Grosso 732-740-2687,

    RESOURCEFUL REALTY

    Bought with:

    Joanne Portine, 1221092

    Coldwell Banker Flanagan Realty

    Source: MoreMLS,MLS#: 22611551MLS Logo

    Facts & features

    Interior

    Bedrooms & bathrooms
    • Bedrooms: 2
    • Bathrooms: 2
    • Full bathrooms: 2
    Bedroom
    • Area: 135
    • Dimensions: 13.5 x 10
    Other
    • Description: w/Walk-in Closet
    • Area: 209.25
    • Dimensions: 15.5 x 13.5
    Other
    • Description: w/Shower
    Den
    • Area: 110
    • Dimensions: 11 x 10
    Dining room
    • Area: 150
    • Dimensions: 15 x 10
    Kitchen
    • Description: Eat-in w/pantry
    • Area: 162
    • Dimensions: 13.5 x 12
    Laundry
    • Description: Laundry area in hallway
    Living room
    • Area: 183.6
    • Dimensions: 15.3 x 12
    Heating
    • Oil Above Ground, Hot Water, Baseboard
    Cooling
    • Central Air
    Features
    • Attic: Pull Down Stairs
    Interior area
    • Total structure area: 1,380
    • Total interior livable area: 1,380 sqft

    Property

    Parking
    • Total spaces: 2
    • Parking features: Double Wide Drive
    • Attached garage spaces: 2
    • Has uncovered spaces: Yes
    Features
    • Stories: 1
    • Pool features: Community, In Ground
    Lot
    • Size: 5,662 sqft
    • Dimensions: 75 x 78
    • Features: Corner Lot
    Details
    • Parcel number: 19000980400021
    • Zoning description: Planned Residential

    Construction

    Type & style
    • Home type: SingleFamily
    • Architectural style: Ranch
    • Property subtype: Adult Community
    Materials
    • Foundation: Slab
    • Roof: Timberline
    Condition
    • Year built: 1995

    Utilities & green energy

    • Sewer: Public Sewer

    Community & neighborhood

    Senior living
    • Senior community: Yes
    Location
    • Region: Whiting
    • Subdivision: Whiting Station

    HOA & financial

    HOA
    • Has HOA: Yes
    • HOA fee: $189 monthly
    • Services included: Trash, Lawn Maintenance, Pool, Snow Removal

    Price history

    DateEventPrice
    5/22/2026Sold$284,450-1.9%$206/sqft
    Source: MoreMLS #22611551 Report a problem
    4/25/2026Pending sale$289,900$210/sqft
    Source: MoreMLS #22611551 Report a problem
    4/24/2026Listed for sale$289,900-3.3%$210/sqft
    Source: MoreMLS #22611551 Report a problem
    4/24/2026Listing removed$299,900$217/sqft
    Source: MoreMLS #22604689 Report a problem
    2/17/2026Listed for sale$299,900$217/sqft
    Source: MoreMLS #22525640 Report a problem
    11/14/2025Pending sale$299,900$217/sqft
    Source: MoreMLS #22525640 Report a problem
    9/24/2025Price change$299,900-6.3%$217/sqft
    Source: MoreMLS #22525640 Report a problem
    8/24/2025Listed for sale$319,900+137%$232/sqft
    Source: MoreMLS #22525640 Report a problem
    2/4/1999Sold$135,000$98/sqft
    Source: Public Record Report a problem

    Public tax history

    YearProperty taxesTax assessment
    2023$3,431 +2.2%$154,900
    2022$3,357 $154,900
    2021$3,357 +21.4%$154,900
    2020$2,765 +0.4%$154,900 +43.7%
    2019$2,754 +9.5%$107,800
    2018$2,515 +1.3%$107,800
    2017$2,482 +2.1%$107,800
    2016$2,431 +2.3%$107,800
    2015$2,376 +4%$107,800
    2014$2,284 -17.7%$107,800
    2013$2,777 +3.8%$107,800 -31.6%
    2012$2,675 +6.3%$157,500
    2011$2,517 +5.6%$157,500
    2010$2,383 +68%$157,500
    2009$1,418 +0.3%$157,500 +30.6%
    2008$1,414 +8.6%$120,600
    2007$1,302 +1369.9%$120,600
    2006$89 $120,600
    2004-- $120,600
    2003-- $120,600
    2002-- $120,600
    2001-- $120,600

    Find assessor info on the county website

    Neighborhood: Crestwood Village

    Nearby schools

    GreatSchools rating
    Schools provided by the listing agent
    • Middle: Manchester TWP
    • High: Manchester Twnshp

    Source: MoreMLS. This data may not be complete. We recommend contacting the local school district to confirm school assignments for this home.

    Get a cash offer in 3 minutes
    Find out how much your home could sell for in as little as 3 minutes with a no-obligation cash offer.
    Estimated market value
    $285,600
    Get a cash offer in 3 minutes
    Find out how much your home could sell for in as little as 3 minutes with a no-obligation cash offer.
    Estimated market value
    $285,600