Who wants to live on Morning Glory Lane? Who wants to live in a home that has been professionally landscaped? Located in Whiting's 55+ community of WHITING STATION; this is the Wembley, one of the most popular models. The home's paver courtyard greets you before entering this 2 bedroom, 2 bathroom home with a large Living room and an adjacent Dining room. The Kitchen has oak cabinetry and a breakfast counter, and the adjacent Den has sliders that lead to a newly re-decked Deck. This home was just painted, heated by a NATURAL GAS Navien Tankless Furnace & Hot Water Heater and has a garage. Whiting Station is Ocean County's best kept secret and worth a visit. Ocean County Living at its best.
For sale
$319,900
110 Morning Glory Lane, Whiting, NJ 08759
2beds
1,346sqft
Adult Community
Built in 1993
5,662 Square Feet Lot
$315,500 Zestimate®
$238/sqft
$200/mo HOA
What's special
Adjacent dining roomBreakfast counterNewly re-decked deckPaver courtyard greets you
- 18 days
- 739
- 41
Likely to sell faster than
Zillow last checked:
Listing updated:
Listed by:
Kenneth M Grosso 732-740-2687,
RESOURCEFUL REALTY
Source: MoreMLS,MLS#: 22630400
Facts & features
Interior
Bedrooms & bathrooms
- Bedrooms: 2
- Bathrooms: 2
- Full bathrooms: 2
Bedroom
- Area: 154
- Dimensions: 14.0 x 11.0
Bathroom
- Description: w/Tub
Other
- Area: 269.5
- Dimensions: 19.25 x 14.0
Other
- Description: w/Shower
Den
- Area: 112.63
- Dimensions: 13.25 x 8.5
Dining room
- Area: 170.5
- Dimensions: 15.5 x 11.0
Kitchen
- Area: 76.88
- Dimensions: 10.25 x 7.5
Living room
- Area: 217
- Dimensions: 15.5 x 14.0
Heating
- Natural Gas, See Remarks, Hot Water, Baseboard
Cooling
- Electric, Central Air
Features
- Recessed Lighting
- Flooring: Ceramic Tile
Interior area
- Total structure area: 1,346
- Total interior livable area: 1,346 sqft
Property
Parking
- Total spaces: 1
- Parking features: Driveway
- Attached garage spaces: 1
- Has uncovered spaces: Yes
Features
- Stories: 1
- Pool features: Community
Lot
- Size: 5,662 Square Feet
- Dimensions: 75 x 78
- Features: Corner Lot
Details
- Parcel number: 19000980200036
- Zoning description: Planned Residential
Construction
Type & style
- Home type: SingleFamily
- Architectural style: Ranch
- Property subtype: Adult Community
Materials
- Brick
- Foundation: Slab
- Roof: Timberline
Condition
- Year built: 1993
Utilities & green energy
- Sewer: Public Sewer
Community & HOA
Community
- Senior community: Yes
- Subdivision: Whiting Station
HOA
- Has HOA: Yes
- Services included: Trash, Lawn Maintenance, Snow Removal
- HOA fee: $200 monthly
Location
- Region: Whiting
Financial & listing details
- Price per square foot: $238/sqft
- Tax assessed value: $267,800
- Annual tax amount: $3,896
- Date on market: 9/25/2026
- Inclusions: Blinds/Shades, Dishwasher, Light Fixtures, Microwave, Stove, Garage Door Opener, Gas Cooking
- Exclusions: Personal Property
Estimated market value
$315,500
$300,000 - $331,000
$2,389/mo
Price history
| Date | Event | Price |
|---|---|---|
| 9/25/2026 | Listed for sale | $319,900+140.5%$238/sqft |
Source:  MoreMLS #22630400 Report a problem MoreMLS #22630400 Report a problem | ||
| 2/24/2017 | Sold | $133,000-11.3%$99/sqft |
Source: MoreMLS #21641255 Report a problem | ||
| 12/29/2016 | Pending sale | $149,900$111/sqft |
Source: RE/MAX New Beginnings Realty #21641255 Report a problem | ||
| 11/15/2016 | Price change | $149,900-3.2%$111/sqft |
Source: RE/MAX New Beginnings Realty #21641255 Report a problem | ||
| 10/28/2016 | Listed for sale | $154,900$115/sqft |
Source: RE/MAX New Beginnings Realty #21641255 Report a problem | ||
Public tax history
| Year | Property taxes | Tax assessment |
|---|---|---|
| 2023 | $3,841 +2.2% | $173,400 |
| 2022 | $3,758 | $173,400 |
| 2021 | $3,758 +15.2% | $173,400 |
| 2020 | $3,263 +0.4% | $173,400 +36.3% |
| 2019 | $3,250 +7.9% | $127,200 |
| 2018 | $3,013 +1.3% | $127,200 |
| 2017 | $2,973 +2.1% | $127,200 |
| 2016 | $2,913 +2.3% | $127,200 |
| 2015 | $2,849 +3.9% | $127,200 |
| 2014 | $2,740 -1.8% | $127,200 |
| 2013 | $2,791 +3.8% | $127,200 -19.6% |
| 2012 | $2,688 +6.3% | $158,200 |
| 2011 | $2,530 +5.6% | $158,200 |
| 2010 | $2,395 +84.6% | $158,200 |
| 2009 | $1,297 +0.3% | $158,200 +43.4% |
| 2008 | $1,293 +8.6% | $110,300 |
| 2007 | $1,191 +1244.4% | $110,300 |
| 2006 | $89 | $110,300 |
| 2004 | -- | $110,300 |
| 2003 | -- | $110,300 |
| 2002 | -- | $110,300 |
| 2001 | -- | $110,300 |
Find assessor info on the county website
Monthly payment
Est. payment
Payment breakdown
Explore the cost of this home by adjusting the details. Changes won't be saved.Climate risks
Neighborhood: Crestwood Village
Nearby schools
Schools provided by the listing agent
- Middle: Manchester TWP
- High: Manchester Twnshp
Source: MoreMLS. This data may not be complete. We recommend contacting the local school district to confirm school assignments for this home.


Similar homes
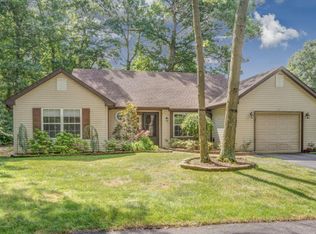
- $279,9002 bd2 ba1.4k sqft8 Morning Glory Lane, Whiting, NJ 08759For Sale
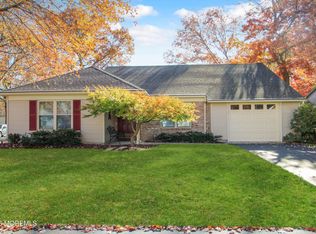
 MLS ID #22631924, Kenneth M Grosso, RESOURCEFUL REALTY. MoreMLS
 - $350,0002 bd2 ba1.5k sqft7 Meadows Lane, Whiting, NJ 08759For Sale
 MLS ID #22631681, Joanne Portine, Coldwell Banker Flanagan Realty. MoreMLS
 - $349,9002 bd2 ba1.5k sqft148 Sunset Road Unit a, Whiting, NJ 08759For Sale
 MLS ID #22632166, Nicholas Vaughan, EXP Realty. MoreMLS
 - $329,9002 bd2 ba1.5k sqft50 Morning Glory Ln, Whiting, NJ 08759For Sale

 MLS ID #NJOC2043600, Joanne Stewart, RE/MAX at Barnegat Bay - Manahawkin. Bright MLS
 - $325,0002 bd2 ba1.5k sqft148 Morning Glory Lane, Whiting, NJ 08759For SaleMLS ID #22617589, Jon Carlo Cascio, Keller Williams Realty Westfield. MoreMLS
- $335,0002 bd2 ba1.3k sqft174 Morning Glory Lane, Whiting, NJ 08759For SaleMLS ID #22625873, Jeanette Schlapfer, Shire Realty Inc. MoreMLS
- $315,0002 bd2 ba1.4k sqft5 Meadows Lane, Whiting, NJ 08759For SaleMLS ID #22628015, Taryn Rasmussen, VRI Homes. MoreMLS
- $384,9992 bd2 ba1.8k sqft74 Morning Glory Lane, Whiting, NJ 08759For SaleMLS ID #22630216, Leslie Koelsch, RESOURCEFUL REALTY. MoreMLS
- $265,0002 bd2 ba1.1k sqft79 Norwalk Avenue, Whiting, NJ 08759For SaleMLS ID #22631754, Jacqueline Mazzucco, Keller Williams Realty Central Monmouth. MoreMLS
- $239,9002 bd2 ba1.1k sqft24 Orchard Drive, Whiting, NJ 08759For SaleMLS ID #22632281, Glen Kelly, Glen Kelly Real Estate LLC. MoreMLS
- $359,9002 bd2 ba1.5k sqft102 Clear Lake Road, Whiting, NJ 08759For SaleMLS ID #22627893, Colleen Camillo, RE/MAX First Class. MoreMLS
- $285,9002 bd2 ba1.1k sqft10 Milford Avenue #52, Whiting, NJ 08759For SaleMLS ID #22629938, Amelia Bruszewski, Weichert Realtors-Toms River. MoreMLS
- $299,9002 bd2 ba1.8k sqft2 Berwick St #63, Whiting, NJ 08759For SaleMLS ID #NJOC2045240, Ashley M. Veith, Keller Williams Shore Properties. Bright MLS
- $289,9992 bd2 ba1.2k sqft56 Milford Avenue #53, Whiting, NJ 08759For SaleMLS ID #22628340, Lori Komsa, Weichert Realtors-Toms River. MoreMLS
- $269,9002 bd2 ba1.3k sqft508 Petunia Lane N, Whiting, NJ 08759For SaleMLS ID #22613445, Janis Wyatt, Crossroads Realty, Inc.. MoreMLS
- $235,0002 bd2 ba1.1k sqft18 Caribou Drive, Whiting, NJ 08759For SaleMLS ID #22632260, Richard S Buonomo, Buonomo Realty, LLC. MoreMLS
- $299,0002 bd2 ba1.6k sqft1 Mill Road #64, Manchester, NJ 08759For SaleMLS ID #22621916, Christopher J Carr, HomeZu. MoreMLS
- $275,0002 bd2 ba1.1k sqft62 Keene Street, Whiting, NJ 08759For SaleMLS ID #22629506, Richard S Buonomo, Buonomo Realty, LLC. MoreMLS
- $289,9002 bd2 ba1.2k sqft7 Foxboro Court, Whiting, NJ 08759For SaleMLS ID #22619792, Kelly Stafford, Weichert Realtors-Toms River. MoreMLS
- $339,9002 bd2 ba1.8k sqft3 Amesbury Road, Whiting, NJ 08759For SaleMLS ID #22614996, Amelia Bruszewski, Weichert Realtors-Toms River. MoreMLS
