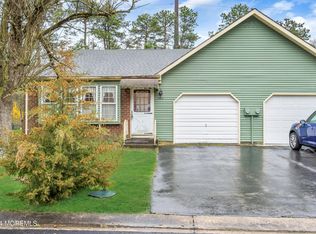
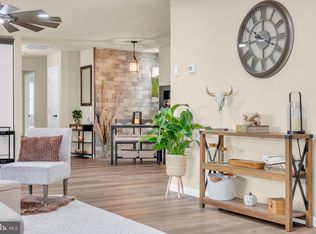
Absolutely Stunning best describes this beautifully reimagined 2-bedroom, 2-bath home in Crestwood Village 6, an active adult 55+ community in Whiting. Completely updated with exceptional attention to detail and no expense spared, this move-in-ready residence seamlessly blends modern elegance with warm, contemporary farmhouse charm. From the moment you step inside, you'll appreciate the thoughtful design, quality finishes, and inviting atmosphere throughout. The spacious entry foyer features a versatile bonus area with custom built-in seating and an impressive 7-foot-long storage bench, creating the perfect combination of style and functionality. The bright, open living space flows effortlessly into a show-stopping kitchen featuring sleek stainless steel appliances, beautiful granite countertops, an oversized island with seating, two pantry closets, and a classic farmhouse sink perfectly positioned beneath a sunny window. The adjacent dining area makes a statement with its striking brick accent wall, elegant glass shelving, and wall-mounted fireplace, creating a warm and sophisticated setting for entertaining family and friends. Both generously sized bedrooms offer ample closet space, while the two beautifully remodeled bathrooms showcase custom tilework, stylish vanities, electric mirrors, and sleek fixtures for a refined, spa-inspired feel. No detail has been overlooked in this professionally designed and decorated home. Extensive updates include the kitchen, cabinetry, appliances, windows, air conditioning system, water heater, and more, offering a fresh, modern aesthetic and peace of mind for years to come. Enjoy the comfort and convenience of low-maintenance living in an established adult community, all while remaining close to shopping, restaurants, golf, medical facilities, and the beautiful beaches of the Jersey Shore. Whether you're looking for a year-round residence, a place to downsize without sacrificing style, or a relaxing coastal-area retreat, this exceptional home is ready to impress. Beautifully updated, thoughtfully designed, and truly model-worthy—this is one you won't want to miss!
For sale
$349,900
148 Sunset Road Unit a, Whiting, NJ 08759
2beds
1,544sqft
Adult Community
Built in 1981
9,147 Square Feet Lot
$343,400 Zestimate®
$227/sqft
$160/mo HOA
What's special
Wall-mounted fireplaceShow-stopping kitchenTwo pantry closetsOversized island with seatingStylish vanitiesElegant glass shelvingElectric mirrors
- 14 hours
- 153
- 7
Zillow last checked:
Listing updated:
Listed by:
Nicholas Vaughan 732-742-4069,
EXP Realty
Source: MoreMLS,MLS#: 22632166
Facts & features
Interior
Bedrooms & bathrooms
- Bedrooms: 2
- Bathrooms: 2
- Full bathrooms: 2
Heating
- Electric
Cooling
- Central Air
Features
- Basement: None
- Number of fireplaces: 1
Interior area
- Total structure area: 1,544
- Total interior livable area: 1,544 sqft
Property
Parking
- Total spaces: 1
- Parking features: Driveway
- Attached garage spaces: 1
- Has uncovered spaces: Yes
Features
- Stories: 1
Lot
- Size: 9,147 Square Feet
- Dimensions: 61 x 148
- Features: Back to Woods
Details
- Parcel number: 0
- Zoning description: Residential
Construction
Type & style
- Home type: SingleFamily
- Property subtype: Adult Community
- Attached to another structure: Yes
Condition
- New construction: No
- Year built: 1981
Utilities & green energy
- Sewer: Public Sewer
Community & HOA
Community
- Senior community: Yes
- Subdivision: Crestwood 6
HOA
- Has HOA: Yes
- Services included: Trash, Common Area, Snow Removal
- HOA fee: $160 monthly
Location
- Region: Manchester Township
Financial & listing details
- Price per square foot: $227/sqft
- Tax assessed value: $99,800
- Annual tax amount: $2,553
- Date on market: 10/12/2026
- Inclusions: Washer, Blinds/Shades, Ceiling Fan(s), Dishwasher, Dryer, Light Fixtures, Microwave, Stove, Refrigerator
Estimated market value
$343,400
$326,000 - $361,000
$2,404/mo
Price history
| Date | Event | Price |
|---|---|---|
| 10/12/2026 | Listed for sale | $349,900+9.7%$227/sqft |
Source:  MoreMLS #22632166 Report a problem MoreMLS #22632166 Report a problem | ||
| 1/15/2025 | Sold | $319,000-3.3%$207/sqft |
Source: MoreMLS #22434577 Report a problem | ||
| 1/2/2025 | Pending sale | $329,900$214/sqft |
Source: MoreMLS #22434577 Report a problem | ||
| 12/6/2024 | Listed for sale | $329,900$214/sqft |
Source: MoreMLS #22434577 Report a problem | ||
Public tax history
Tax history is unavailable.
Monthly payment
Est. payment
Payment breakdown
Explore the cost of this home by adjusting the details. Changes won't be saved.Climate risks
Neighborhood: Crestwood Village
Nearby schools
Schools provided by the listing agent
- Middle: Manchester TWP
- High: Manchester Twnshp
Source: MoreMLS. This data may not be complete. We recommend contacting the local school district to confirm school assignments for this home.
Similar homes
- $350,0002 bd2 ba1.5k sqft7 Meadows Lane, Whiting, NJ 08759For Sale

 MLS ID #22631681, Joanne Portine, Coldwell Banker Flanagan Realty. MoreMLS
 - $339,9002 bd2 ba1.8k sqft3 Amesbury Road, Whiting, NJ 08759For Sale
 MLS ID #22614996, Amelia Bruszewski, Weichert Realtors-Toms River. MoreMLS
 - $365,0002 bd2 ba1.9k sqft15 Amherst Road #64, Whiting, NJ 08759For Sale
 MLS ID #22619280, Andrea Maratta, Weichert Realtors-Toms River. MoreMLS
 - $324,5002 bd2 ba1.6k sqft1 Mill Road #64, Manchester, NJ 08759For Sale
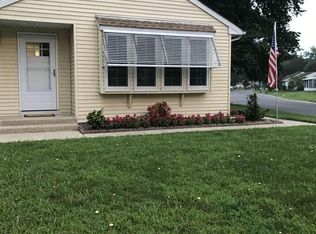 MLS ID #22621916, Christopher J Carr, HomeZu. MoreMLS
 - $299,9002 bd2 ba1.8k sqft2 Berwick St #63, Whiting, NJ 08759For Sale
 MLS ID #NJOC2045240, Ashley M. Veith, Keller Williams Shore Properties. Bright MLS
 - $315,0002 bd2 ba1.2k sqft6 Harvard Court #61, Whiting, NJ 08759For SaleMLS ID #22628112, Lori A Woytanowski, Crossroads Realty, Inc.. MoreMLS
- $279,9002 bd2 ba1.4k sqft8 Morning Glory Lane, Whiting, NJ 08759For SaleMLS ID #22631924, Kenneth M Grosso, RESOURCEFUL REALTY. MoreMLS
- $349,0002 bd2 ba1.6k sqft16 Tisdale Road, Manchester, NJ 08759For SaleMLS ID #22619425, Christine Holt, EXP Realty. MoreMLS
- $384,9992 bd2 ba1.8k sqft74 Morning Glory Lane, Whiting, NJ 08759For SaleMLS ID #22630216, Leslie Koelsch, RESOURCEFUL REALTY. MoreMLS
- $329,9002 bd2 ba1.5k sqft50 Morning Glory Ln, Whiting, NJ 08759For SaleMLS ID #NJOC2043600, Joanne Stewart, RE/MAX at Barnegat Bay - Manahawkin. Bright MLS
- $319,9002 bd2 ba1.3k sqft110 Morning Glory Lane, Whiting, NJ 08759For SaleMLS ID #22630400, Kenneth M Grosso, RESOURCEFUL REALTY. MoreMLS
- $359,9002 bd2 ba1.5k sqft102 Clear Lake Road, Whiting, NJ 08759For SaleMLS ID #22627893, Colleen Camillo, RE/MAX First Class. MoreMLS
- $335,0002 bd2 ba1.3k sqft174 Morning Glory Lane, Whiting, NJ 08759For SaleMLS ID #22625873, Jeanette Schlapfer, Shire Realty Inc. MoreMLS
- $235,0002 bd2 ba1.1k sqft18 Caribou Drive, Whiting, NJ 08759For SaleMLS ID #22632260, Richard S Buonomo, Buonomo Realty, LLC. MoreMLS
- $265,0002 bd2 ba1.1k sqft79 Norwalk Avenue, Whiting, NJ 08759For SaleMLS ID #22631754, Jacqueline Mazzucco, Keller Williams Realty Central Monmouth. MoreMLS
- $429,0004 bd2 ba2k sqft1401 Newark Avenue, Whiting, NJ 08759For SaleMLS ID #22630710, Nicholas Torsiello, Berkshire Hathaway HomeServices Fox & Roach - Ocean. MoreMLS
- $289,9992 bd2 ba1.2k sqft56 Milford Avenue #53, Whiting, NJ 08759For SaleMLS ID #22628340, Lori Komsa, Weichert Realtors-Toms River. MoreMLS
- $315,0002 bd2 ba1.4k sqft5 Meadows Lane, Whiting, NJ 08759For SaleMLS ID #22628015, Taryn Rasmussen, VRI Homes. MoreMLS
- $285,9002 bd2 ba1.1k sqft10 Milford Avenue #52, Whiting, NJ 08759For SaleMLS ID #22629938, Amelia Bruszewski, Weichert Realtors-Toms River. MoreMLS
- $325,0002 bd2 ba1.5k sqft148 Morning Glory Lane, Whiting, NJ 08759For SaleMLS ID #22617589, Jon Carlo Cascio, Keller Williams Realty Westfield. MoreMLS
