Welcome To Whiting, 55+ Community In Crestwood Village 5. This fine Yardley Model has it all! 2 bedrooms and 2 full baths. The main bedroom has carpet and a walk in closet. The second bedroom is roomy with a large closet. The living room has Bruce hardwood flooring and is a generous size and leads into the dining room. This home has an eat-in kitchen with Stove, Refrigerator and Dishwasher and Microwave. We have a laundry room with washer and dryer. Plenty of closets through out the house, attached garage. This home has an enclosed porch as well as a front of the house covered porch. Beautiful Landscaping with sprinkler on a well that backs up to a Beautiful, private back yard to a wooded area just past your green lush grass.
For sale
Price cut: $46K (11/8)
$239,900
10 Milford Avenue #52, Whiting, NJ 08759
2beds
1,193sqft
Adult Community
Built in 1977
0.25 Acres Lot
$282,300 Zestimate®
$201/sqft
$190/mo HOA
What's special
Attached garageEnclosed porchGreen lush grass
- 47 days
- 450
- 29
Zillow last checked:
Listing updated:
Listed by:
Amelia Bruszewski 732-240-0500,
Weichert Realtors-Toms River
Source: MoreMLS,MLS#: 22629938
Facts & features
Interior
Bedrooms & bathrooms
- Bedrooms: 2
- Bathrooms: 2
- Full bathrooms: 2
Heating
- Electric, Baseboard
Cooling
- Central Air
Features
- Flooring: Wood, Other
- Basement: Crawl Space
- Attic: Pull Down Stairs
Interior area
- Total structure area: 1,193
- Total interior livable area: 1,193 sqft
Property
Parking
- Total spaces: 1
- Parking features: Driveway
- Attached garage spaces: 1
- Has uncovered spaces: Yes
Features
- Stories: 1
Lot
- Size: 0.25 Acres
- Dimensions: 97 x 115
- Features: Back to Woods, Wooded
- Topography: Level
Details
- Parcel number: 190007510200002
Construction
Type & style
- Home type: SingleFamily
- Architectural style: Ranch
- Property subtype: Adult Community
Condition
- Year built: 1977
Utilities & green energy
- Sewer: Public Sewer
Community & HOA
Community
- Senior community: Yes
- Subdivision: Crestwood 5
HOA
- Has HOA: Yes
- Services included: Trash, Snow Removal
- HOA fee: $190 monthly
Location
- Region: Whiting
Financial & listing details
- Price per square foot: $201/sqft
- Tax assessed value: $274,000
- Date on market: 9/21/2026
- Inclusions: Outdoor Lighting, Washer, Blinds/Shades, Dishwasher, Dryer, Stove, Refrigerator, Garage Door Opener
Estimated market value
$282,300
$268,000 - $296,000
$2,186/mo
Price history
| Date | Event | Price |
|---|---|---|
| 11/8/2026 | Price change | $239,900-16.1%$201/sqft |
Source:  MoreMLS #22629938 Report a problem | ||
| 9/22/2026 | Listed for sale | $285,900+140.3%$240/sqft |
Source: MoreMLS #22629938 Report a problem | ||
| 6/12/2015 | Listing removed | $119,000$100/sqft |
Source: CrossroadsRealty, Inc. #21412907 Report a problem | ||
| 5/22/2015 | Listed for sale | $119,000+11.2%$100/sqft |
Source: CrossroadsRealty, Inc. #21412907 Report a problem | ||
| 9/2/2014 | Sold | $107,000-10.1%$90/sqft |
Source: Public Record Report a problem | ||
| 5/16/2014 | Price change | $119,000-7.8%$100/sqft |
Source: CrossroadsRealty, Inc. #21412907 Report a problem | ||
| 4/6/2014 | Listed for sale | $129,000-0.8%$108/sqft |
Source: CrossroadsRealty, Inc. #21412907 Report a problem | ||
| 9/29/2008 | Sold | $130,000$109/sqft |
Source: Public Record Report a problem | ||
Public tax history
| Year | Property taxes | Tax assessment |
|---|---|---|
| 2023 | -- | $120,000 |
| 2022 | -- | $120,000 |
| 2021 | -- | $120,000 +34.1% |
| 2019 | $2,037 -0.4% | $89,500 |
| 2018 | $2,046 +1.4% | $89,500 |
| 2017 | $2,018 +2.1% | $89,500 |
| 2016 | $1,976 -9.4% | $89,500 |
| 2015 | $2,180 +3.6% | $89,500 |
| 2014 | $2,104 -9.3% | $89,500 |
| 2013 | $2,320 +15% | $89,500 -25.8% |
| 2010 | $2,018 | $120,700 +56.3% |
| 2002 | -- | $77,200 |
| 2001 | -- | $77,200 |
Find assessor info on the county website
Monthly payment
Est. payment
Payment breakdown
Explore the cost of this home by adjusting the details. Changes won't be saved.Climate risks
Neighborhood: Crestwood Village
Nearby schools
Schools provided by the listing agent
- Middle: Manchester TWP
- High: Manchester Twnshp
Source: MoreMLS. This data may not be complete. We recommend contacting the local school district to confirm school assignments for this home.
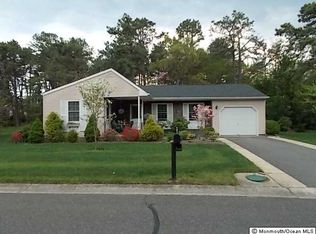
Similar homes
- $265,0002 bd2 ba1.1k sqft9 Auburn Court, Whiting, NJ 08759For Sale
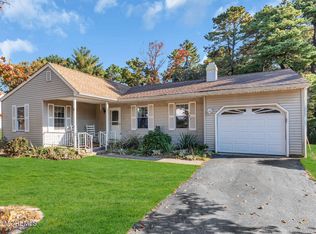
 MLS ID #22634686, Johnny Guan, Real Broker, LLC- Hampton. MoreMLS
- $250,0002 bd2 ba1.3k sqft1B Bayberry Lane #51, Whiting, NJ 08759For Sale
 MLS ID #22635327, Linda Pagano, Crossroads Realty, Inc.. MoreMLS
- $262,5002 bd2 ba1.2k sqft22 Birchwood Drive #50, Whiting, NJ 08759For Sale
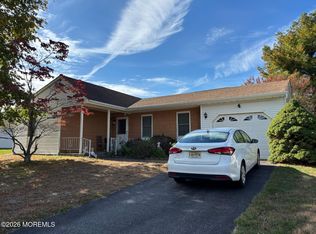 MLS ID #22634455, Noreen M Lynch, Crossroads Realty, Inc.. MoreMLS
- $250,0002 bd2 ba1k sqft6 Drake St #A, Manchester Township, NJ 08759For Sale
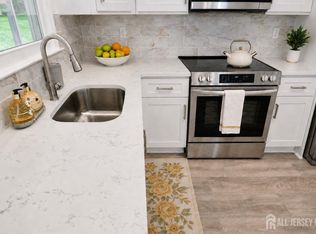
 MLS ID #2706725R, LORRAINE S. TRACY. All Jersey MLS
- $227,0002 bd1 ba1.1k sqft28 Sunset Road #53, Whiting, NJ 08759For SaleMLS ID #22633211, Irene A Keddy, Crossroads Realty, Inc.. MoreMLS
- $264,9002 bd2 ba1.1k sqft198 Morning Glory Lane, Whiting, NJ 08759For SaleMLS ID #22635055, Noreen M Lynch, Crossroads Realty, Inc.. MoreMLS
- $239,9002 bd2 ba1.1k sqft24 Orchard Drive, Whiting, NJ 08759For SaleMLS ID #22632281, Glen Kelly, Glen Kelly Real Estate LLC. MoreMLS
- $235,0002 bd2 ba1.1k sqft18 Caribou Drive, Whiting, NJ 08759For SaleMLS ID #22632260, Richard S Buonomo, Buonomo Realty, LLC. MoreMLS
- $242,0002 bd2 ba1.1k sqft58 Chelsea Drive #70, Manchester, NJ 08759For SaleMLS ID #22630336, Glen Kelly, Glen Kelly Real Estate LLC. MoreMLS
- $245,0002 bd2 ba966 sqft16 Hummingbird Lane #72, Manchester, NJ 08759For SaleMLS ID #22630810, Vincent Zappulla, Weichert Realtors-Forked River. MoreMLS
- $225,0002 bd2 ba1.1k sqft48 Westport Dr #71, Whiting, NJ 08759For SaleMLS ID #2704382R, SHERRY TAMASCO. All Jersey MLS
- $239,0002 bd1 ba966 sqft18 N Chestnut Avenue, Whiting, NJ 08759For SaleMLS ID #22630160, Joseph E Haberl, Our Shore Real Estate. MoreMLS
- $195,0002 bd2 ba1.1k sqft3 Hummingbird Ln, Manchester Township, NJ 08759For Sale
 MLS ID #NJOC2046276, Jeffrey Weber, REMAX Welcome Home. Bright MLS
- $274,9992 bd2 ba1.2k sqft56 Milford Avenue #53, Whiting, NJ 08759For SaleMLS ID #22628340, Lori Komsa, Weichert Realtors-Toms River. MoreMLS
- $260,0002 bd1 ba1.1k sqft19 Westport Drive #71, Manchester, NJ 08759For SaleMLS ID #22633309, Barbara A Opp, Weichert Realtors-Toms River. MoreMLS
- $245,0002 bd1 ba1.1k sqft51 Westport Dr #71, Whiting, NJ 08759For SaleMLS ID #NJOC2044700, David Beaty, Century 21 Alliance-Moorestown. Bright MLS
- $239,0002 bd1 ba1.1k sqft8B Spring Street, Whiting, NJ 08759For SaleMLS ID #22631283, Barbara A Opp, Weichert Realtors-Toms River. MoreMLS
- $265,0002 bd2 ba1.1k sqft79 Norwalk Avenue, Whiting, NJ 08759For SaleMLS ID #22631754, Jacqueline Mazzucco, Keller Williams Realty Central Monmouth. MoreMLS
- $215,0002 bd2 ba965 sqft4B Hawthorne Street, Whiting, NJ 08759For SaleMLS ID #22622945, Michael Jakubowski, Real Broker, LLC- Hampton. MoreMLS
- $279,9002 bd2 ba1.4k sqft6 Fennel Court, Manchester, NJ 08759For SaleMLS ID #22634658, Thomas D Buscemi, Keller Williams Preferred Properties, Ship Bottom. MoreMLS
