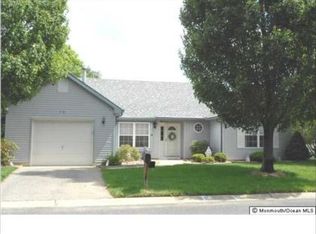
Welcome to the desirable Whiting Station community, where comfort, convenience, and a vibrant 55+ lifestyle come together. This wellmaintained Hamilton model offers two bedrooms, two full baths, a twocar garage, and a flexible den that opens to a covered patio and a large deck overlooking a semiprivate backyard. The spacious living room flows seamlessly into the dining room, creating an inviting setting for everyday living or entertaining. The kitchen includes a full appliance package, providing everything you need from day one. The primary suite features a walkin closet and a beautifully appointed full bathroom with dual sinks and a walkin shower. The main bath offers a tub for added comfort and convenience. Outside, enjoy a generous deck perfect for relaxing or hosting guests, along with easy access to the community pool and clubhouse facilities. Lovingly cared for and movein ready, this home offers the ideal blend of space, comfort, and community living in Whiting Station.
For sale
$384,999
74 Morning Glory Lane, Whiting, NJ 08759
2beds
1,830sqft
Adult Community
Built in 1991
6,969 Square Feet Lot
$377,400 Zestimate®
$210/sqft
$200/mo HOA
What's special
Two bedroomsCovered patio
- 19 days
- 543
- 18
Zillow last checked:
Listing updated:
Listed by:
Leslie Koelsch 732-267-0767,
RESOURCEFUL REALTY,
Kenneth M Grosso 732-740-2687,
RESOURCEFUL REALTY
Source: MoreMLS,MLS#: 22630216
Facts & features
Interior
Bedrooms & bathrooms
- Bedrooms: 2
- Bathrooms: 2
- Full bathrooms: 2
Heating
- Natural Gas, Baseboard
Cooling
- Central Air
Features
- Flooring: Ceramic Tile
- Attic: Pull Down Stairs
Interior area
- Total structure area: 1,830
- Total interior livable area: 1,830 sqft
Property
Parking
- Total spaces: 2
- Parking features: Asphalt
- Attached garage spaces: 2
Features
- Stories: 1
- Pool features: Community, In Ground
Lot
- Size: 6,969 Square Feet
- Dimensions: 49 x 143
- Topography: Level
Details
- Parcel number: 19000980200014
- Zoning description: Planned Residential
Construction
Type & style
- Home type: SingleFamily
- Architectural style: Ranch
- Property subtype: Adult Community
Materials
- Brick
- Foundation: Slab
Condition
- Year built: 1991
Utilities & green energy
- Sewer: Public Sewer
Community & HOA
Community
- Senior community: Yes
- Subdivision: Whiting Station
HOA
- Has HOA: Yes
- Services included: Trash, Common Area, Lawn Maintenance, Pool, Snow Removal
- HOA fee: $200 monthly
Location
- Region: Whiting
Financial & listing details
- Price per square foot: $210/sqft
- Tax assessed value: $344,600
- Annual tax amount: $5,014
- Date on market: 9/24/2026
- Inclusions: Washer, Blinds/Shades, Ceiling Fan(s), Dishwasher, Dryer, Light Fixtures, Stove Hood, Refrigerator, Screens, Garage Door Opener, Gas Cooking
- Exclusions: Personal Property
Estimated market value
$377,400
$359,000 - $396,000
$2,556/mo
Price history
| Date | Event | Price |
|---|---|---|
| 9/24/2026 | Listed for sale | $384,999+163.9%$210/sqft |
Source:  MoreMLS #22630216 Report a problem MoreMLS #22630216 Report a problem | ||
| 8/30/1991 | Sold | $145,910$80/sqft |
Source: Agent Provided Report a problem | ||
Public tax history
| Year | Property taxes | Tax assessment |
|---|---|---|
| 2023 | $4,162 +2.2% | $187,900 |
| 2022 | $4,072 | $187,900 |
| 2021 | $4,072 -5.3% | $187,900 |
| 2020 | $4,302 +0.4% | $187,900 +12% |
| 2019 | $4,285 -0.4% | $167,700 |
| 2018 | $4,302 +1.2% | $167,700 |
| 2017 | $4,250 +1.9% | $167,700 |
| 2016 | $4,171 +2.1% | $167,700 |
| 2015 | $4,085 +3.6% | $167,700 |
| 2014 | $3,943 -3.1% | $167,700 |
| 2013 | $4,071 +3.5% | $167,700 -20.8% |
| 2012 | $3,933 +5.7% | $211,800 |
| 2011 | $3,721 +5.1% | $211,800 |
| 2010 | $3,541 +96.7% | $211,800 |
| 2009 | $1,801 +0.3% | $211,800 +38.3% |
| 2008 | $1,795 +8.6% | $153,100 |
| 2007 | $1,653 +1766% | $153,100 |
| 2006 | $89 | $153,100 |
| 2004 | -- | $153,100 |
| 2003 | -- | $153,100 |
| 2002 | -- | $153,100 +0.7% |
| 2001 | -- | $152,000 |
Find assessor info on the county website
Monthly payment
Est. payment
Payment breakdown
Explore the cost of this home by adjusting the details. Changes won't be saved.Climate risks
Neighborhood: Crestwood Village
Nearby schools
Schools provided by the listing agent
- Elementary: Manchester Twnshp
- Middle: Manchester TWP
- High: Manchester Twnshp
Source: MoreMLS. This data may not be complete. We recommend contacting the local school district to confirm school assignments for this home.


Similar homes
- $350,0002 bd2 ba1.5k sqft7 Meadows Lane, Whiting, NJ 08759For Sale

 MLS ID #22631681, Joanne Portine, Coldwell Banker Flanagan Realty. MoreMLS
 - $349,9002 bd2 ba1.5k sqft148 Sunset Road Unit a, Whiting, NJ 08759For Sale
 MLS ID #22632166, Nicholas Vaughan, EXP Realty. MoreMLS
 - $329,9002 bd2 ba1.5k sqft50 Morning Glory Ln, Whiting, NJ 08759For Sale

 MLS ID #NJOC2043600, Joanne Stewart, RE/MAX at Barnegat Bay - Manahawkin. Bright MLS
 - $359,9002 bd2 ba1.5k sqft102 Clear Lake Road, Whiting, NJ 08759For Sale
 MLS ID #22627893, Colleen Camillo, RE/MAX First Class. MoreMLS
 - $279,9002 bd2 ba1.4k sqft8 Morning Glory Lane, Whiting, NJ 08759For SaleMLS ID #22631924, Kenneth M Grosso, RESOURCEFUL REALTY. MoreMLS
- $319,9002 bd2 ba1.3k sqft110 Morning Glory Lane, Whiting, NJ 08759For SaleMLS ID #22630400, Kenneth M Grosso, RESOURCEFUL REALTY. MoreMLS
- $429,0004 bd2 ba2k sqft1401 Newark Avenue, Whiting, NJ 08759For SaleMLS ID #22630710, Nicholas Torsiello, Berkshire Hathaway HomeServices Fox & Roach - Ocean. MoreMLS
- $335,0002 bd2 ba1.3k sqft174 Morning Glory Lane, Whiting, NJ 08759For SaleMLS ID #22625873, Jeanette Schlapfer, Shire Realty Inc. MoreMLS
- $475,0004 bd3 ba2.1k sqft1560 Zeppelin Ave, Whiting, NJ 08759For SaleMLS ID #NJOC2045788, Camille Simms, RE/MAX at Barnegat Bay - Toms River. Bright MLS
- $409,0002 bd2 ba1.6k sqft31 Country Walk Boulevard, Whiting, NJ 08759For SaleMLS ID #22629982, Thomas D Buscemi, Keller Williams Preferred Properties, Ship Bottom. MoreMLS
- $365,0002 bd2 ba1.9k sqft15 Amherst Road #64, Whiting, NJ 08759For SaleMLS ID #22619280, Andrea Maratta, Weichert Realtors-Toms River. MoreMLS
- $315,0002 bd2 ba1.4k sqft5 Meadows Lane, Whiting, NJ 08759For SaleMLS ID #22628015, Taryn Rasmussen, VRI Homes. MoreMLS
- $325,0002 bd2 ba1.5k sqft148 Morning Glory Lane, Whiting, NJ 08759For SaleMLS ID #22617589, Jon Carlo Cascio, Keller Williams Realty Westfield. MoreMLS
- $349,0002 bd2 ba1.6k sqft16 Tisdale Road, Manchester, NJ 08759For SaleMLS ID #22619425, Christine Holt, EXP Realty. MoreMLS
- $239,9002 bd2 ba1.1k sqft24 Orchard Drive, Whiting, NJ 08759For SaleMLS ID #22632281, Glen Kelly, Glen Kelly Real Estate LLC. MoreMLS
- $235,0002 bd2 ba1.1k sqft18 Caribou Drive, Whiting, NJ 08759For SaleMLS ID #22632260, Richard S Buonomo, Buonomo Realty, LLC. MoreMLS
- $339,9002 bd2 ba1.8k sqft3 Amesbury Road, Whiting, NJ 08759For SaleMLS ID #22614996, Amelia Bruszewski, Weichert Realtors-Toms River. MoreMLS
- $265,0002 bd2 ba1.1k sqft79 Norwalk Avenue, Whiting, NJ 08759For SaleMLS ID #22631754, Jacqueline Mazzucco, Keller Williams Realty Central Monmouth. MoreMLS
- $299,9002 bd2 ba1.8k sqft2 Berwick St #63, Whiting, NJ 08759For SaleMLS ID #NJOC2045240, Ashley M. Veith, Keller Williams Shore Properties. Bright MLS
- $469,9992 bd2 ba1.6k sqft607 Timberline Ln, Whiting, NJ 08759For SaleMLS ID #NJOC2045360, Lori Militano, Century 21 Action Plus Realty - Toms River. Bright MLS
