Tucked onto one of the best homesites in the community, this move-in-ready Granville backs directly to woods and preserve — the kind of quiet, private setting that rarely comes to market here. Inside, an open floor plan lives bright and easy, with a granite-topped kitchen and sunny eating area that flows into a spacious family room anchored by a Three Season Room. A separate formal dining room gives you room to host in style. The private primary suite features a walk-in closet and full ensuite bath, and a generous second bedroom offers flexibility for guests, a home office, or hobbies. Step out to the rear patio — the perfect spots for morning coffee or unwinding to the sounds of the preserve — surrounded by a professionally landscaped, low-maintenance yard. Beyond your door, Country Walk of Lake Ridge delivers the active-adult lifestyle Ocean County is known for. Residents enjoy a 7,600 sq. ft. clubhouse with a ballroom, fitness center, billiards and card rooms, a library, and arts & crafts studios, plus a full-time activities director keeping the calendar full. Outdoors, there's a pool with sundeck, tennis, bocce, shuffleboard, horseshoe pits, and scenic walking trails around the community pond. This gentle, tucked-away setting sits just 15 minutes from the Garden State Parkway, five minutes from everyday shopping, and roughly half an hour to the Jersey Shore beaches. Homes on a preserve lot like this don't last — schedule your private showing today.
For sale
$409,000
31 Country Walk Boulevard, Whiting, NJ 08759
2beds
1,632sqft
Adult Community
Built in 2006
6,098 Square Feet Lot
$403,200 Zestimate®
$251/sqft
$226/mo HOA
What's special
Full ensuite bathProfessionally landscaped low-maintenance yardWalk-in closetGenerous second bedroomGranite-topped kitchenSeparate formal dining roomPrivate primary suite
- 17 days
- 627
- 41
Likely to sell faster than
Zillow last checked:
Listing updated:
Listed by:
Thomas D Buscemi 609-674-8899,
Keller Williams Preferred Properties, Ship Bottom
Source: MoreMLS,MLS#: 22629982
Facts & features
Interior
Bedrooms & bathrooms
- Bedrooms: 2
- Bathrooms: 2
- Full bathrooms: 2
Heating
- Natural Gas, Forced Air
Cooling
- Central Air
Features
- Ceilings - 9Ft+ 1st Flr, Recessed Lighting
- Flooring: Laminate
- Attic: Attic,Pull Down Stairs
Interior area
- Total structure area: 1,632
- Total interior livable area: 1,632 sqft
Property
Parking
- Total spaces: 2
- Parking features: Paved, Asphalt
- Attached garage spaces: 2
Features
- Stories: 1
Lot
- Size: 6,098 Square Feet
- Dimensions: 65 x 95
- Features: Back to Woods
- Topography: Level
Details
- Parcel number: 19000750200072
- Zoning description: Planned Residential, Residential, Single Family
Construction
Type & style
- Home type: SingleFamily
- Property subtype: Adult Community
Materials
- Foundation: Slab
- Roof: Timberline
Condition
- New construction: No
- Year built: 2006
Utilities & green energy
- Sewer: Public Sewer
Community & HOA
Community
- Senior community: Yes
- Subdivision: Country Walk
HOA
- Has HOA: Yes
- Services included: Common Area, Lawn Maintenance, Pool, Snow Removal
- HOA fee: $226 monthly
Location
- Region: Whiting
Financial & listing details
- Price per square foot: $251/sqft
- Tax assessed value: $320,300
- Annual tax amount: $4,660
- Date on market: 9/22/2026
- Inclusions: Washer, Ceiling Fan(s), Dishwasher, Dryer, Microwave, Stove, Refrigerator, Screens, Garage Door Opener, Gas Cooking
- Exclusions: Personal items
Estimated market value
$403,200
$383,000 - $423,000
$2,577/mo
Price history
| Date | Event | Price |
|---|---|---|
| 9/22/2026 | Listed for sale | $409,000+88.5%$251/sqft |
Source:  MoreMLS #22629982 Report a problem MoreMLS #22629982 Report a problem | ||
| 12/17/2015 | Sold | $217,000-7.5%$133/sqft |
Source: MoreMLS #21535034 Report a problem | ||
| 9/10/2015 | Listed for sale | $234,500-20.8%$144/sqft |
Source: Citta & Moffitt LLC #21535034 Report a problem | ||
| 4/5/2006 | Sold | $296,070$181/sqft |
Source: Public Record Report a problem | ||
Public tax history
| Year | Property taxes | Tax assessment |
|---|---|---|
| 2023 | $4,836 +2.3% | $229,600 |
| 2022 | $4,725 | $229,600 |
| 2021 | $4,725 -5.6% | $229,600 |
| 2020 | $5,008 +0.4% | $229,600 +12% |
| 2019 | $4,988 -0.4% | $205,000 |
| 2018 | $5,008 -3.6% | $205,000 |
| 2017 | $5,195 +1.9% | $205,000 |
| 2016 | $5,098 +2.1% | $205,000 |
| 2015 | $4,994 +3.6% | $205,000 |
| 2014 | $4,820 +7.9% | $205,000 |
| 2013 | $4,467 +3.5% | $205,000 -11.8% |
| 2012 | $4,316 +5.7% | $232,400 |
| 2011 | $4,083 +5.1% | $232,400 |
| 2010 | $3,886 +119.5% | $232,400 |
| 2009 | $1,770 -3.4% | $232,400 +54.4% |
| 2008 | $1,832 | $150,500 |
Find assessor info on the county website
Monthly payment
Est. payment
Payment breakdown
Explore the cost of this home by adjusting the details. Changes won't be saved.Climate risks
Neighborhood: Pine Ridge at Crestwood
Nearby schools
Schools provided by the listing agent
- Middle: Manchester TWP
- High: Manchester Twnshp
Source: MoreMLS. This data may not be complete. We recommend contacting the local school district to confirm school assignments for this home.
Similar homes
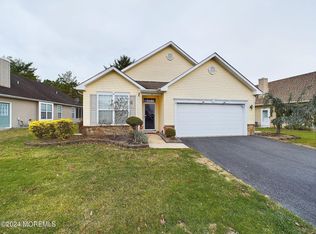
- $349,0002 bd2 ba1.6k sqft16 Tisdale Road, Manchester, NJ 08759For Sale

 MLS ID #22619425, Christine Holt, EXP Realty. MoreMLS
 - $384,9992 bd2 ba1.8k sqft74 Morning Glory Lane, Whiting, NJ 08759For Sale
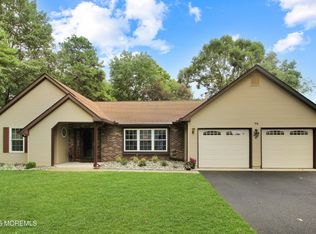 MLS ID #22630216, Leslie Koelsch, RESOURCEFUL REALTY. MoreMLS
 - $350,0002 bd2 ba1.5k sqft7 Meadows Lane, Whiting, NJ 08759For Sale
 MLS ID #22631681, Joanne Portine, Coldwell Banker Flanagan Realty. MoreMLS
 - $365,0002 bd2 ba1.9k sqft15 Amherst Road #64, Whiting, NJ 08759For Sale
 MLS ID #22619280, Andrea Maratta, Weichert Realtors-Toms River. MoreMLS
 - $299,9002 bd2 ba1.8k sqft2 Berwick St #63, Whiting, NJ 08759For Sale
 MLS ID #NJOC2045240, Ashley M. Veith, Keller Williams Shore Properties. Bright MLS
 - $339,9002 bd2 ba1.8k sqft3 Amesbury Road, Whiting, NJ 08759For SaleMLS ID #22614996, Amelia Bruszewski, Weichert Realtors-Toms River. MoreMLS
- $279,9002 bd2 ba1.4k sqft8 Morning Glory Lane, Whiting, NJ 08759For SaleMLS ID #22631924, Kenneth M Grosso, RESOURCEFUL REALTY. MoreMLS
- $324,5002 bd2 ba1.6k sqft1 Mill Road #64, Manchester, NJ 08759For SaleMLS ID #22621916, Christopher J Carr, HomeZu. MoreMLS
- $399,9002 bd2 ba1.4k sqft50 Oakfield Rd, Toms River, NJ 08757For SaleMLS ID #NJOC2045550, Emmett McDowell, Keller Williams Prosperity. Bright MLS
- $275,0002 bd2 ba1.2k sqft35 Fennel Court, Manchester, NJ 08759For SaleMLS ID #22628212, Jessianne Allen, Sackman Realty. MoreMLS
- $400,0002 bd2 ba1.2k sqft3 Montego Street, Toms River, NJ 08757For SaleMLS ID #22631589, Martina Solarz, New and Modern Group. MoreMLS
- $359,9002 bd2 ba1.5k sqft102 Clear Lake Road, Whiting, NJ 08759For SaleMLS ID #22627893, Colleen Camillo, RE/MAX First Class. MoreMLS
- $320,0002 bd2 ba1.2k sqft6 Harvard Court #61, Whiting, NJ 08759For SaleMLS ID #22628112, Lori A Woytanowski, Crossroads Realty, Inc.. MoreMLS
- $385,0002 bd2 ba1.4k sqft48 Sheepshead Drive, Toms River, NJ 08757For SaleMLS ID #22630661, Eduard Ainshtein, Dreamlife Realty Services Corp. MoreMLS
- $319,9002 bd2 ba1.3k sqft110 Morning Glory Lane, Whiting, NJ 08759For SaleMLS ID #22630400, Kenneth M Grosso, RESOURCEFUL REALTY. MoreMLS
- $289,9002 bd2 ba1.2k sqft7 Foxboro Court, Whiting, NJ 08759For SaleMLS ID #22619792, Kelly Stafford, Weichert Realtors-Toms River. MoreMLS
- $329,9002 bd2 ba1.5k sqft50 Morning Glory Ln, Whiting, NJ 08759For SaleMLS ID #NJOC2043600, Joanne Stewart, RE/MAX at Barnegat Bay - Manahawkin. Bright MLS
- $315,0002 bd2 ba1.4k sqft5 Meadows Lane, Whiting, NJ 08759For SaleMLS ID #22628015, Taryn Rasmussen, VRI Homes. MoreMLS
- $342,5002 bd2 ba1.5k sqft20 Auburn Rd, Toms River, NJ 08757For Sale
 MLS ID #2705719R, SHERRY TAMASCO. All Jersey MLS
