Luxurious turn-key home in desirable Southport location. Built in 2024 by respected local builder, Kardamis Construction, this Colonial style half-duplex offers 3,100 Sq. Ft. of living space across 3 floors. The unique, "staggered" design minimizes the shared wall of the duplex, and truly gives this property the appearance of a single-family home. The staggered layout also enables each side to have an extremely spacious (and fully fenced) back yard. The Main Floor features a Single Car Garage, Powder Room, Mud Room, Oversized Pantry, Office/Study, Den/Playroom/Formal Dining Room, and an Open Living Space w/ Eat-in-Kitchen, Dining Area, and Family Room. The Second Floor offers 4 bedrooms, 3 full bathrooms and a Laundry Room. All bathrooms offer white-oak vanities, luxury tile, and upgraded, matte-black Kohler hardware, with the exception of the primary which offers a beautiful champagne gold. The Primary Suite features a large walk-in-closet and en-suite bath w/ double vanity, oversized shower, free standing tub, and water closet. Finished lower level offers an additional 750 sq. ft. of living space. This can be set up as one giant recreation room, or multiple living spaces--it is currently set up as entertainment space, as well as a home office and home gym; also a basement storage room. This home is truly a work of art. It's practical and fluid layout make it ideal for any living situation. Some items available for purchase. See list of improvements and items for sale.
Sold for $1,389,000
$1,389,000
71 Osborne Place, Fairfield, CT 06890
4beds
3,125sqft
Single Family Residence, Half Duplex
Built in 2024
10,454 Square Feet Lot
$1,495,100 Zestimate®
$444/sqft
$7,709 Estimated rent
Home value
$1,495,100
$1.33M - $1.67M
$7,709/mo
Zestimate® history
Owner options
List your home for rent
$7,709/mo
Rent Zestimate®
Find your next renter with Zillow Rental Manager. Plus, with online applications, you can quickly screen prospective tenants – for free.
$7,709/mo
Rent Zestimate®
Refinance and save
$7,828/mo
Est. payment
Refinancing to a lower rate could help reduce your monthly payments and save thousands over the life of the loan.
$7,828/mo
Est. payment
Explore your selling options
Work with a Zillow partner agent
Leverage their expertise and Zillow's premium Showcase listings to get your home seen by more buyers.
Get startedList with your own agent
Get your home in front of millions of buyers by listing it on Zillow.
Learn how to do itSell it yourself
Take full control of how buyers see your home on Zillow by listing For Sale by Owner (FSBO).
List your homeWhat's special
Zillow last checked:
Listing updated:
Listed by:
Anthony Gigliotti 203-521-5295,
Keller Williams Realty 203-438-9494,
Alex Capozzoli 203-241-9035,
Keller Williams Realty
Bought with:
Wendy Ryan, RES.0790229
Brown Harris Stevens
Andrew Whiteley
Brown Harris Stevens
Source: Smart MLS,MLS#: 24074204
Facts & features
Interior
Bedrooms & bathrooms
- Bedrooms: 4
- Bathrooms: 4
- Full bathrooms: 3
- 1/2 bathrooms: 1
Primary bedroom
- Features: Full Bath, Walk-In Closet(s), Hardwood Floor
- Level: Upper
Bedroom
- Features: Hardwood Floor
- Level: Upper
Bedroom
- Features: Hardwood Floor
- Level: Upper
Bedroom
- Features: Hardwood Floor
- Level: Upper
Bathroom
- Features: Tile Floor
- Level: Main
Dining room
- Features: High Ceilings, Hardwood Floor
- Level: Main
Family room
- Features: High Ceilings, Beamed Ceilings, Gas Log Fireplace, Patio/Terrace, Sliders, Hardwood Floor
- Level: Main
Kitchen
- Features: High Ceilings, Quartz Counters, Kitchen Island, Pantry, Hardwood Floor
- Level: Main
Other
- Features: High Ceilings
- Level: Main
Rec play room
- Features: Vinyl Floor
- Level: Lower
Heating
- Forced Air, Natural Gas
Cooling
- Central Air
Appliances
- Included: Gas Range, Microwave, Range Hood, Refrigerator, Freezer, Ice Maker, Dishwasher, Disposal, Washer, Dryer, Tankless Water Heater
- Laundry: Upper Level
Features
- Wired for Data, Open Floorplan, Entrance Foyer, Smart Thermostat
- Basement: Full,Heated,Storage Space,Finished,Cooled,Liveable Space
- Attic: Pull Down Stairs
- Number of fireplaces: 1
Interior area
- Total structure area: 3,125
- Total interior livable area: 3,125 sqft
- Finished area above ground: 2,325
- Finished area below ground: 800
Property
Parking
- Total spaces: 4
- Parking features: Attached, Paved, Driveway, Garage Door Opener
- Attached garage spaces: 1
- Has uncovered spaces: Yes
Features
- Patio & porch: Patio
- Exterior features: Lighting
- Waterfront features: Beach Access
Lot
- Size: 10,454 Square Feet
- Features: Dry, Level, Cleared
Details
- Parcel number: 135717
- Zoning: B
Construction
Type & style
- Home type: SingleFamily
- Architectural style: Colonial
- Property subtype: Single Family Residence, Half Duplex
- Attached to another structure: Yes
Materials
- Clapboard, HardiPlank Type, Vertical Siding
- Foundation: Concrete Perimeter
- Roof: Asphalt,Metal
Condition
- New construction: No
- Year built: 2024
Details
- Warranty included: Yes
Utilities & green energy
- Sewer: Public Sewer
- Water: Public
Green energy
- Energy efficient items: Insulation, Thermostat
Community & HOA
Community
- Security: Security System
- Subdivision: Southport
HOA
- Has HOA: No
Location
- Region: Southport
Financial & listing details
- Price per square foot: $444/sqft
- Tax assessed value: $629,580
- Annual tax amount: $17,565
- Date on market: 2/16/2025
Price history
| Date | Event | Price |
|---|---|---|
| 4/6/2025 | Sold | $1,389,000$444/sqft |
Source:  Smart MLS #24074204 Report a problem Smart MLS #24074204 Report a problem | ||
| 4/1/2025 | Pending sale | $1,389,000$444/sqft |
Source: Smart MLS #24074204 Report a problem | ||
| 2/21/2025 | Listed for sale | $1,389,000+8.9%$444/sqft |
Source: Smart MLS #24074204 Report a problem | ||
| 3/19/2024 | Sold | $1,275,000+131.8%$408/sqft |
Source: Public Record Report a problem | ||
| 11/18/2022 | Sold | $550,000+12.2%$176/sqft |
Source: Public Record Report a problem | ||
| 7/25/2011 | Sold | $490,000-1%$157/sqft |
Source: Smart MLS #98506427 Report a problem | ||
| 7/25/2011 | Pending sale | $495,000$158/sqft |
Source: Nicholas H. Fingelly Real Estate, Inc. #98506427 Report a problem | ||
| 6/29/2011 | Listed for sale | $495,000-6.6%$158/sqft |
Source: Nicholas H. Fingelly Real Estate, Inc. #98506427 Report a problem | ||
| 8/7/2010 | Listing removed | $529,900$170/sqft |
Source: Nicholas H. Fingelly Real Estate, Inc. #98464219 Report a problem | ||
| 6/27/2010 | Price change | $529,900-2.8%$170/sqft |
Source: Nicholas H. Fingelly Real Estate, Inc. #98464219 Report a problem | ||
| 6/11/2010 | Price change | $544,900-2.7%$174/sqft |
Source: Nicholas H. Fingelly Real Estate, Inc. #98464219 Report a problem | ||
| 5/28/2010 | Listed for sale | $559,900-15.2%$179/sqft |
Source: Nicholas H. Fingelly Real Estate, Inc. #98464219 Report a problem | ||
| 4/13/2006 | Sold | $660,000+100%$211/sqft |
Source: Smart MLS #98271685 Report a problem | ||
| 3/26/2002 | Sold | $330,000+47.3%$106/sqft |
Source: Public Record Report a problem | ||
| 5/22/1998 | Sold | $224,000$72/sqft |
Source: Public Record Report a problem | ||
Public tax history
| Year | Property taxes | Tax assessment |
|---|---|---|
| 2025 | $26,735 | $958,230 |
| 2024 | $26,735 +202.6% | $958,230 +198.4% |
| 2023 | $8,835 +1% | $321,160 |
| 2022 | $8,748 +1% | $321,160 |
| 2021 | $8,665 -0.8% | $321,160 -1.5% |
| 2020 | $8,731 | $325,920 |
| 2019 | $8,731 +1.6% | $325,920 |
| 2018 | $8,591 +2.1% | $325,920 |
| 2017 | $8,415 +3.6% | $325,920 -0.6% |
| 2015 | $8,126 +1.6% | $327,810 |
| 2014 | $7,999 +2% | $327,810 |
| 2013 | $7,844 +6.5% | $327,810 |
| 2011 | $7,366 +9% | $327,810 -6.5% |
| 2010 | $6,755 +1.9% | $350,560 |
| 2009 | $6,626 +1.7% | $350,560 |
| 2008 | $6,513 +6.7% | $350,560 |
| 2007 | $6,103 +4.4% | $350,560 |
| 2006 | $5,844 -6.3% | $350,560 +39.5% |
| 2005 | $6,234 +6% | $251,370 |
| 2004 | $5,882 +8.8% | $251,370 |
| 2003 | $5,404 +43.2% | $251,370 +94.4% |
| 2001 | $3,775 +85.2% | $129,290 |
| 2000 | $2,038 -41% | $129,290 |
| 1999 | $3,452 | $129,290 |
Find assessor info on the county website
Neighborhood: Southport
Nearby homes
- $1,568,3004 bd3 ba2.3k sqft71 Osborne Pl, Southport, CT 06890Off Market
- $1,250,0004 bd4 ba3.1k sqft77 Osborne Pl, Fairfield, CT 06890Sold

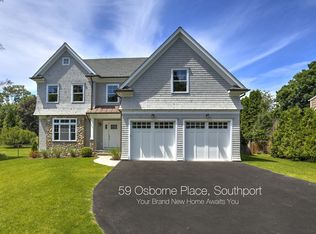
- $2,058,3005 bd4 ba4.4k sqft59 Osborne Pl, Southport, CT 06890Off Market
- $1,495,0005 bd3 ba2.8k sqft85 Osborne Pl, Southport, CT 06890For Sale

- $1,403,2004 bd3 ba2.3k sqft94 Osborne Pl, Fairfield, CT 06824Off Market
- $1,221,6004 bd2 ba1.9k sqft68 Osborne Pl, Southport, CT 06890Off Market
- $1,492,9004 bd4 ba3.5k sqft88 Osborne Pl, Southport, CT 06890Off Market
- $1,488,0003 bd3 ba2.8k sqft99 Osborne Pl, Southport, CT 06890Off Market
Nearby schools
GreatSchools rating
- 8/10Mill Hill SchoolGrades: K-5Distance: 0.7 mi
- 8/10Roger Ludlowe Middle SchoolGrades: 6-8Distance: 1.7 mi
- 9/10Fairfield Ludlowe High SchoolGrades: 9-12Distance: 1.7 mi


Get pre-qualified for a loan
At Zillow Home Loans, we can pre-qualify you in as little as 5 minutes with no impact to your credit score.An equal housing lender. NMLS #10287.
Sell for more on Zillow
Get a Zillow Showcase℠ listing at no additional cost and you could sell for .
$1,495,100
2% more
+$29,902
With Zillow Showcase(estimated)
$1,525,002
- Connecticut
- Fairfield County
- Fairfield
- 06890
- Southport
- 71 Osborne Place
Nearby cities
Nearby neighborhoods
Nearby zip codes
Other Fairfield Topics
