Welcome to 85 Osborne Place - this beautifully updated 5-bedroom, 2.5-bath Colonial tucked away on a peaceful street, yet just a stroll from the train, shops, and dining is what makes Southport living so desirable. Step inside this turn-key gem to find a bright, flowing floor plan anchored by an updated kitchen that opens seamlessly into a spacious great room - perfect for everyday living and effortless entertaining. A formal dining room and separate living room with fireplace offer classic charm and flexibility, while a dedicated office makes working from home a breeze. The first-floor primary suite gives main-floor living its name with a layout for everyday ease that's hard to find. Upstairs you will find 4 additional bedrooms and an updated hall bath that provide room for everyone. Head down to the finished lower level, where a large rec/playroom awaits - easily reimagined as a home gym, media room, or man/she cave to suit your lifestyle. Outside, your own private retreat: a lovely, fenced yard offers space to play and garden, while the patio with option for shade by a charming awning - is made for morning coffee or evening unwinding. With its unbeatable location, versatile living spaces, and move-in-ready updates, this Southport Colonial checks every box. Don't miss your chance to make it home.
Accepting backups
$1,495,000
85 Osborne Place, Fairfield, CT 06890
5beds
2,824sqft
:
Get pre-qualified$9,496/mo
Single Family Residence
Built in 1948
0.25 Acres Lot
$-- Zestimate®
$529/sqft
$-- HOA
What's special
- 22 days |
- 3,381 |
- 201 |
Likely to sell faster than
Zillow last checked:
Listing updated:
Listed by:
KMS Team at Compass,
Susan Seath (203)984-0143,
Compass Connecticut, LLC 203-293-9715
Source: Smart MLS,MLS#: 24186094
Facts & features
Interior
Bedrooms & bathrooms
- Bedrooms: 5
- Bathrooms: 3
- Full bathrooms: 2
- 1/2 bathrooms: 1
Primary bedroom
- Features: Full Bath, Hardwood Floor
- Level: Main
Bedroom
- Features: Hardwood Floor
- Level: Upper
Bedroom
- Features: Hardwood Floor
- Level: Upper
Bedroom
- Features: Hardwood Floor
- Level: Upper
Bedroom
- Features: Hardwood Floor
- Level: Upper
Dining room
- Features: Built-in Features, Hardwood Floor
- Level: Main
Family room
- Features: French Doors, Hardwood Floor
- Level: Main
Kitchen
- Features: Quartz Counters, Dining Area, Kitchen Island, Hardwood Floor
- Level: Main
Living room
- Features: Bookcases, Built-in Features, Fireplace, Hardwood Floor
- Level: Main
Office
- Features: Composite Floor
- Level: Main
Rec play room
- Features: Wall/Wall Carpet
- Level: Lower
Heating
- Hot Water, Natural Gas
Cooling
- Central Air
Appliances
- Included: Gas Cooktop, Oven, Range Hood, Refrigerator, Dishwasher, Washer, Dryer, Wine Cooler, Gas Water Heater, Water Heater
- Laundry: Main Level, Mud Room
Features
- Wired for Data
- Basement: Full,Storage Space,Interior Entry,Partially Finished
- Attic: Storage,Walk-up
- Number of fireplaces: 1
Interior area
- Total structure area: 2,824
- Total interior livable area: 2,824 sqft
- Finished area above ground: 2,824
Property
Parking
- Total spaces: 6
- Parking features: Detached, Paved, Garage Door Opener
- Garage spaces: 2
Features
- Patio & porch: Patio
- Fencing: Partial
Lot
- Size: 0.25 Acres
- Features: Dry, Level
Details
- Parcel number: 135716
- Zoning: B
Construction
Type & style
- Home type: SingleFamily
- Architectural style: Colonial
- Property subtype: Single Family Residence
Materials
- Shingle Siding, Wood Siding
- Foundation: Concrete Perimeter
- Roof: Asphalt
Condition
- New construction: No
- Year built: 1948
Utilities & green energy
- Sewer: Public Sewer
- Water: Public
Community & HOA
Community
- Subdivision: Southport
HOA
- Has HOA: No
Location
- Region: Southport
Financial & listing details
- Price per square foot: $529/sqft
- Tax assessed value: $784,400
- Annual tax amount: $15,053
- Date on market: 7/2/2026
Estimated market value
Not available
Estimated sales range
Not available
Not available
Price history
| Date | Event | Price |
|---|---|---|
| 7/8/2026 | Listed for sale | $1,495,000+87.1%$529/sqft |
Source:  Smart MLS #24186094 Report a problem Smart MLS #24186094 Report a problem | ||
| 7/15/2014 | Sold | $799,000$283/sqft |
Source: Smart MLS #99064184 Report a problem | ||
| 5/12/2014 | Listed for sale | $799,000+8.7%$283/sqft |
Source: William Raveis Southport #99064184 Report a problem | ||
| 7/24/2009 | Sold | $735,000-19.7%$260/sqft |
Source: Smart MLS #98408996 Report a problem | ||
| 12/8/2004 | Sold | $915,000+125.9%$324/sqft |
Source: Smart MLS #98207095 Report a problem | ||
| 1/4/2001 | Sold | $405,000+28.6%$143/sqft |
Source: Public Record Report a problem | ||
| 2/15/2000 | Sold | $315,000$112/sqft |
Source: Public Record Report a problem | ||
Public tax history
| Year | Property taxes | Tax assessment |
|---|---|---|
| 2025 | $16,187 +1.8% | $570,150 |
| 2024 | $15,907 +1.4% | $570,150 |
| 2023 | $15,685 +1% | $570,150 |
| 2022 | $15,531 +1% | $570,150 |
| 2021 | $15,383 -1.4% | $570,150 -2.1% |
| 2020 | $15,597 | $582,190 |
| 2019 | $15,597 +1.6% | $582,190 |
| 2018 | $15,347 +2.1% | $582,190 |
| 2017 | $15,032 +11% | $582,190 +6.6% |
| 2015 | $13,542 +1.6% | $546,280 |
| 2014 | $13,329 +2% | $546,280 |
| 2013 | $13,072 +6.5% | $546,280 |
| 2011 | $12,275 +6.6% | $546,280 -8.6% |
| 2010 | $11,514 +2% | $597,520 |
| 2009 | $11,293 +4.8% | $597,520 +3.1% |
| 2008 | $10,773 +6.7% | $579,810 |
| 2007 | $10,094 +4.4% | $579,810 |
| 2006 | $9,665 -1.9% | $579,810 +45.9% |
| 2005 | $9,854 +6% | $397,320 |
| 2004 | $9,297 +8.8% | $397,320 |
| 2003 | $8,542 +88.7% | $397,320 +156.3% |
| 2001 | $4,527 +85.2% | $155,050 |
| 2000 | $2,444 -41% | $155,050 |
| 1999 | $4,140 | $155,050 |
Find assessor info on the county website
Monthly payment
Est. payment
Payment breakdown
Explore the cost of this home by adjusting the details. Changes won't be saved.Climate risks
Neighborhood: Southport
Nearby schools
GreatSchools rating
- 8/10Mill Hill SchoolGrades: K-5Distance: 0.7 mi
- 8/10Roger Ludlowe Middle SchoolGrades: 6-8Distance: 1.7 mi
- 9/10Fairfield Ludlowe High SchoolGrades: 9-12Distance: 1.7 mi
Schools provided by the listing agent
- Elementary: Mill Hill
- Middle: Roger Ludlowe
- High: Fairfield Ludlowe
Source: Smart MLS. This data may not be complete. We recommend contacting the local school district to confirm school assignments for this home.
- $1,513,2004 bd3 ba2.3k sqft71 Osborne Pl, Southport, CT 06890Off Market
- $1,389,0004 bd4 ba3.1k sqft71 Osborne Pl, Southport, CT 06890Sold
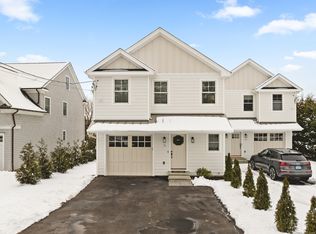
- $1,488,0003 bd3 ba2.8k sqft99 Osborne Pl, Southport, CT 06890Off Market
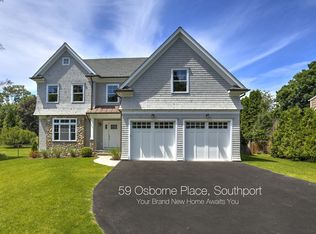
- $2,058,3005 bd4 ba4.4k sqft59 Osborne Pl, Southport, CT 06890Off Market
- $1,250,0004 bd4 ba3.1k sqft77 Osborne Pl, Fairfield, CT 06890Sold
- $1,492,9004 bd4 ba3.5k sqft88 Osborne Pl, Southport, CT 06890Off Market
- $1,403,2004 bd3 ba2.3k sqft94 Osborne Pl, Fairfield, CT 06824Off Market
- $1,602,7004 bd3 ba2.5k sqft1415 Mill Hill Ter, Southport, CT 06890Off Market
A local agent can set up tours, give advice and negotiate with sellers.
Similar homes
- $1,599,0004 bd3 ba2.6k sqft142 Horseshoe Lane, Fairfield, CT 06824For Sale
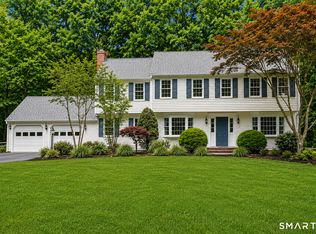
 MLS ID #24190794, Erica Acheychek, Compass Connecticut, LLC. Smart MLS
 - $1,625,0004 bd3 ba2.6k sqft7 High Gate Road, Westport, CT 06880For Sale
 MLS ID #24184506, Linda Skolnick, Coldwell Banker Realty. Smart MLS
 - $1,497,0003 bd4 ba3k sqftPequot Landing, Fairfield, CT 06890For Sale
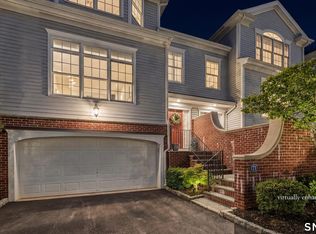 MLS ID #24161254, Michael Ferraro, Compass Connecticut, LLC. Smart MLS
 - $1,349,0003 bd3 ba2.4k sqft313 Old Post Road, Fairfield, CT 06824For Sale
 MLS ID #24193635, Joel Grispino, Drawbridge Realty. Smart MLS
 - $1,625,0005 bd4 ba3.5k sqft35 South Benson Commons, Fairfield, CT 06824For SaleMLS ID #24182518, Katie O'Grady, Compass Connecticut, LLC. Smart MLS
- $1,495,0004 bd4 ba3.9k sqft15 Hull Place, Ridgefield, CT 06877For SaleMLS ID #24193596, Karla Murtaugh, Compass Connecticut, LLC. Smart MLS
- $1,795,0003 bd3 ba2.2k sqft76 Comstock Hill Rd, New Canaan, CT 06840For Sale
 MLS ID #125553, Anthony Ardino, William Raveis Real Estate. Greenwich MLS, Inc.
 - $1,399,9004 bd3 ba3.7k sqft235 Newtown Turnpike, Weston, CT 06883For SaleMLS ID #24189016, Frank Fonteyn, Prestige Realty Group. Smart MLS
- $1,995,0004 bd4 ba4k sqft2444 Bronson Road, Fairfield, CT 06824For SaleMLS ID #24189160, Jeannette Floto, Compass Connecticut, LLC. Smart MLS
- $1,399,9954 bd4 ba3.5k sqft11 Hunt Lane, Weston, CT 06883For SaleMLS ID #24186444, Denise Melendez, Berkshire Hathaway NE Prop.. Smart MLS
- $1,349,0005 bd5 ba2.6k sqft5 Betmarlea Road, Norwalk, CT 06850For SaleMLS ID #24183017, Imke I. Lohs, Compass Connecticut, LLC. Smart MLS
- $1,179,0004 bd2 ba1.5k sqft4 Heather Hill, Westport, CT 06880For SaleMLS ID #24189178, Brandy N. Hall, Higgins Group Real Estate. Smart MLS
- $1,450,0004 bd4 ba3.4k sqft12 Ludlow Manor, Norwalk, CT 06855For SaleMLS ID #24178560, James Tomaselli, Higgins Group Bedford Square. Smart MLS
- $809,0004 bd3 ba2.1k sqft98 Youngstown Road, Fairfield, CT 06824For SaleMLS ID #24192541, Karen Liss-Uomoleale, Coldwell Banker Realty. Smart MLS
- $999,0004 bd3 ba2.1k sqft208 Sigwin Drive, Fairfield, CT 06824For SaleMLS ID #24181820, Tara Hawley, Coldwell Banker Realty. Smart MLS
- $1,250,0004 bd5 ba3.3k sqft25 Sunset Hill Road, Wilton, CT 06897For SaleMLS ID #24189843, Jimmy Benincaso, The Bridge Realty Inc.. Smart MLS
- $1,400,0004 bd3 ba2.5k sqft29 Appleby Drive, Bedford, NY 10506For Sale
 MLS ID #1019993, Harriet Libov, Listing by: Houlihan Lawrence Inc.. OneKey® MLS as distributed by MLS GRID
 - $1,325,0004 bd5 ba3.4k sqft38 Old Redding Road, Weston, CT 06883For SaleMLS ID #24176914, Lori Elkins Ferber, William Raveis Real Estate. Smart MLS
- $1,300,0004 bd4 ba3k sqft974 Black Rock Turnpike, Easton, CT 06612For SaleMLS ID #24187349, Pat Prenderville, Higgins Group Real Estate. Smart MLS
- $1,750,0004 bd5 ba4.2k sqft32 Silver Ridge Common, Weston, CT 06883For SaleMLS ID #24181401, Kim Harizman, Compass Connecticut, LLC. Smart MLS
