Skip main navigation
Closed
  • $475,000

    71 Pacific Ave, Sharpsburg, GA 30277

    5beds
    3,254sqft
    Single Family Residence
    Built in 2016
    7,840.8 Square Feet Lot
    $469,100 Zestimate®
    $146/sqft
    $2,959 Estimated rent

    Home value

    $469,100

    $427,000 - $516,000

    $2,959/mo

    Zestimate® history
    Loading
    Loading...

    Owner options

    List your home for rent

    $2,959/mo

    Rent Zestimate®

    Find your next renter with Zillow Rental Manager. Plus, with online applications, you can quickly screen prospective tenants – for free.

    Learn more

    $2,959/mo

    Rent Zestimate®

    Refinance and save

    $4,045/mo

    Est. payment

    Refinancing to a lower rate could help reduce your monthly payments and save thousands over the life of the loan.

    See today's rates

    $4,045/mo

    Est. payment

    Explore your selling options

    Work with a Zillow partner agent

    Leverage their expertise and Zillow's premium Showcase listings to get your home seen by more buyers.

    Get started

    List with your own agent

    Get your home in front of millions of buyers by listing it on Zillow.

    Learn how to do it

    Sell it yourself

    Take full control of how buyers see your home on Zillow by listing For Sale by Owner (FSBO).

    List your home

    What's special

    In-law suiteThree car garageLarge islandNatural lightWalk-in pantryUpstairs flex spaceSeparate in-law suite
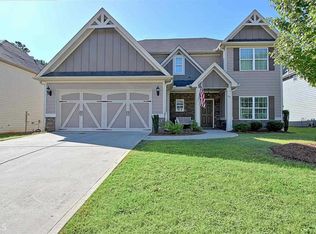
    THIS HOUSE CHECKS OFF ALL THE BOXES! Welcome to a home built for real life-and real fun. Located in Parkside Village, this gem comes with awesome community features, INCLUDING A POOL and yard maintenance! With 5 bedrooms, 3 full baths, and a separate in-law suite, there's space for everyone. Whether it's weekday routines or weekend hangouts, the OPEN-CONCEPT living and kitchen area offers great flow and natural light. THE KITCHEN IS A DREAM: tons of prep space, a LARGE ISLAND and a walk-in pantry-perfect for everyday meals or effortless entertaining. The in-law suite is a standout-PRIVATE and tucked away with its own bedroom and bath. It's ideal for guests, teens, long-term family stays, or even a quiet office setup. Let's not forget the UPSTAIRS FLEX SPACE-perfect for a playroom, media room, home gym, or whatever fits your lifestyle. Step out back and get ready to be impressed. The COVERED BACK PORCH WITH FIREPLACE was made for game days and laid-back nights-with space for seating, grilling, and a big screen. It's wired and ready for your setup. Let's not forget the THREE CAR GARAGE! Upstairs or down, THIS HOME DELIVERS THE SPACE AND FUNCTION you need-without wasting a square foot.

    Zillow last checked:

    Listing updated:

    Listed by:

    The Glennie Group Inc 770-283-7809,

    Keller Williams Realty Atl. Partners

    Bought with:

    Gabrielle Mason, 203410

    Atlanta Communities

    Source: GAMLS,MLS#: 10522496MLS Logo

    Facts & features

    Interior

    Bedrooms & bathrooms
    • Bedrooms: 5
    • Bathrooms: 3
    • Full bathrooms: 3
    • Main level bathrooms: 1
    • Main level bedrooms: 1
    Dining room
    • Features: Separate Room
    Kitchen
    • Features: Breakfast Area, Kitchen Island, Pantry, Solid Surface Counters
    Heating
    • Electric, Central
    Cooling
    • Ceiling Fan(s), Dual, Electric, Heat Pump
    Appliances
    • Included: Dishwasher, Electric Water Heater, Microwave, Oven/Range (Combo), Stainless Steel Appliance(s)
    • Laundry: Upper Level
    Features
    • Double Vanity, High Ceilings, In-Law Floorplan, Separate Shower, Soaking Tub, Tile Bath, Walk-In Closet(s)
    • Flooring: Carpet, Laminate, Tile
    • Basement: None
    • Number of fireplaces: 2
    • Fireplace features: Living Room, Outside
    Interior area
    • Total structure area: 3,254
    • Total interior livable area: 3,254 sqft
    • Finished area above ground: 3,254
    • Finished area below ground: 0

    Property

    Parking
    • Total spaces: 3
    • Parking features: Attached, Garage, Garage Door Opener, Kitchen Level
    • Has attached garage: Yes
    Features
    • Levels: Two
    • Stories: 2
    • Patio & porch: Patio, Porch
    Lot
    • Size: 7,840 sqft
    • Features: Level
    • Residential vegetation: Cleared
    Details
    • Parcel number: 111B 234

    Construction

    Type & style
    • Home type: SingleFamily
    • Architectural style: Craftsman
    • Property subtype: Single Family Residence
    Materials
    • Concrete, Stone
    • Foundation: Slab
    • Roof: Composition
    Condition
    • Resale
    • New construction: No
    • Year built: 2016

    Utilities & green energy

    • Sewer: Public Sewer
    • Water: Public
    • Utilities for property: Cable Available, Sewer Connected

    Community & neighborhood

    Community
    • Community features: Playground, Pool, Street Lights
    Location
    • Region: Sharpsburg
    • Subdivision: Parkside Village

    HOA & financial

    HOA
    • Has HOA: Yes
    • HOA fee: $1,200 annually
    • Services included: Maintenance Grounds, Swimming

    Other

    Other facts
    • Listing agreement: Exclusive Right To Sell

    Price history

    DateEventPrice
    7/24/2025Sold$475,000-3%$146/sqft
    Source: GAMLS #10522496 Report a problem
    7/2/2025Pending sale$489,900$151/sqft
    Source: GAMLS #10522496 Report a problem
    6/9/2025Listed for sale$489,900$151/sqft
    Source: GAMLS #10522496 Report a problem
    6/7/2025Pending sale$489,900$151/sqft
    Source: GAMLS #10522496 Report a problem
    5/15/2025Listed for sale$489,900+67.5%$151/sqft
    Source: GAMLS #10522496 Report a problem
    8/26/2016Sold$292,500$90/sqft
    Source: Public Record Report a problem

    Public tax history

    YearProperty taxesTax assessment
    2025$4,468 +7.8%$192,698 +4.3%
    2024$4,145 -2.3%$184,818 +3.9%
    2023$4,241 +4%$177,809 +14.5%
    2022$4,078 +8.2%$155,320 +10.3%
    2021$3,770 $140,806
    2020$3,770 +8.5%$140,806 +18.6%
    2019$3,475 +0.4%$118,748
    2018$3,460 +9.2%$118,748 +9%
    2017$3,167 +0.1%$108,895 +807.5%
    2016$3,163 $12,000

    Find assessor info on the county website

    Neighborhood: 30277

    Nearby schools

    GreatSchools rating
    Schools provided by the listing agent
    • Elementary: Poplar Road
    • Middle: Lee
    • High: East Coweta

    Source: GAMLS. This data may not be complete. We recommend contacting the local school district to confirm school assignments for this home.

    Get a cash offer in 3 minutes
    Find out how much your home could sell for in as little as 3 minutes with a no-obligation cash offer.
    Estimated market value
    $469,100
    Get a cash offer in 3 minutes
    Find out how much your home could sell for in as little as 3 minutes with a no-obligation cash offer.
    Estimated market value
    $469,100