Skip main navigation
Closed
  • $430,000

    75 Pacific Ave, Sharpsburg, GA 30277

    6beds
    3,627sqft
    Single Family Residence, Residential
    Built in 2016
    7,971.48 Square Feet Lot
    $427,300 Zestimate®
    $119/sqft
    $3,276 Estimated rent

    Home value

    $427,300

    $389,000 - $466,000

    $3,276/mo

    Zestimate® history
    Loading
    Loading...

    Owner options

    List your home for rent

    $3,276/mo

    Rent Zestimate®

    Find your next renter with Zillow Rental Manager. Plus, with online applications, you can quickly screen prospective tenants – for free.

    Learn more

    $3,276/mo

    Rent Zestimate®

    Refinance and save

    $2,644/mo

    Est. payment

    Refinancing to a lower rate could help reduce your monthly payments and save thousands over the life of the loan.

    See today's rates

    $2,644/mo

    Est. payment

    Explore your selling options

    Work with a Zillow partner agent

    Leverage their expertise and Zillow's premium Showcase listings to get your home seen by more buyers.

    Get started

    List with your own agent

    Get your home in front of millions of buyers by listing it on Zillow.

    Learn how to do it

    Sell it yourself

    Take full control of how buyers see your home on Zillow by listing For Sale by Owner (FSBO).

    List your home

    What's special

    Modern appliancesBeautifully defined linesPicturesque viewsExpansive ceilingsDedicated home officesSpacious patioAbundance of natural light
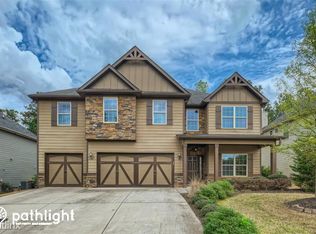
    Welcome to an exceptional property that stands as a hallmark of elegance and comfort, beckoning you to explore its numerous features and inviting atmosphere. This residence is truly a sanctuary, designed to cater to all your lifestyle desires while exuding an air of sophistication throughout its entirety. As you approach the home, you are greeted by an inviting exterior that showcases a harmonious blend of architectural details, from the carefully chosen color palette to the beautifully defined lines that capture the essence of modern sophistication. Upon entering, you are immediately captivated by the spacious foyer that opens into a living area filled with an abundance of natural light. The large windows frame picturesque views of the surroundings, creating a sense of connection with nature. The expansive ceilings amplify the grandeur of the space, while the meticulously curated design elements, including tasteful light fixtures and elegant flooring, contribute to an overarching sense of style and refinement. The heart of this home lies in its captivating living spaces, which are tailored for both relaxation and entertaining. The living room provides the perfect backdrop for gatherings with family and friends. Adjacent to the living area is a gourmet kitchen that will delight even the most discerning chef. Complete with modern appliances, ample counter space, and an inviting layout, this culinary haven encourages creativity and camaraderie. The adjoining dining area is perfectly situated for enjoying meals together, fostering a warm atmosphere. Moving through the home, you will discover several thoughtfully designed bedrooms, each serving as private retreats that offer comfort and tranquility. The master suite is a true oasis, complete with a spacious layout designed to foster relaxation. Envision unwinding in this luxurious space, that provides ample storage and an en-suite bathroom that rivals a spa, offering a serene escape for daily rejuvenation. Outside, the property boasts a beautifully landscaped yard that invites outdoor activities and relaxation. Picture yourself enjoying sunny days on a spacious patio or hosting summer barbecues in the lush greenery, all while being enveloped by a world of tranquility. The outdoor space is perfect for both intimate gatherings and large celebrations, creating an ideal environment for cherished memories. Additionally, the property provides an array of features designed to enhance your lifestyle, such as ample storage options throughout the home, potential spaces for dedicated home offices or workout areas, and other thoughtful details that elevate convenience and ease into daily living. This residence is more than just a house; it is a place to call home, filled with warmth, character, and an abundance of opportunities for joyous living. This opportunity promises a harmonious balance between luxury and comfort, encouraging you to embrace a lifestyle filled with both tranquility and vibrancy. Do not miss your chance to make this remarkable property your own and step into a world of unparalleled living.

    Zillow last checked:

    Listing updated:

    Listing Provided by:

    Tim Paul,

    BHGRE Metro Brokers

    Bought with:

    Lori Cummings, 330044

    Berkshire Hathaway HomeServices Georgia Properties

    Source: FMLS GA,MLS#: 7620192MLS Logo

    Facts & features

    Interior

    Bedrooms & bathrooms
    • Bedrooms: 6
    • Bathrooms: 4
    • Full bathrooms: 3
    • 1/2 bathrooms: 1
    Primary bedroom
    • Features: Master on Main, Oversized Master
    • Level: Master on Main, Oversized Master
    Bedroom
    • Features: Master on Main, Oversized Master
    Primary bathroom
    • Features: Double Vanity
    Dining room
    • Features: Open Concept
    Kitchen
    • Features: Kitchen Island, Pantry Walk-In, Stone Counters
    Heating
    • Other
    Cooling
    • Central Air
    Appliances
    • Included: Other
    • Laundry: Other
    Features
    • Crown Molding, Entrance Foyer, His and Hers Closets, Walk-In Closet(s)
    • Flooring: Carpet, Hardwood
    • Windows: None
    • Basement: None
    • Number of fireplaces: 1
    • Fireplace features: Living Room
    • Common walls with other units/homes: No Common Walls
    Interior area
    • Total structure area: 3,627
    • Total interior livable area: 3,627 sqft
    • Finished area above ground: 3,227
    • Finished area below ground: 0

    Property

    Parking
    • Total spaces: 8
    • Parking features: Garage
    • Garage spaces: 2
    Accessibility
    • Accessibility features: None
    Features
    • Levels: Two
    • Stories: 2
    • Patio & porch: Covered, Patio
    • Exterior features: Other
    • Pool features: None
    • Spa features: None
    • Fencing: Back Yard
    • Has view: Yes
    • View description: Neighborhood
    • Waterfront features: None
    • Body of water: None
    Lot
    • Size: 7,971 sqft
    • Features: Front Yard, Back Yard
    Details
    • Additional structures: None
    • Parcel number: 111B 236
    • Other equipment: None
    • Horse amenities: None

    Construction

    Type & style
    • Home type: SingleFamily
    • Architectural style: Colonial
    • Property subtype: Single Family Residence, Residential
    Materials
    • Other
    • Foundation: Slab
    • Roof: Composition,Shingle
    Condition
    • Resale
    • New construction: No
    • Year built: 2016
    Details
    • Warranty included: Yes

    Utilities & green energy

    • Electric: None
    • Sewer: Public Sewer
    • Water: Public
    • Utilities for property: Electricity Available, Water Available, Natural Gas Available, Sewer Available
    Green energy
    • Energy efficient items: None
    • Energy generation: None

    Community & neighborhood

    Security
    • Security features: Smoke Detector(s)
    Community
    • Community features: Near Schools, Homeowners Assoc, Pool
    Location
    • Region: Sharpsburg
    • Subdivision: Parkside Village

    HOA & financial

    HOA
    • Has HOA: Yes
    • HOA fee: $80 monthly
    • Services included: Maintenance Grounds, Swim

    Other

    Other facts
    • Listing terms: Conventional,FHA,VA Loan,Cash
    • Road surface type: Paved

    Price history

    DateEventPrice
    11/21/2025Sold$430,000-0.1%$119/sqft
    Source: FMLS GA #7620192 Report a problem
    11/5/2025Pending sale$430,500$119/sqft
    Source: GAMLS #10569631 Report a problem
    10/23/2025Price change$430,500-7.3%$119/sqft
    Source: GAMLS #10569631 Report a problem
    9/29/2025Price change$464,500-2.1%$128/sqft
    Source: GAMLS #10569631 Report a problem
    9/3/2025Price change$474,500-1%$131/sqft
    Source: GAMLS #10569631 Report a problem
    8/19/2025Price change$479,500-1.1%$132/sqft
    Source: GAMLS #10569631 Report a problem
    7/23/2025Listed for sale$485,000+68.7%$134/sqft
    Source: GAMLS #10569631 Report a problem
    8/30/2016Sold$287,500$79/sqft
    Source: Public Record Report a problem

    Public tax history

    YearProperty taxesTax assessment
    2025$4,879 +7.4%$203,151 +2.2%
    2024$4,543 -1.4%$198,827 +4.9%
    2023$4,609 +9.9%$189,452 +21.4%
    2022$4,193 +9.3%$156,004 +11.8%
    2021$3,836 $139,565
    2020$3,836 +8%$139,565 +18.8%
    2019$3,551 +0.4%$117,504
    2018$3,536 +9%$117,504 +9%
    2017$3,245 +0.1%$107,765 +798%
    2016$3,243 $12,000

    Find assessor info on the county website

    Neighborhood: 30277

    Nearby schools

    GreatSchools rating
    Schools provided by the listing agent
    • Elementary: Poplar Road
    • Middle: Lee
    • High: East Coweta

    Source: FMLS GA. This data may not be complete. We recommend contacting the local school district to confirm school assignments for this home.

    Get a cash offer in 3 minutes
    Find out how much your home could sell for in as little as 3 minutes with a no-obligation cash offer.
    Estimated market value
    $427,300
    Get a cash offer in 3 minutes
    Find out how much your home could sell for in as little as 3 minutes with a no-obligation cash offer.
    Estimated market value
    $427,300