ABSOLUTELY GORGEOUS! This sprawling antique cape has been meticulously renovated w/ quality craftsmanship and top of the line finishes. Offering the perfect blend of yesteryear's charm w/ todays modern conveniences and boasting over 3,100 sqft of living space with 3 BR's and 3 baths! The well appointed kitchen is the heart of the home & offers granite countertops, a large island and separate eat-in area, a four panel slider provides access to the patio & pool. The stunning great room is the ideal spot for entertaining and boasts gleaming wood flrs, vaulted wood ceiling w/ exposed beams, and a wood stove. Retreat to the 1st floor primary suite, complete w/ a gorgeous beamed ceiling, a luxurious en suite bathroom, and walk-in closet. The 2nd flr offers 2 additional BR's and an office. Outside, an oasis awaits with an inground pool, hot tub, stone patio, and a deck w/ pergola! Manicured grounds and a koi pond add to the peace & tranquility. This is an absolute MUST SEE!
Sold for $712,000
$712,000
71 Prindle Hill Rd, Charlton, MA 01507
3beds
3,147sqft
Single Family Residence
Built in 1734
1.17 Acres Lot
$744,800 Zestimate®
$226/sqft
$3,328 Estimated rent
Home value
$744,800
$708,000 - $782,000
$3,328/mo
Zestimate® history
Owner options
List your home for rent
$3,328/mo
Rent Zestimate®
Find your next renter with Zillow Rental Manager. Plus, with online applications, you can quickly screen prospective tenants – for free.
$3,328/mo
Rent Zestimate®
Refinance and save
$4,843/mo
Est. payment
Refinancing to a lower rate could help reduce your monthly payments and save thousands over the life of the loan.
$4,843/mo
Est. payment
Explore your selling options
Work with a Zillow partner agent
Leverage their expertise and Zillow's premium Showcase listings to get your home seen by more buyers.
Get startedList with your own agent
Get your home in front of millions of buyers by listing it on Zillow.
Learn how to do itSell it yourself
Take full control of how buyers see your home on Zillow by listing For Sale by Owner (FSBO).
List your homeWhat's special
Wood stoveStone patioHot tubVaulted wood ceilingExposed beamsLuxurious en suite bathroomPrimary suite
Zillow last checked:
Listing updated:
Listed by:
The Balestracci Group 508-615-8091,
Lamacchia Realty, Inc. 508-425-7372,
Mark Balestracci 508-615-8091
Bought with:
Joseph Abramoff
BA Property & Lifestyle Advisors
Source: MLS PIN,MLS#: 73222036
Facts & features
Interior
Bedrooms & bathrooms
- Bedrooms: 3
- Bathrooms: 3
- Full bathrooms: 3
Primary bedroom
- Features: Bathroom - 3/4, Bathroom - Double Vanity/Sink, Beamed Ceilings, Walk-In Closet(s), Flooring - Wood, Recessed Lighting, Remodeled
- Level: First
Bedroom 2
- Features: Closet, Flooring - Wood
- Level: Second
Bedroom 3
- Features: Closet, Flooring - Wood
- Level: Second
Primary bathroom
- Features: Yes
Bathroom 1
- Features: Bathroom - Full, Bathroom - With Tub, Jacuzzi / Whirlpool Soaking Tub
- Level: First
Bathroom 2
- Features: Bathroom - 3/4, Bathroom - Tiled With Shower Stall, Flooring - Hardwood
- Level: Second
Bathroom 3
- Features: Bathroom - 3/4, Bathroom - Tiled With Shower Stall, Flooring - Hardwood
- Level: First
Dining room
- Features: Flooring - Wood
- Level: First
Kitchen
- Features: Wood / Coal / Pellet Stove, Flooring - Wood, Pantry, Countertops - Stone/Granite/Solid, Kitchen Island, Recessed Lighting
- Level: First
Living room
- Features: Flooring - Wood
- Level: First
Office
- Features: Skylight, Flooring - Wall to Wall Carpet
- Level: Second
Heating
- Baseboard, Electric Baseboard, Oil, Fireplace(s)
Cooling
- None
Appliances
- Included: Water Heater, Range, Dishwasher, Refrigerator
- Laundry: Flooring - Hardwood, Electric Dryer Hookup, First Floor, Washer Hookup
Features
- Closet/Cabinets - Custom Built, Ceiling Fan(s), Beamed Ceilings, Open Floorplan, Recessed Lighting, Sitting Room, Great Room, Office, Library, Foyer
- Flooring: Carpet, Hardwood, Flooring - Wood, Flooring - Wall to Wall Carpet
- Doors: Insulated Doors, Storm Door(s)
- Windows: Skylight, Screens
- Basement: Partial,Sump Pump,Concrete,Slab,Unfinished
- Number of fireplaces: 3
- Fireplace features: Dining Room, Living Room, Wood / Coal / Pellet Stove
Interior area
- Total structure area: 3,147
- Total interior livable area: 3,147 sqft
Property
Parking
- Total spaces: 8
- Parking features: Attached, Garage Door Opener, Storage, Workshop in Garage, Paved Drive, Driveway, Paved
- Attached garage spaces: 3
- Uncovered spaces: 5
Features
- Patio & porch: Patio
- Exterior features: Patio, Pool - Inground, Rain Gutters, Hot Tub/Spa, Storage, Screens, Fenced Yard, Stone Wall
- Has private pool: Yes
- Pool features: In Ground
- Has spa: Yes
- Spa features: Private
- Fencing: Fenced
- Has view: Yes
- View description: Scenic View(s)
Lot
- Size: 1.17 Acres
- Features: Gentle Sloping
Details
- Foundation area: 0
- Parcel number: M:061B B:000A L:0000004,1482371
- Zoning: A
Construction
Type & style
- Home type: SingleFamily
- Architectural style: Cape,Antique
- Property subtype: Single Family Residence
Materials
- Frame
- Foundation: Stone
- Roof: Shingle
Condition
- Year built: 1734
Utilities & green energy
- Electric: Circuit Breakers, 200+ Amp Service
- Sewer: Private Sewer
- Water: Private
- Utilities for property: for Electric Range, for Electric Oven, for Electric Dryer, Washer Hookup
Green energy
- Energy efficient items: Thermostat
Community & HOA
Community
- Features: Park, Walk/Jog Trails, Highway Access
HOA
- Has HOA: No
Location
- Region: Charlton
Financial & listing details
- Price per square foot: $226/sqft
- Tax assessed value: $599,700
- Annual tax amount: $6,801
- Date on market: 1/10/2026
- Exclusions: Pool Vacuum Robot, Fridge In Garage, 2 Decorative Weatherwanes (Elephant & Whale)
- Road surface type: Paved
Price history
| Date | Event | Price |
|---|---|---|
| 6/14/2024 | Sold | $712,000+5.5%$226/sqft |
Source: MLS PIN #73222036 Report a problem | ||
| 4/18/2024 | Listed for sale | $675,000$214/sqft |
Source: MLS PIN #73222036 Report a problem | ||
| 4/15/2024 | Contingent | $675,000$214/sqft |
Source: MLS PIN #73222036 Report a problem | ||
| 4/10/2024 | Listed for sale | $675,000+108.5%$214/sqft |
Source: MLS PIN #73222036 Report a problem | ||
| 8/23/2016 | Sold | $323,800-1.8%$103/sqft |
Source: EXIT Realty solds #-8998512536473217460 Report a problem | ||
| 8/21/2016 | Listed for sale | $329,900$105/sqft |
Source: Keller Williams - Worcester #72025969 Report a problem | ||
| 8/21/2016 | Pending sale | $329,900+65%$105/sqft |
Source: Keller Williams - Worcester #72025969 Report a problem | ||
| 11/14/1997 | Sold | $200,000$64/sqft |
Source: Public Record Report a problem | ||
Public tax history
| Year | Property taxes | Tax assessment |
|---|---|---|
| 2025 | $7,248 +6.6% | $651,200 +8.6% |
| 2024 | $6,801 +2.1% | $599,700 +9.6% |
| 2023 | $6,661 +8.8% | $547,300 +18.7% |
| 2022 | $6,125 +3.2% | $460,900 +16.6% |
| 2021 | $5,935 +28.7% | $395,400 +28.1% |
| 2020 | $4,612 +1.2% | $308,700 |
| 2019 | $4,559 +9.6% | $308,700 +0.2% |
| 2018 | $4,158 +12.8% | $308,000 +17.8% |
| 2017 | $3,687 +4.6% | $261,500 +2.2% |
| 2016 | $3,526 +2.7% | $255,900 |
| 2015 | $3,434 +5.6% | $255,900 -0.4% |
| 2014 | $3,251 +2.9% | $256,800 |
| 2013 | $3,159 +2.5% | $256,800 |
| 2012 | $3,082 +3.6% | $256,800 -0.2% |
| 2011 | $2,976 +1.6% | $257,200 -10% |
| 2010 | $2,928 -13.9% | $285,900 -23.9% |
| 2009 | $3,401 -3.2% | $375,800 -7% |
| 2008 | $3,513 +2.9% | $404,300 +2.1% |
| 2007 | $3,413 +2.2% | $395,900 +9% |
| 2006 | $3,338 +4.3% | $363,200 +7.3% |
| 2005 | $3,200 +8.5% | $338,600 +52.9% |
| 2004 | $2,950 +3.1% | $221,500 |
| 2003 | $2,860 +6.8% | $221,500 +18.4% |
| 2001 | $2,677 +3.4% | $187,100 |
| 2000 | $2,589 +34.4% | $187,100 +13.5% |
| 1997 | $1,926 | $164,900 |
Find assessor info on the county website
Neighborhood: 01507
Nearby homes
- $389,2002 bd1 ba1.1k sqft70 Prindle Hill Rd, Charlton, MA 01507Off Market
- $671,4003 bd3 ba2.4k sqft76 Prindle Hill Rd, Charlton, MA 01507Off Market
- $599,6003 bd3 ba2k sqft62 Prindle Hill Rd, Charlton, MA 01507Off Market
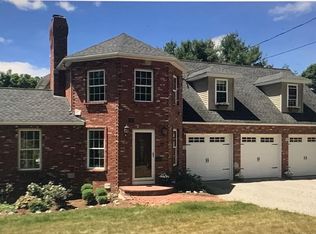
- $92,700-- bd-- ba-- sqft47 Prindle Hill Rd, Charlton, MA 01507Off Market
- $542,6003 bd2 ba1.9k sqft78 Prindle Hill Rd, Charlton, MA 01507Off Market
- $467,2003 bd2 ba1.3k sqft77 Prindle Hill Rd, Charlton, MA 01507Off Market
- $687,9003 bd3 ba2k sqft4 Pumpkin Ln, Charlton, MA 01507Off Market
- $712,3003 bd3 ba1k sqft12 Pumpkin Ln, Charlton, MA 01507Off Market
Nearby schools
GreatSchools rating
- NACharlton Elementary SchoolGrades: PK-1Distance: 1.6 mi
- 4/10Charlton Middle SchoolGrades: 5-8Distance: 2.8 mi
- 5/10Shepherd Hill Regional High SchoolGrades: 9-12Distance: 5.6 mi
Get a cash offer in 3 minutes
Find out how much your home could sell for in as little as 3 minutes with a no-obligation cash offer.
Estimated market value
$744,800
Get a cash offer in 3 minutes
Find out how much your home could sell for in as little as 3 minutes with a no-obligation cash offer.
Estimated market value
$744,800
- Massachusetts
- Worcester County
- Charlton
- 01507
- 71 Prindle Hill Rd
