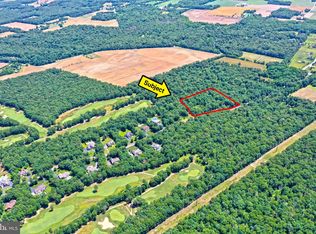
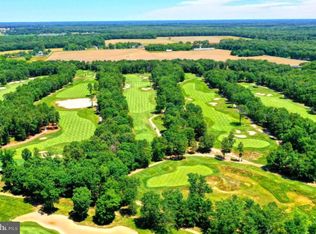
New! New! New! Welcome to your dream home at 71 Running Deer Trail-this stunning new construction is nestled on a prestigious street just a few minutes' walk from the scenic Running Deer Golf Course. This exquisite property spans 2.15 acres and offers an impressive 4,100 sq ft of living space, with an additional 2,200 sq ft in the full unfinished basement. As you step inside, you'll be captivated by the 19' high vaulted ceilings in the living room and the expansive sunroom that floods the space with natural light. The first floor boasts a versatile office or potential fifth bedroom, complemented by wide plank white oak laminated hardwood flooring throughout. Bedrooms feature premium grade and stain-resistant carpet and padding for ultimate comfort. This home is equipped with top-of-the-line amenities including a 200 Amp Electrical Main Service and an additional 100 Amp Sub Panel. Interior ceiling fans and flush lighting are thoughtfully placed throughout, while hard-wire security cameras ensure peace of mind. The constant hot water system heater guarantees continuous hot water supply, paired with a high-efficiency gas heater and central AC across two separate dual-zone systems. The kitchen is a culinary enthusiast's paradise with modern stainless steel appliances, Delta faucets, quartz countertops, under-cabinet lighting, a pantry closet, and an oversized island table. Adjacent to the kitchen is a convenient mudroom featuring a walk-in closet and cabinets for ample storage. The master bathroom is a sanctuary of relaxation with its large fiberglass soaking tub and extra-large walk-in shower. All bathrooms are adorned with quartz vanity tops for an elegant touch. Outside, enjoy the oversized exterior composite deck off the sunroom—perfect for entertaining guests or enjoying serene views. The property features seamless 6K aluminum gutters and downspouts, natural stone veneer selected façade areas, exterior spotlights, double-layer asphalt driveway, concrete front porch, and upgraded exterior lighting package. Built to last with superior construction materials such as the 10-inch thick concrete foundation wall system with I-beam steel construction and waterproof foundation walls. The basement includes perimeter drainage systems with heavy-duty sump pumps and egress well windows for natural lighting and access. No detail has been spared in this breathtaking home. All you need to do is unpack and start enjoying luxurious living on this premium lot for years to come! For more information on amenities and materials used in this exceptional build, refer to the document section provided by the builder. Discover unparalleled elegance at 71 Running Deer Trail—your future awaits!
Sold for $1,050,000
Zillow last checked:
Listing updated:
Bought with:
Meredith Suppi, 564115
Exit Homestead Realty Professi
Source: Bright MLS,MLS#: NJSA2014158
Price history
| Date | Event | Price |
|---|---|---|
| 6/30/2025 | Sold | $1,050,000-4.5% |
Source:  Bright MLS #NJSA2014158 Report a problem Bright MLS #NJSA2014158 Report a problem | ||
| 6/6/2025 | Pending sale | $1,099,000 |
Source: Bright MLS #NJSA2014158 Report a problem | ||
| 5/27/2025 | Price change | $1,099,000-4.3% |
Source: Bright MLS #NJSA2014158 Report a problem | ||
| 4/30/2025 | Price change | $1,148,9000% |
Source: Bright MLS #NJSA2014158 Report a problem | ||
| 4/10/2025 | Price change | $1,149,000-3.4% |
Source: Bright MLS #NJSA2014158 Report a problem | ||
| 3/21/2025 | Listed for sale | $1,190,000+2063.6% |
Source: Bright MLS #NJSA2014158 Report a problem | ||
| 5/23/2023 | Sold | $55,000-8.3% |
Source: Bright MLS #NJSA2006660 Report a problem | ||
| 4/26/2023 | Pending sale | $60,000 |
Source: Bright MLS #NJSA2006660 Report a problem | ||
| 3/6/2023 | Listed for sale | $60,000 |
Source: Bright MLS #NJSA2006660 Report a problem | ||
| 2/27/2023 | Contingent | $60,000 |
Source: Bright MLS #NJSA2006660 Report a problem | ||
| 2/11/2023 | Listed for sale | $60,000+26.3% |
Source: Bright MLS #NJSA2006660 Report a problem | ||
| 5/21/2021 | Sold | $47,500-4.8% |
Source: Public Record Report a problem | ||
| 4/1/2021 | Pending sale | $49,900 |
Source: Bright MLS #NJSA140866 Report a problem | ||
| 2/8/2021 | Listed for sale | $49,900+84.8% |
Source: Bright MLS #NJSA140866 Report a problem | ||
| 11/7/2019 | Sold | $27,000-3.2% |
Source: Public Record Report a problem | ||
| 12/18/2018 | Price change | $27,900-20.1% |
Source: BHHS Fox & Roach Washington-Gloucester Home Marketing Center #1000374643 Report a problem | ||
| 9/24/2018 | Price change | $34,900-12.5% |
Source: BHHS Fox & Roach - Washington-Gloucester Home Marketing Center #1000374643 Report a problem | ||
| 6/25/2018 | Listed for sale | $39,900 |
Source: BHHS Fox & Roach-Washington-Gl #1000374643 Report a problem | ||
Get a cash offer in 3 minutes
Find out how much your home could sell for in as little as 3 minutes with a no-obligation cash offer.
Estimated market value
$1,126,500
