Welcome to 71 S Reindeer Rd, a wonderful opportunity to own a spacious and well-maintained 3-bedroom, 2-bathroom home offering comfort, convenience, and plenty of storage. Ideally located in a desirable area close to everyday amenities, this home provides easy access to shopping, dining, schools, and local attractions while still offering a peaceful place to call home. Step inside to find a spacious living room designed for relaxing and entertaining, along with a well-appointed kitchen featuring ample cabinetry and workspace for all your cooking needs. The open and functional layout provides plenty of room for gatherings with family and friends. Enjoy the outdoors from the screened-in back porch overlooking the nicely sized backyard, perfect for morning coffee, evening relaxation, or entertaining guests. The detached storage shed provides additional space for tools, hobbies, and outdoor equipment. Additional features include a two-car garage with convenient ceiling storage racks, offering excellent organization and functionality, along with window treatments that convey with the home. The home also features a natural gas tankless hot water heater and gas heat. With its combination of indoor comfort, outdoor living space, and practical upgrades, 71 S Reindeer Rd is ready for its next owner. Don't miss your chance to make this inviting property your new home!
Sold for $365,000
Zillow last checked:
Listing updated:
Bought with:
Sollecito Advantage Group
CB Sea Coast Advantage MI
Source: CCAR,MLS#: 2619427 Originating MLS: Coastal Carolinas Association of Realtors
Originating MLS: Coastal Carolinas Association of RealtorsPrice history
| Date | Event | Price |
|---|---|---|
| 9/25/2026 | Sold | $365,000-1.3%$240/sqft |
Source:  CCAR #2619427 Report a problem CCAR #2619427 Report a problem | ||
| 8/22/2026 | Pending sale | $369,900$243/sqft |
Source: CCAR #2619427 Report a problem | ||
| 8/6/2026 | Listed for sale | $369,900+27.8%$243/sqft |
Source: CCAR #2619427 Report a problem | ||
| 10/27/2023 | Listing removed | -- |
Source:  Lennar Homes Report a problem Lennar Homes Report a problem | ||
| 9/3/2023 | Contingent | $289,430$190/sqft |
Source: CCAR #2311229 Report a problem | ||
| 9/3/2023 | Listed for sale | $289,430$190/sqft |
Source: CCAR #2311229 Report a problem | ||
| 9/2/2023 | Contingent | $289,430$190/sqft |
Source: CCAR #2311229 Report a problem | ||
| 9/2/2023 | Listed for sale | $289,430$190/sqft |
Source: CCAR #2311229 Report a problem | ||
| 9/2/2023 | Contingent | $289,430$190/sqft |
Source: CCAR #2311229 Report a problem | ||
| 8/25/2023 | Price change | $289,430-8%$190/sqft |
Source: CCAR #2311229 Report a problem | ||
| 8/17/2023 | Price change | $314,430-4.6%$207/sqft |
Source: CCAR #2311229 Report a problem | ||
| 8/1/2023 | Price change | $329,430-1.5%$217/sqft |
Source: CCAR #2311229 Report a problem | ||
| 7/25/2023 | Price change | $334,430-4.8%$220/sqft |
Source: CCAR #2311229 Report a problem | ||
| 6/20/2023 | Price change | $351,430+0.9%$231/sqft |
Source: CCAR #2311229 Report a problem | ||
| 6/7/2023 | Listed for sale | $348,430$229/sqft |
Source: CCAR #2311229 Report a problem | ||
Nearby homes
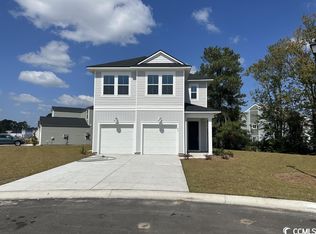
- $291,5703 bd3 ba1.6k sqft56 S Reindeer Rd LOT 150, Myrtle Beach, SC 29575Sold
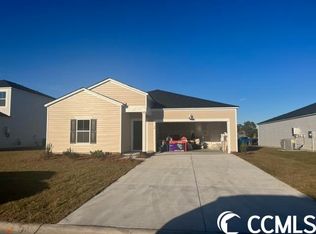
- $320,0303 bd2 ba1.5k sqft70 S Reindeer Rd LOT 157, Dover C Surfside Beach, SC 29575Sold
- $150,0002 bd3 ba1.3k sqft218 Double Eagle Dr SUITE E-2, Myrtle Beach, SC 29575For Sale

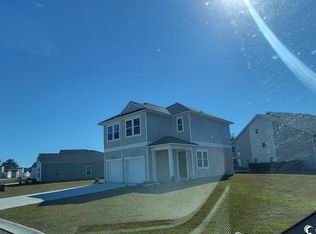
- $290,3703 bd3 ba1.6k sqft79 S Reindeer Rd LOT 137, Myrtle Beach, SC 29575Sold
Sell for more on Zillow
Get a Zillow Showcase℠ listing at no additional cost and you could sell for .
$362,500
2% more
+$7,250
With Zillow Showcase(estimated)
$369,750
