Skip main navigation
Sold for $560,000
  • $560,000

    71 Salt Marsh Drive, Midway, GA 31320

    3beds
    2,168sqft
    Single Family Residence
    Built in 2021
    7,840.8 Square Feet Lot
    $560,800 Zestimate®
    $258/sqft
    $2,533 Estimated rent

    Home value

    $560,800

    $510,000 - $611,000

    $2,533/mo

    Zestimate® history
    Loading
    Loading...

    Owner options

    List your home for rent

    $2,533/mo

    Rent Zestimate®

    Find your next renter with Zillow Rental Manager. Plus, with online applications, you can quickly screen prospective tenants – for free.

    Learn more

    $2,533/mo

    Rent Zestimate®

    Refinance and save

    $5,335/mo

    Est. payment

    Refinancing to a lower rate could help reduce your monthly payments and save thousands over the life of the loan.

    See today's rates

    $5,335/mo

    Est. payment

    Explore your selling options

    Work with a Zillow partner agent

    Leverage their expertise and Zillow's premium Showcase listings to get your home seen by more buyers.

    Get started

    List with your own agent

    Get your home in front of millions of buyers by listing it on Zillow.

    Learn how to do it

    Sell it yourself

    Take full control of how buyers see your home on Zillow by listing For Sale by Owner (FSBO).

    List your home

    What's special


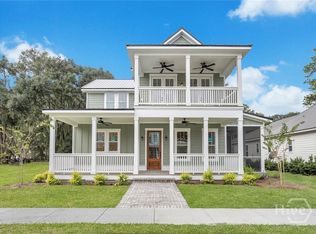
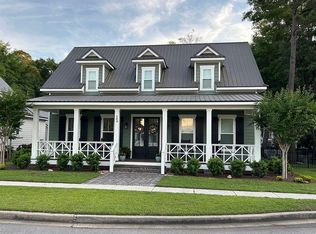
    Tucked away in the sought-after Yellow Bluff community, this stunning custom-built home offers the perfect blend of Lowcountry charm and modern luxury. Spanning over 2,000 sq ft, this house is designed for effortless coastal living. On the first floor, you'll find an open concept living space, complete with custom built-ins & added fireplace, that is the perfect space for gathering. The kitchen is a dream with marble counters, soft close cabinets, & stainless appliances. Wood shelves in the pantry add to the ample storage. The main floor primary suite is an oasis with an en-suite bathroom & large closet. Two additional bedrooms & bathroom are found upstairs. A dreamy front porch welcomes you home, while the courtyard-style backyard leads to a two-car garage. Upgrades abound, from plantation shutters to a Key West style metal roof. The Yellow Bluff community offers resort-style amenities, including a clubhouse, pool, and boat hoist. Experience the best of coastal Georgia living!

    Zillow last checked:

    Listing updated:

    Listed by:

    Nicole Midgett 864-908-5167,

    Keller Williams Coastal Area P,

    Erin Madden 706-550-8083,

    Keller Williams Coastal Area P

    Bought with:

    Catherine L James, 375649

    BHHS Bay Street Realty Group

    Source: Hive MLS,MLS#: SA326570MLS LogoOriginating MLS: Savannah Multi-List Corporation

    Facts & features

    Interior

    Bedrooms & bathrooms
    • Bedrooms: 3
    • Bathrooms: 3
    • Full bathrooms: 2
    • 1/2 bathrooms: 1
    Primary bedroom
    • Level: Main
    • Dimensions: 0 x 0
    Bedroom 2
    • Level: Upper
    • Dimensions: 0 x 0
    Bedroom 3
    • Level: Upper
    • Dimensions: 0 x 0
    Heating
    • Central, Electric
    Cooling
    • Central Air, Electric
    Appliances
    • Included: Dishwasher, Electric Water Heater, Microwave, Oven, Refrigerator
    • Laundry: Washer Hookup, Dryer Hookup, Laundry Room
    Features
    • Attic, Breakfast Bar, Built-in Features, Double Vanity, Entrance Foyer, Gourmet Kitchen, Kitchen Island, Main Level Primary, Primary Suite, Other, Pantry, Separate Shower, Fireplace
    • Windows: Double Pane Windows
    • Attic: Walk-In
    • Number of fireplaces: 1
    • Fireplace features: Electric, Living Room
    • Common walls with other units/homes: No Common Walls
    Interior area
    • Total interior livable area: 2,168 sqft

    Property

    Parking
    • Total spaces: 2
    • Parking features: Detached, Garage Door Opener
    • Garage spaces: 2
    Features
    • Patio & porch: Covered, Patio, Porch, Front Porch, Screened
    • Exterior features: Courtyard
    • Pool features: Community
    • Fencing: Yard Fenced
    Lot
    • Size: 7,840 sqft
    Details
    • Parcel number: 361D106
    • Zoning: PUD
    • Special conditions: Standard

    Construction

    Type & style
    • Home type: SingleFamily
    • Architectural style: Other,Traditional
    • Property subtype: Single Family Residence
    • Attached to another structure: Yes
    Materials
    • Concrete
    • Foundation: Concrete Perimeter
    • Roof: Metal
    Condition
    • New construction: No
    • Year built: 2021
    Details
    • Builder model: Blue Bay
    • Builder name: C.E. Hall Construction

    Utilities & green energy

    • Sewer: Public Sewer
    • Water: Public
    • Utilities for property: Underground Utilities
    Green energy
    • Energy efficient items: Windows

    Community & neighborhood

    Community
    • Community features: Boat Facilities, Clubhouse, Pool, Dock, Marina, Street Lights, Sidewalks, Trails/Paths
    Location
    • Region: Midway
    • Subdivision: Yellow Bluff

    HOA & financial

    HOA
    • Has HOA: Yes
    • HOA fee: $1,800 annually

    Other

    Other facts
    • Listing agreement: Exclusive Right To Sell
    • Listing terms: Cash,Conventional,1031 Exchange,FHA,VA Loan
    • Ownership type: Homeowner/Owner

    Price history

    DateEventPrice
    8/28/2025Sold$560,000-2.6%$258/sqft
    Source: Hive MLS #SA326570 Report a problem
    7/25/2025Listed for sale$575,000$265/sqft
    Source: Hive MLS #326570 Report a problem
    6/11/2025Listing removed$575,000$265/sqft
    Source: Hive MLS #326570 Report a problem
    3/3/2025Listed for sale$575,000+25.8%$265/sqft
    Source: Hive MLS #326570 Report a problem
    5/3/2022Sold$457,000$211/sqft
    Source: Hive MLS #SA246041 Report a problem
    3/21/2022Pending sale$457,000$211/sqft
    Source: Hive MLS #246041 Report a problem
    2/17/2022Price change$457,000+1.1%$211/sqft
    Source: Hive MLS #246041 Report a problem
    9/29/2021Price change$452,000+5.9%$208/sqft
    Source: Hive MLS #246041 Report a problem
    6/17/2021Price change$427,000+9.8%$197/sqft
    Source: Hive MLS #246041 Report a problem
    4/20/2021Listed for sale$389,000$179/sqft
    Source: Hive MLS #246041 Report a problem

    Public tax history

    YearProperty taxesTax assessment
    2025$8,901 +1.7%$214,304 +3%
    2024$8,752 +10.8%$208,050 +12.5%
    2023$7,903 +138.4%$184,866 +114.7%
    2022$3,314 +440.2%$86,101 +438.1%
    2021$614 +16.9%$16,000 +14.3%
    2020$525 +1.2%$14,000
    2019$519 +2.1%$14,000
    2018$508 +10.1%$14,000
    2017$461 -4.5%$14,000
    2016$483 $14,000
    2015-- $14,000

    Find assessor info on the county website

    Neighborhood: 31320

    Nearby schools

    GreatSchools rating
    Schools provided by the listing agent
    • Elementary: Liberty Elem
    • Middle: Midway Middle
    • High: Liberty HS

    Source: Hive MLS. This data may not be complete. We recommend contacting the local school district to confirm school assignments for this home.

    Get pre-qualified for a loan
    At Zillow Home Loans, we can pre-qualify you in as little as 5 minutes with no impact to your credit score.

    An equal housing lender. NMLS #10287.

    Sell for more on Zillow
    Get a Zillow Showcase℠ listing at no additional cost and you could sell for .
    $560,800
    2% more
    +$11,216
    With Zillow Showcase(estimated)
    $572,016