SELLER WILL PAY to BUY DOWN INTEREST RATE. This home is for RENT(3,200) or PURCHASE our Model Home at Yellow Bluff, Coastal Cottages & Marina! This floor plan has AMAZING VIEWS and multiple areas for outdoor living: full front porch, side screened-in porch & a second story covered balcony! Its open floor plan starts with the living area open to the dining room & kitchen. Private office space with double wood glass doors, powder room & laundry/mud room. The master suite has two closets with custom designed wood shelving, soaking tub, separate vanities, tiled shower & linen shelves! Upstairs there are two bedrooms, one bathroom & a SECOND LIVING ROOM with French doors to the second story balcony (has a closet and can be a 4th bedroom. Features Hardie siding, metal roof, LVP flooring on first floor, electric fireplace, granite countertops throughout & custom cabinets. 2 car garage & spacious back yard. NO FLOOD INSURANCE REQUIRED. Amenities include boat storage, boat hoist, docks, clubhouse & pool! HOA 150/month a fisherman's dream.
For sale
Price cut: $20K (9/16)
$569,000
49 Salt Marsh Drive, Midway, GA 31320
4beds
2,341sqft
Single Family Residence
Built in 2024
8,276 Square Feet Lot
$566,400 Zestimate®
$243/sqft
$13/mo HOA
What's special
Electric fireplaceAmazing viewsSecond story covered balconyOpen floor planFull front porchMetal roofHardie siding
- 225 days
- 119
- 11
Zillow last checked:
Listing updated:
Listed by:
Leigh R. Breon 912-596-0583,
C E Hall Real Estate, LLC,
Rachael Wade 912-346-6607,
Wade & Walkden Real Estate, LLC
Source: Hive MLS,MLS#: SA350665 Originating MLS: Savannah Multi-List Corporation
Originating MLS: Savannah Multi-List CorporationFacts & features
Interior
Bedrooms & bathrooms
- Bedrooms: 4
- Bathrooms: 3
- Full bathrooms: 2
- 1/2 bathrooms: 1
Heating
- Central, Electric
Cooling
- Central Air, Electric
Appliances
- Included: Electric Water Heater
- Laundry: Washer Hookup, Dryer Hookup, Laundry Room, Laundry Tub, Sink
Features
- Basement: Crawl Space
- Common walls with other units/homes: No Common Walls
Interior area
- Total interior livable area: 2,341 sqft
Video & virtual tour
Property
Parking
- Total spaces: 2
- Parking features: Detached, Garage Door Opener, Kitchen Level, RV Access/Parking
- Garage spaces: 2
Features
- Patio & porch: Covered, Patio, Porch, Balcony, Front Porch, Screened
- Exterior features: Balcony, Dock
- Pool features: Community
- Has view: Yes
- View description: Panoramic
- Body of water: Ashley Creek
Lot
- Size: 8,276 Square Feet
- Features: Interior Lot
Details
- Parcel number: 361D108
- Special conditions: Standard
Construction
Type & style
- Home type: SingleFamily
- Property subtype: Single Family Residence
Materials
- Brick, Concrete
- Foundation: Crawlspace, Raised, Slab
- Roof: Metal
Condition
- New Construction
- New construction: No
- Year built: 2024
Utilities & green energy
- Sewer: Public Sewer
- Water: Public
- Utilities for property: Cable Available, Underground Utilities
Community & HOA
Community
- Features: Boat Facilities, Clubhouse, Pool, Dock, Marina, Street Lights, Sidewalks
- Subdivision: Yellow Bluff
HOA
- Has HOA: Yes
- Services included: Road Maintenance
- HOA fee: $150 annually
Location
- Region: Midway
Financial & listing details
- Price per square foot: $243/sqft
- Tax assessed value: $540,389
- Annual tax amount: $9,028
- Date on market: 3/6/2026
- Cumulative days on market: 226 days
- Listing agreement: Exclusive Right To Sell
- Listing terms: Cash,Conventional,1031 Exchange,FHA,Lease Option,Lease Purchase,Private Financing Available,Seller Equity Share,VA Loan
- Ownership type: Homeowner/Owner
- Road surface type: Asphalt
Estimated market value
$566,400
$538,000 - $595,000
$2,514/mo
Price history
| Date | Event | Price |
|---|---|---|
| 9/16/2026 | Price change | $569,000-3.4%$243/sqft |
Source:  Hive MLS #SA350665 Report a problem Hive MLS #SA350665 Report a problem | ||
| 8/21/2026 | Price change | $589,000-1.7%$252/sqft |
Source: Hive MLS #SA350665 Report a problem | ||
| 3/6/2026 | Listed for sale | $599,000-6.1%$256/sqft |
Source: Hive MLS #SA350665 Report a problem | ||
| 11/4/2025 | Listing removed | $638,000$273/sqft |
Source: Hive MLS #SA280933 Report a problem | ||
| 12/27/2024 | Price change | $638,000+3.4%$273/sqft |
Source:  Hive MLS #280933 Report a problem Hive MLS #280933 Report a problem | ||
| 9/5/2024 | Price change | $617,000-0.2%$264/sqft |
Source: Hive MLS #280933 Report a problem | ||
| 5/15/2024 | Price change | $618,000+3.3%$264/sqft |
Source: Hive MLS #280933 Report a problem | ||
| 12/21/2023 | Price change | $598,000-1.2%$255/sqft |
Source: Hive MLS #280933 Report a problem | ||
| 9/26/2023 | Price change | $605,000-2.3%$258/sqft |
Source: Hive MLS #280933 Report a problem | ||
| 6/8/2023 | Listed for sale | $619,000+5.1%$264/sqft |
Source: Hive MLS #280933 Report a problem | ||
| 12/6/2022 | Listed for sale | $589,000$252/sqft |
Source: Hive MLS #280933 Report a problem | ||
Public tax history
| Year | Property taxes | Tax assessment |
|---|---|---|
| 2025 | $9,028 +1.4% | $216,156 +2.1% |
| 2024 | $8,903 +222.6% | $211,704 +224% |
| 2023 | $2,760 +796.2% | $65,343 +716.8% |
| 2022 | $308 +0.4% | $8,000 |
| 2021 | $307 +16.9% | $8,000 +14.3% |
| 2020 | $263 +1.2% | $7,000 |
| 2019 | $259 +7.2% | $7,000 |
| 2018 | $242 -47.6% | $7,000 -50% |
| 2017 | $461 -4.5% | $14,000 |
| 2016 | $483 | $14,000 |
| 2015 | -- | $14,000 |
Find assessor info on the county website
Monthly payment
Est. payment
Payment breakdown
Explore the cost of this home by adjusting the details. Changes won't be saved.Climate risks
Neighborhood: 31320
Similar homes
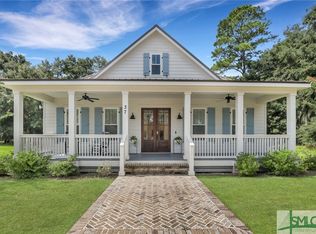
- $599,0003 bd3 ba2.3k sqft20 Salt Marsh Drive, Midway, GA 31320For Sale
 MLS ID #SA343205, Leigh R. Breon, C E Hall Real Estate, LLC. Hive MLS
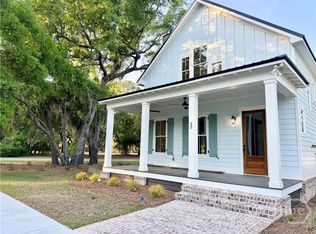
 - $644,5005 bd4 ba3.1k sqft504 Spartina Way, Sunbury, GA 31320For Sale
 MLS ID #SA351165, Teresa H. Cowart, RE/MAX Accent. Hive MLS
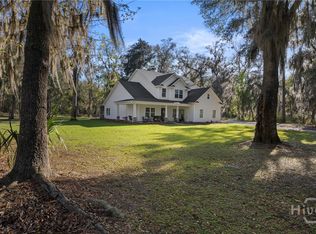
 - $530,0003 bd4 ba2k sqft121 Salt Marsh Drive, Midway, GA 31320For Sale
 MLS ID #SA312225, Leigh R. Breon, C E Hall Real Estate, LLC. Hive MLS
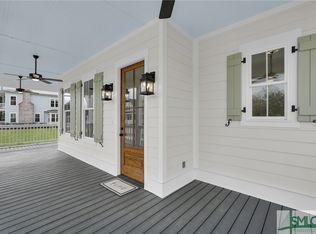
 - $549,9003 bd2 ba2.4k sqft101 Plantation Rd, Midway, GA 31320Active
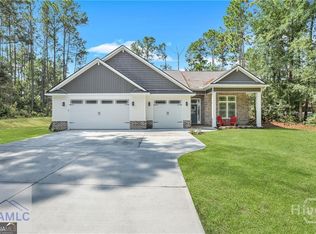
 MLS ID #10792106, Donald Boyce, Islands Real Estate Company. GAMLS
 - $375,0003 bd3 ba2.3k sqft247 Oyster Point Drive, Midway, GA 31320For SaleMLS ID #SA348040, Rachael Wade, Wade & Walkden Real Estate, LLC. Hive MLS
- $319,9014 bd2 ba1.7k sqft166 Old Sunbury Trl, Midway, GA 31320For SaleMLS ID #SA366769, Leanne E. Brindle, Keller Williams Coastal Area P. Hive MLS
- $538,9004 bd3 ba2.6k sqft188 Crawford Lane, Richmond Hill, GA 31324For SaleMLS ID #SA364752, Rachel Pluff, Keller Williams Coastal Area P. Hive MLS
- $580,0005 bd3 ba3k sqft460 Dalcross Drive, Richmond Hill, GA 31324For SaleMLS ID #SA350333, Michelle West, NorthGroup Real Estate, Inc.. Hive MLS
- $645,0005 bd4 ba3.1k sqft80 Washington Way, Richmond Hill, GA 31324For SaleMLS ID #SA366792, Chandie W. Hupman, Keller Williams Coastal Area P. Hive MLS
- $519,9005 bd3 ba3.4k sqft30 Timberland Circle, Richmond Hill, GA 31324For SaleMLS ID #SA363485, Anne Pepoon, Keller Williams Coastal Area P. Hive MLS
- $674,0004 bd3 ba2.6k sqft114 Montauk Drive, Richmond Hill, GA 31324For SaleMLS ID #SA361601, Regina L. Wages, Rawls Realty. Hive MLS
- $549,9003 bd3 ba2.4k sqft217 Higginson Drive, Richmond Hill, GA 31324For SaleMLS ID #SA362346, Katie Godwin, Mathews Coastal Realty. Hive MLS
- $547,3003 bd3 ba2k sqft1039 Shell Point Cove Rd NE, Townsend, GA 31331ActiveMLS ID #10723018, Paul Armitage, eXp Realty. GAMLS
- $450,0004 bd3 ba2.3k sqft38 Shade Tree Dr, Richmond Hill, GA 31324ActiveMLS ID #10876281, Jake Decker, Next Move Real Estate. GAMLS
