Make this your next home. Come visit this lovingly cared for home with open style floorplan living and dining room w/fireplace, updated kitchen w/quaint dining area, new flooring, refinished hardwoods, 3 beds, wall unit air conditioners and various additional general maintenance items and cosmetics. The finished lower levels offer a half bath, family room with access to 1 car garage and read yard, a spacious bonus room, laundry room, cedar closet and storage. Conveniently located to schools, houses of worship, shopping and dining options. OFFER DEADLINE - MONDAY AUGUST 24, 2026 @ 1:00P.M. HIGHEST & BEST.
Pending
$509,900
71 Sheffield Rd, Cranston, RI 02920
3beds
1,910sqft
Single Family Residence
Built in 1960
8,215 Square Feet Lot
$-- Zestimate®
$267/sqft
$-- HOA
What's special
Quaint dining areaLaundry roomRead yardNew flooringFinished lower levelsCedar closetHalf bath
- 35 days
- 169
- 0
Likely to sell faster than
Zillow last checked:
Listing updated:
Listed by:
Linda Ceprano LSCsold@aol.com,
RE/MAX Preferred
Source: StateWide MLS RI,MLS#: 1421149
Facts & features
Interior
Bedrooms & bathrooms
- Bedrooms: 3
- Bathrooms: 2
- Full bathrooms: 1
- 1/2 bathrooms: 1
Primary bedroom
- Level: First
Bedroom 2
- Level: Second
Bedroom 3
- Level: Second
Bathroom
- Level: Lower
Bathroom
- Level: Second
Den
- Level: Lower
Dining room
- Level: First
Family room
- Level: Lower
Kitchen
- Level: First
Living room
- Level: First
Heating
- Natural Gas, Baseboard, Forced Water, Gas Connected, Zoned
Cooling
- Wall Unit(s)
Appliances
- Included: Gas Water Heater, Dishwasher, Dryer, Microwave, Oven/Range, Refrigerator, Washer
Features
- Wall (Cermaic), Wall (Paneled), Wall (Plaster), Cedar Closet(s)(s), Stairs, Plumbing (Copper), Plumbing (PVC), Insulation (Unknown)
- Flooring: Ceramic Tile, Hardwood, Vinyl
- Doors: Storm Door(s)
- Basement: Full,Interior Entry,Finished,Common,Laundry,Storage Space
- Number of fireplaces: 1
- Fireplace features: Brick
Interior area
- Total structure area: 1,325
- Total interior livable area: 1,910 sqft
- Finished area above ground: 1,325
- Finished area below ground: 585
Video & virtual tour
Property
Parking
- Total spaces: 5
- Parking features: Integral, Driveway
- Attached garage spaces: 1
- Has uncovered spaces: Yes
Lot
- Size: 8,215 Square Feet
Details
- Foundation area: 1325
- Parcel number: CRANM116L3513U
Construction
Type & style
- Home type: SingleFamily
- Property subtype: Single Family Residence
Materials
- Ceramic, Paneled, Plaster, Masonry, Vinyl Siding
- Foundation: Concrete Perimeter
Condition
- New construction: No
- Year built: 1960
Utilities & green energy
- Electric: 100 Amp Service
- Utilities for property: Sewer Connected, Water Connected
Community & HOA
Community
- Features: Schools, Near Shopping
- Subdivision: Woodridge
HOA
- Has HOA: No
Location
- Region: Cranston
Financial & listing details
- Price per square foot: $267/sqft
- Tax assessed value: $390,900
- Annual tax amount: $5,675
- Date on market: 8/20/2026
- Inclusions: This property has no sales disclosure, as it is held in an Estate.
Estimated market value
Not available
Estimated sales range
Not available
Not available
Price history
| Date | Event | Price |
|---|---|---|
| 8/25/2026 | Pending sale | $509,900$267/sqft |
Source:  StateWide MLS RI #1421149 Report a problem StateWide MLS RI #1421149 Report a problem | ||
| 8/20/2026 | Listed for sale | $509,900$267/sqft |
Source: StateWide MLS RI #1421149 Report a problem | ||
Public tax history
| Year | Property taxes | Tax assessment |
|---|---|---|
| 2025 | $5,426 +2% | $390,900 |
| 2024 | $5,320 +6.6% | $390,900 +48.1% |
| 2023 | $4,990 +2.1% | $264,000 |
| 2022 | $4,887 +2.8% | $264,000 |
| 2021 | $4,752 | $264,000 +14.6% |
| 2020 | $4,752 -0.7% | $230,300 |
| 2019 | $4,783 +2.4% | $230,300 |
| 2018 | $4,673 -2.7% | $230,300 +10% |
| 2017 | $4,804 +2.2% | $209,400 |
| 2016 | $4,701 | $209,400 |
| 2015 | $4,701 +18.2% | $209,400 +6% |
| 2014 | $3,976 -11.9% | $197,600 |
| 2013 | $4,513 | $197,600 |
| 2012 | $4,513 -2% | $197,600 -13.1% |
| 2011 | $4,605 +3.6% | $227,300 |
| 2010 | $4,446 +2.3% | $227,300 |
| 2009 | $4,344 +5.4% | $227,300 -15.4% |
| 2008 | $4,120 | $268,600 |
| 2007 | $4,120 +5.2% | $268,600 |
| 2006 | $3,916 -5.5% | $268,600 +50.6% |
| 2004 | $4,144 +3.7% | $178,400 |
| 2003 | $3,996 | $178,400 |
Find assessor info on the county website
Monthly payment
Est. payment
Payment breakdown
Explore the cost of this home by adjusting the details. Changes won't be saved.Climate risks
Neighborhood: 02920
Similar homes
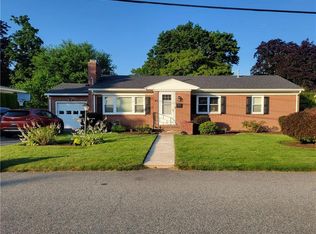
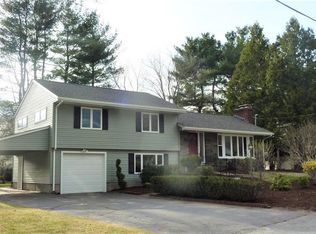
- $489,9003 bd2 ba2.7k sqft40 Brimfield Rd, Cranston, RI 02920For Sale

 MLS ID #1423195, Beth DeSista, Residential Properties Ltd.. StateWide MLS RI
 - $489,9003 bd3 ba2k sqft60 Birchwood Dr, Cranston, RI 02920For Sale
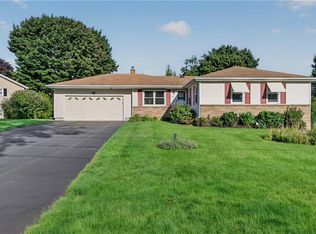 MLS ID #1423843, Nicole Connell, JPAR Prime Real Estate. StateWide MLS RI
 - $499,0003 bd2 ba1.7k sqft221 Hyde St, Cranston, RI 02920For Sale
 MLS ID #1423536, Michael Miele, White Swan Realty. StateWide MLS RI
 - $549,9003 bd2 ba1.6k sqft35 Hilltop Dr, Cranston, RI 02920For Sale
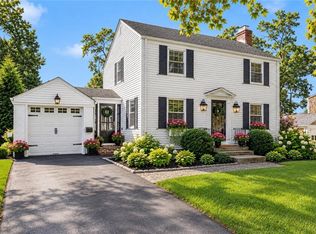 MLS ID #1423823, The Modern Collective Group, Compass. StateWide MLS RI
 - $499,0003 bd2 ba1.9k sqft45 Palmer Ave, Cranston, RI 02920For SaleMLS ID #1422974, Robert Scungio, REMAX Revolution. StateWide MLS RI
- $522,9003 bd2 ba2k sqft14 Woodhill Dr, Cranston, RI 02920For SaleMLS ID #1421219, Fatima Finamore, REMAX Revolution. StateWide MLS RI
- $499,0004 bd2 ba1.7k sqft45 Eddy St, Cranston, RI 02920For SaleMLS ID #1422524, Lisa Robertus Poole, Premiere Properties /Sea Glass. StateWide MLS RI
- $449,9003 bd2 ba1.6k sqft180 Woodland Ave, Cranston, RI 02920For SaleMLS ID #1423313, Gina Ronci, REMAX Revolution. StateWide MLS RI
- $540,0003 bd3 ba2.2k sqft57 N View Ave, Cranston, RI 02920For SaleMLS ID #1417491, Francesca Gallonio, Real Broker, LLC. StateWide MLS RI
- $549,9003 bd2 ba1.7k sqft64 White Birch Rd, Cranston, RI 02920For SaleMLS ID #1418167, Smith & Oak Rhode Island Group, Smith and Oak Real Estate Co.. StateWide MLS RI
- $475,0003 bd2 ba2.1k sqft402 Webster Ave, Cranston, RI 02920For SaleMLS ID #1421436, Yasah Pitcher, Keller Williams Leading Edge. StateWide MLS RI
- $600,0003 bd3 ba1.6k sqft20 Wheelock Ave, Cranston, RI 02920For SaleMLS ID #1423350, Roberto Mejia, Redfin Corporation. StateWide MLS RI
- $469,0002 bd1 ba1.9k sqft6 Restwood Rd, Cranston, RI 02920For SaleMLS ID #1422738, Grace Sahagian, Williams & Stuart Real Estate. StateWide MLS RI
- $550,0003 bd2 ba2.4k sqft99 Lookout Ave, Cranston, RI 02920For SaleMLS ID #1417628, Dayro Jaramillo, Tanasio Realty Advisors. StateWide MLS RI
- $485,0003 bd2 ba1.7k sqft123 Oxford St, Cranston, RI 02920For SaleMLS ID #1414182, Lisa Helfrich, RI Real Estate Services. StateWide MLS RI
- $629,0003 bd2 ba1.8k sqft218 Oaklawn Ave, Cranston, RI 02920For SaleMLS ID #1417746, Diane Lazarus, Coldwell Banker Realty. StateWide MLS RI
- $499,0003 bd3 ba2.1k sqft23 Crothers Ave, Cranston, RI 02910For SaleMLS ID #1420909, Wil Hernandez, Century 21 Visionary Group. StateWide MLS RI
- $495,0003 bd2 ba2.4k sqft239 Summer St, Cranston, RI 02910For SaleMLS ID #1422289, Stacey ELIADES, Start Realty. StateWide MLS RI
