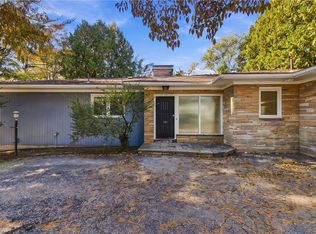
Sunshine, Style & One-Level Living on a large corner lot! Welcome to this beautiful, completely updated ranch offering the perfect blend of comfort, style, and convenience! Filled with natural sunlight, this move-in-ready home features fresh, modern updates throughout and a bright, welcoming atmosphere. With the ease of single-level living and a thoughtfully updated interior, with select accessibility features, including supportive railings and handholds for added stability and convenience. This home is ideal for first-time buyers, down-sizers, or anyone looking for a home that’s ready to enjoy from day one. Simply unpack, settle in, and make it your own! A home you’ll love from the moment you walk in!
Active
$599,500
64 Sheffield Rd, Cranston, RI 02920
2beds
1,960sqft
Single Family Residence
Built in 1963
10,267 Square Feet Lot
$587,500 Zestimate®
$306/sqft
$-- HOA
What's special
- 12 days
- 547
- 24
Zillow last checked:
Listing updated:
Listed by:
Jane Furr 781-844-1385,
Keller Williams Boston SW
Source: StateWide MLS RI,MLS#: 1426461
Facts & features
Interior
Bedrooms & bathrooms
- Bedrooms: 2
- Bathrooms: 2
- Full bathrooms: 1
- 1/2 bathrooms: 1
Bedroom 1
- Level: First
Bedroom 2
- Level: First
Bathroom
- Level: First
Bathroom
- Level: First
Dining room
- Level: First
Kitchen
- Level: First
Laundry
- Level: First
Living room
- Level: First
Recreation room
- Level: Lower
Sun room
- Level: First
Utility room
- Level: Lower
Heating
- Natural Gas, Forced Air
Cooling
- Central Air
Appliances
- Included: Dishwasher, Dryer, Disposal, Microwave, Refrigerator, Washer, Gas Water Heater
Features
- Wall (Dry Wall), Wall (Paneled), Wall (Plaster), Stairs, Wet Bar, Plumbing (Mixed), Insulation (Walls)
- Flooring: Ceramic Tile, Hardwood, Vinyl
- Doors: Storm Door(s)
- Basement: Full,Interior Entry,Partially Finished,Common,Family Room,Storage Space,Utility
- Number of fireplaces: 1
- Fireplace features: Brick
Interior area
- Total structure area: 1,372
- Total interior livable area: 1,960 sqft
- Finished area above ground: 1,372
- Finished area below ground: 588
Property
Parking
- Total spaces: 5
- Parking features: Attached, Driveway
- Attached garage spaces: 1
- Has uncovered spaces: Yes
Accessibility
- Accessibility features: Complete Handicapped Fixtures
Features
- Patio & porch: Patio
Lot
- Size: 10,267 Square Feet
- Features: Corner Lot, Sprinklers
Details
- Parcel number: CRANM116L3507U
- Zoning: A8
Construction
Type & style
- Home type: SingleFamily
- Architectural style: Ranch
- Property subtype: Single Family Residence
Materials
- Dry Wall, Paneled, Plaster, Brick, Vinyl Siding
- Foundation: Concrete Perimeter
Condition
- New construction: No
- Year built: 1963
Utilities & green energy
- Electric: 100 Amp Service, Circuit Breakers
- Sewer: Public Sewer
- Water: Municipal
- Utilities for property: Sewer Connected, Water Connected
Community & HOA
Community
- Features: Near Public Transport, Golf, Highway Access, Hospital, Interstate, Public School, Railroad, Recreational Facilities, Restaurants, Schools, Near Shopping
- Security: Security System Owned
- Subdivision: Woodridge
HOA
- Has HOA: No
Location
- Region: Cranston
Financial & listing details
- Price per square foot: $306/sqft
- Tax assessed value: $418,600
- Annual tax amount: $5,346
- Date on market: 10/29/2026
- Inclusions: All kitchen appliances, washer/dryer, two wall mounted TV's.
Estimated market value
$587,500
$558,000 - $617,000
$3,121/mo
Price history
| Date | Event | Price |
|---|---|---|
| 11/3/2026 | Listed for sale | $599,500+139.9%$306/sqft |
Source:  StateWide MLS RI #1426461 Report a problem | ||
| 1/18/2018 | Sold | $249,900$128/sqft |
Source: StateWide MLS RI #1178433 Report a problem | ||
| 11/27/2017 | Listed for sale | $249,900+56.2%$128/sqft |
Source: RE/MAX Properties #1178433 Report a problem | ||
| 6/28/1990 | Sold | $160,000$82/sqft |
Source: Public Record Report a problem | ||
Public tax history
| Year | Property taxes | Tax assessment |
|---|---|---|
| 2025 | $5,810 +2% | $418,600 |
| 2024 | $5,697 +2.7% | $418,600 +42.6% |
| 2023 | $5,547 +2.1% | $293,500 |
| 2022 | $5,433 +2.8% | $293,500 |
| 2021 | $5,283 | $293,500 +19.5% |
| 2020 | $5,283 +3.5% | $245,700 |
| 2019 | $5,103 +8.6% | $245,700 +6% |
| 2018 | $4,701 +1.6% | $231,700 +14.8% |
| 2017 | $4,629 +2.2% | $201,800 |
| 2016 | $4,530 | $201,800 |
| 2015 | $4,530 +21.5% | $201,800 +3.7% |
| 2014 | $3,729 -16.1% | $194,600 |
| 2013 | $4,445 | $194,600 |
| 2012 | $4,445 -2.8% | $194,600 -13.7% |
| 2011 | $4,571 +3.6% | $225,600 |
| 2010 | $4,413 +2.4% | $225,600 |
| 2009 | $4,311 0% | $225,600 -19.7% |
| 2008 | $4,312 | $281,100 |
| 2007 | $4,312 +5.6% | $281,100 +0.3% |
| 2006 | $4,085 -1.8% | $280,200 +56.4% |
| 2004 | $4,160 +3.7% | $179,100 |
| 2003 | $4,012 | $179,100 |
Find assessor info on the county website
Monthly payment
Est. payment
Payment breakdown
Explore the cost of this home by adjusting the details. Changes won't be saved.Climate risks
Neighborhood: 02920
Similar homes
- $639,9003 bd2 ba2.1k sqft38 Amherst Rd, Cranston, RI 02920For Sale
 MLS ID #1426612, Joyce Teixeira, Dream Living Realty LLC. StateWide MLS RI
- $595,0003 bd2 ba1.8k sqft218 Oaklawn Ave, Cranston, RI 02920For Sale
 MLS ID #1417746, Diane Lazarus, Coldwell Banker Realty. StateWide MLS RI
- $629,0003 bd3 ba2.3k sqft136 Lawnacre Dr, Cranston, RI 02920For Sale
 MLS ID #1425903, Deborah Parente, Trusthill Real Estate Brkrg.. StateWide MLS RI
- $599,0004 bd4 ba2.1k sqft0 Pontiac Ave, Cranston, RI 02920For Sale
 MLS ID #1427723, Samuel Albert, Innovations Realty. StateWide MLS RI
- $499,9003 bd3 ba2.1k sqft109 Hyde St, Cranston, RI 02920For SaleMLS ID #1427919, Alessandra Alvarez, Keller Williams Leading Edge. StateWide MLS RI
- $595,0002 bd2 ba1.5k sqft32 Rockcrest Dr, Cranston, RI 02920For SaleMLS ID #1426385, Sweeney Advisory Group, Mott & Chace Sotheby's Intl.. StateWide MLS RI
- $564,9003 bd2 ba1.5k sqft67 Longview Dr, Cranston, RI 02920For SaleMLS ID #1426898, Gina Howarth Team, HomeSmart First Class Realty. StateWide MLS RI
- $599,9002 bd3 ba1.9k sqftCity View Place, Cranston, RI 02920For SaleMLS ID #1420199, Mike Behm, RE/MAX ONE. StateWide MLS RI
- $499,9003 bd2 ba2.4k sqft175 Oxford St, Cranston, RI 02920For SaleMLS ID #1428168, Masiell Luna, My Dream Home Realty. StateWide MLS RI
- $484,0002 bd1 ba1k sqft54 Furlong St, Cranston, RI 02920For SaleMLS ID #1428157, Michael Caparco, Keller Williams Coastal. StateWide MLS RI
- $499,9003 bd1 ba1.9k sqft115 Hazelton St, Cranston, RI 02920For SaleMLS ID #1427431, Thomas Paliotte, Westcott Properties. StateWide MLS RI
- $499,9003 bd2 ba1.7k sqft22 Baldino Dr, Cranston, RI 02920For SaleMLS ID #1425248, Lisa Pagano, Residential Properties Ltd.. StateWide MLS RI
- $450,0003 bd1 ba1.7k sqft203 Lawnacre Dr, Cranston, RI 02920For SaleMLS ID #1427114, Valerie Girouard, REMAX Revolution. StateWide MLS RI
- $599,9004 bd4 ba2.5k sqft51 Cleveland Ave, Cranston, RI 02920For SaleMLS ID #1425110, Claudia Carvalho, RI Real Estate Services. StateWide MLS RI
- $575,0003 bd2 ba2.1k sqft44 Azalea Ct, Cranston, RI 02921For SaleMLS ID #1427556, Lindsay Pettinelli, Churchill & Banks Co., LLC. StateWide MLS RI
- $579,0003 bd3 ba2k sqft30 Gianna Dr, Cranston, RI 02921For SaleMLS ID #1428044, Mark Leeman, RE/MAX ONE. StateWide MLS RI
- $429,9003 bd2 ba1.7k sqft87 Laconia Rd, Cranston, RI 02920For SaleMLS ID #1427751, Matthew Kachanis, SERHANT.. StateWide MLS RI
- $600,0003 bd3 ba1.6k sqft20 Wheelock Ave, Cranston, RI 02920For SaleMLS ID #1423350, Roberto Mejia, Redfin Corporation. StateWide MLS RI
- $575,0003 bd2 ba2.1k sqft16 Wakefield Ave, Cranston, RI 02920For SaleMLS ID #1427066, Leslie Heller, Williams & Stuart Real Estate. StateWide MLS RI
