Solid, well maintained colonial in sought after Western Cranston minutes to Chapel View, Garden City and all conveniences. The home is nicely tucked away on a quiet cul-de-sac in the lovely Scituate Farms neighborhood. Upon entering the home via the front door, you'll note a generously sized dining room with great natural light that continues throughout. The open concept main level has a large front to back living room with sliders to a deck overlooking the private back yard. The living room opens directly to the kitchen and dining area. The kitchen has a door that takes you directly into the garage making it easy to bring items in from the car. The main level has a half bath for guests. The second floor features a spacious primary bedroom with full bathroom and walk-in closet. There are two additional bedrooms and a second full bathroom. The lower level has great finished space that would be ideal for a family/ playroom, fitness area or home office. There is a laundry room and plenty of space for additional storage. 30 Gianna Drive is a truly wonderful place to call home.
For sale
$599,000
30 Gianna Dr, Cranston, RI 02921
3beds
2,033sqft
Single Family Residence
Built in 1995
8,877 Square Feet Lot
$591,900 Zestimate®
$295/sqft
$-- HOA
What's special
Laundry roomOpen concept main levelQuiet cul-de-sacTwo additional bedrooms
- 36 days
- 3,467
- 166
Likely to sell faster than
Zillow last checked:
Listing updated:
Listed by:
Mark Leeman 401-837-2880,
RE/MAX ONE
Source: StateWide MLS RI,MLS#: 1420935
Facts & features
Interior
Bedrooms & bathrooms
- Bedrooms: 3
- Bathrooms: 3
- Full bathrooms: 2
- 1/2 bathrooms: 1
Primary bedroom
- Level: Second
Bedroom
- Level: Second
Bedroom
- Level: Second
Bathroom
- Level: First
Bathroom
- Level: Second
Dining area
- Level: First
Dining room
- Level: First
Family room
- Level: Lower
Kitchen
- Level: First
Laundry
- Level: Lower
Living room
- Level: First
Storage
- Level: Lower
Heating
- Natural Gas, Baseboard, Forced Water
Cooling
- Has cooling: Yes
Appliances
- Included: Gas Water Heater, Dishwasher, Dryer, Microwave, Oven/Range, Refrigerator, Washer
Features
- Stairs, Plumbing (Mixed), Insulation (Ceiling), Insulation (Walls)
- Flooring: Ceramic Tile, Hardwood, Carpet
- Basement: Full,Interior Entry,Partially Finished
- Has fireplace: No
- Fireplace features: None
Interior area
- Total structure area: 1,525
- Total interior livable area: 2,033 sqft
- Finished area above ground: 1,525
- Finished area below ground: 508
Video & virtual tour
Property
Parking
- Total spaces: 4
- Parking features: Attached, Garage Door Opener, Driveway
- Attached garage spaces: 1
- Has uncovered spaces: Yes
Features
- Patio & porch: Deck, Porch
- Fencing: Fenced
Lot
- Size: 8,877 Square Feet
- Features: Cul-De-Sac
Details
- Parcel number: CRANM373L806U
Construction
Type & style
- Home type: SingleFamily
- Architectural style: Colonial
- Property subtype: Single Family Residence
Materials
- Vinyl Siding
- Foundation: Concrete Perimeter
Condition
- New construction: No
- Year built: 1995
Utilities & green energy
- Electric: Circuit Breakers
- Utilities for property: Sewer Connected, Water Connected, Underground Utilities
Community & HOA
Community
- Features: Golf, Public School, Schools
- Subdivision: Scituate Farms
HOA
- Has HOA: No
Location
- Region: Cranston
Financial & listing details
- Price per square foot: $295/sqft
- Tax assessed value: $461,400
- Annual tax amount: $6,404
- Date on market: 8/20/2026
Estimated market value
$591,900
$562,000 - $621,000
$3,771/mo
Price history
| Date | Event | Price |
|---|---|---|
| 8/20/2026 | Listed for sale | $599,000+57.8%$295/sqft |
Source:  StateWide MLS RI #1420935 Report a problem StateWide MLS RI #1420935 Report a problem | ||
| 8/1/2005 | Sold | $379,500+72.5%$187/sqft |
Source: Public Record Report a problem | ||
| 4/22/2002 | Sold | $220,000+25%$108/sqft |
Source: Public Record Report a problem | ||
| 5/2/1996 | Sold | $176,000$87/sqft |
Source: Public Record Report a problem | ||
Public tax history
| Year | Property taxes | Tax assessment |
|---|---|---|
| 2025 | $6,404 +2% | $461,400 |
| 2024 | $6,280 +2.7% | $461,400 +42.7% |
| 2023 | $6,112 +2.1% | $323,400 |
| 2022 | $5,986 +2.8% | $323,400 |
| 2021 | $5,821 0% | $323,400 +10.6% |
| 2020 | $5,821 -4.1% | $292,300 |
| 2019 | $6,071 +2.4% | $292,300 |
| 2018 | $5,931 -3.1% | $292,300 +9.6% |
| 2017 | $6,118 +2.2% | $266,700 |
| 2016 | $5,987 | $266,700 |
| 2015 | $5,987 +55.4% | $266,700 +8% |
| 2014 | $3,852 -31.7% | $247,000 |
| 2013 | $5,641 | $247,000 |
| 2012 | $5,641 -1.3% | $247,000 -12.4% |
| 2011 | $5,715 +3.6% | $282,100 |
| 2010 | $5,518 +2.4% | $282,100 |
| 2009 | $5,391 +3.8% | $282,100 -16.7% |
| 2008 | $5,193 | $338,500 |
| 2007 | $5,193 +5.9% | $338,500 +0.6% |
| 2006 | $4,905 -3.8% | $336,400 +53.3% |
| 2004 | $5,099 +3.7% | $219,500 |
| 2003 | $4,917 | $219,500 |
Find assessor info on the county website
Monthly payment
Est. payment
Payment breakdown
Explore the cost of this home by adjusting the details. Changes won't be saved.Climate risks
Neighborhood: 02921
Similar homes
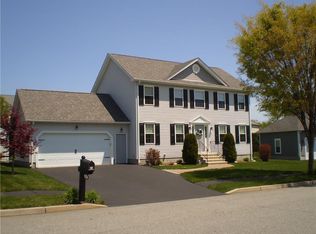
- $569,0003 bd2 ba1.6k sqft8 Gould Rd, Cranston, RI 02921For Sale

 MLS ID #1423858, Andrew Vittoria, Keller Williams Coastal. StateWide MLS RI
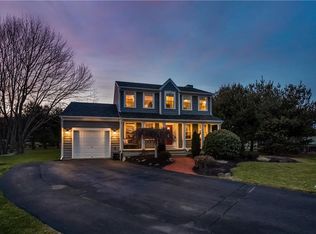
 - $649,9003 bd2 ba1.8k sqft500 Laten Knight Rd, Cranston, RI 02921For Sale
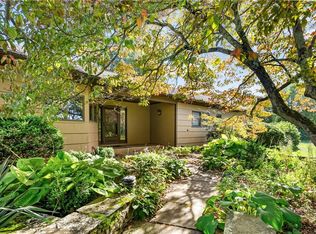 MLS ID #1424245, Jane Driver, Residential Properties Ltd. StateWide MLS RI
 - $679,9004 bd3 ba2.5k sqft533 Scituate Ave, Cranston, RI 02921For Sale
 MLS ID #1418966, Phillip Gendreau, Strive Realty. StateWide MLS RI
 - $589,9992 bd3 ba2.2k sqftNewbury Village, Cranston, RI 02921For Sale
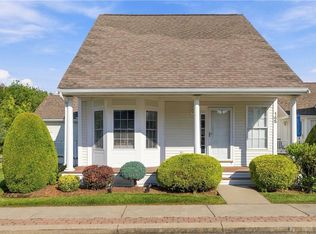 MLS ID #1423598, Scott McGee, RE/MAX Properties. StateWide MLS RI
 - $600,0003 bd3 ba1.6k sqft20 Wheelock Ave, Cranston, RI 02920For SaleMLS ID #1423350, Roberto Mejia, Redfin Corporation. StateWide MLS RI
- $489,9003 bd3 ba2k sqft60 Birchwood Dr, Cranston, RI 02920For SaleMLS ID #1423843, Nicole Connell, JPAR Prime Real Estate. StateWide MLS RI
- $609,9004 bd2 ba1.9k sqft94 Coolspring Dr, Cranston, RI 02920For SaleMLS ID #1424116, Joe Spremulli, Quality Properties. StateWide MLS RI
- $575,0004 bd2 ba2.2k sqft6 Raymond Dr, Johnston, RI 02919For SaleMLS ID #1423918, Home & Harbor Team, JPAR Prime Real Estate. StateWide MLS RI
- $539,9003 bd2 ba1.3k sqft15 Baneberry Dr, Cranston, RI 02921For SaleMLS ID #1420708, Jermaine Hurley, Cameron Prestige, LLC. StateWide MLS RI
- $729,9003 bd3 ba2.8k sqft151 Hope Rd, Cranston, RI 02921For SaleMLS ID #1422815, Mike Pereira, Long Realty, Inc.. StateWide MLS RI
- $499,9993 bd2 ba2.3k sqft25 Joy St, Johnston, RI 02919For SaleMLS ID #1424265, Giana Valelli, Williams & Stuart Real Estate. StateWide MLS RI
- $725,0004 bd2 ba2k sqft37 Nelson Rd, Cranston, RI 02921For SaleMLS ID #1421202, Samuel Albert, Innovations Realty. StateWide MLS RI
- $775,0003 bd4 ba2.5k sqft104 Alpine Estates Dr, Cranston, RI 02921For SaleMLS ID #1421452, Ann McCrory, RI Real Estate Services. StateWide MLS RI
- $629,0003 bd2 ba1.8k sqft218 Oaklawn Ave, Cranston, RI 02920For SaleMLS ID #1417746, Diane Lazarus, Coldwell Banker Realty. StateWide MLS RI
- $499,9003 bd1 ba1.6k sqft35 Sycamore Dr, Cranston, RI 02921For SaleMLS ID #1415882, Mike Behm, RE/MAX ONE. StateWide MLS RI
- $625,0003 bd1 ba1.1k sqft19 Curry Rd, Cranston, RI 02920For SaleMLS ID #1414310, Spectrum Real Estate Consultants Team, Keller Williams Leading Edge. StateWide MLS RI
- $499,0003 bd2 ba1.3k sqft50 Glenham Rd, Cranston, RI 02921For SaleMLS ID #1409953, Diane Lazarus, Coldwell Banker Realty. StateWide MLS RI
- $540,0003 bd3 ba2.2k sqft57 N View Ave, Cranston, RI 02920For SaleMLS ID #1417491, Francesca Gallonio, Real Broker, LLC. StateWide MLS RI
- $875,0004 bd3 ba2.9k sqft10 Jay Ct, Cranston, RI 02921For SaleMLS ID #1423394, The DiSpirito Team, Engel & Volkers Oceanside. StateWide MLS RI
