Pristine, fully dormered Cape Cod in desirable Garden Hills! This charming home features gorgeous hardwood floors throughout and Pella wood replacement windows. The inviting living room boasts a wood-burning fireplace with a mantel accented by classic dentil molding. The formal dining room comfortably accommodates a large dining set, making it ideal for entertaining. The updated kitchen offers granite countertops, maple cabinetry. The stainless steel range has a smooth cook top and a granite backsplash, for easy cleanup. A first-floor bedroom provides the perfect option for a home office or playroom, while a convenient half bath features neutral gray tile. Enjoy the sun-filled three-season room featuring two walls of Pella windows with blinds between the glass. Upstairs, you'll find two very large bedrooms and a full bath. Additional highlights include central air, updated electrical service, and an unfinished basement offering abundant storage and exciting potential to expand your living space. Outside, professionally landscaped grounds and a fenced backyard with gates on both sides provide beauty and easy access. A one-car garage with remote opener & battery back up adds convenience. Ideally located just minutes from Garden City, Chapel View, shopping malls, highways, schools, restaurants, and more. A wonderful opportunity to enjoy classic Cape Cod character, generous space, and a convenient location!
Active
$564,900
67 Longview Dr, Cranston, RI 02920
3beds
1,506sqft
Single Family Residence
Built in 1962
8,712 Square Feet Lot
$-- Zestimate®
$375/sqft
$-- HOA
What's special
Central airPella wood replacement windowsProfessionally landscaped groundsGorgeous hardwood floors throughout
- 7 days
- 1,392
- 46
Zillow last checked:
Listing updated:
Listed by:
Gina Howarth Team 401-419-6838,
HomeSmart First Class Realty
Source: StateWide MLS RI,MLS#: 1426898
Facts & features
Interior
Bedrooms & bathrooms
- Bedrooms: 3
- Bathrooms: 2
- Full bathrooms: 1
- 1/2 bathrooms: 1
Bedroom 1
- Level: First
Bathroom
- Level: First
Dining room
- Level: First
Florida room
- Level: First
Kitchen
- Level: First
Living room
- Level: First
Heating
- Oil, Central Air, Central, Forced Air
Cooling
- Central Air
Appliances
- Included: Dishwasher, Dryer, Range Hood, Refrigerator, Washer, Electric Water Heater
Features
- Wall (Cermaic), Wall (Plaster), Stairs, Plumbing (Mixed), Insulation (Ceiling), Ceiling Fan(s)
- Flooring: Hardwood, Laminate, Vinyl
- Windows: Insulated Windows
- Basement: Full,Interior Entry,Unfinished,Laundry,Storage Space,Utility
- Number of fireplaces: 1
- Fireplace features: Brick
Interior area
- Total structure area: 1,506
- Total interior livable area: 1,506 sqft
- Finished area above ground: 1,506
- Finished area below ground: 0
Video & virtual tour
Property
Parking
- Total spaces: 4
- Parking features: Attached, Garage Door Opener, Driveway
- Attached garage spaces: 1
- Has uncovered spaces: Yes
Accessibility
- Accessibility features: One Level
Features
- Patio & porch: Patio
- Fencing: Fenced
Lot
- Size: 8,712 Square Feet
- Features: Corner Lot, Sprinklers
Details
- Foundation area: 768
- Parcel number: CRANM163L892U
Construction
Type & style
- Home type: SingleFamily
- Architectural style: Ranch
- Property subtype: Single Family Residence
Materials
- Ceramic, Plaster, Shingles, Wood
- Foundation: Concrete Perimeter
Condition
- New construction: No
- Year built: 1962
Utilities & green energy
- Electric: 100 Amp Service, 220 Volts, Circuit Breakers
- Sewer: Public Sewer
- Water: Municipal, Public
- Utilities for property: Sewer Connected, Water Connected
Community & HOA
Community
- Features: Commuter Bus, Golf, Highway Access, Interstate, Private School, Public School, Recreational Facilities, Restaurants, Schools, Near Shopping, Tennis
- Senior community: Yes
- Subdivision: Garden Hills
HOA
- Has HOA: No
Location
- Region: Cranston
Financial & listing details
- Price per square foot: $375/sqft
- Tax assessed value: $421,500
- Annual tax amount: $6,120
- Date on market: 10/26/2026
Estimated market value
Not available
Estimated sales range
Not available
Not available
Price history
| Date | Event | Price |
|---|---|---|
| 10/26/2026 | Listed for sale | $564,900$375/sqft |
Source:  StateWide MLS RI #1426898 Report a problem | ||
Public tax history
| Year | Property taxes | Tax assessment |
|---|---|---|
| 2025 | $5,850 +2% | $421,500 |
| 2024 | $5,737 +0.5% | $421,500 +39.6% |
| 2023 | $5,706 +2.1% | $301,900 |
| 2022 | $5,588 +2.8% | $301,900 |
| 2021 | $5,434 +1.4% | $301,900 +17% |
| 2020 | $5,359 | $258,000 |
| 2019 | $5,359 +2.4% | $258,000 |
| 2018 | $5,235 +6.5% | $258,000 +20.4% |
| 2017 | $4,916 +2.2% | $214,300 |
| 2016 | $4,811 | $214,300 |
| 2015 | $4,811 -4.6% | $214,300 -3% |
| 2014 | $5,045 | $220,900 |
| 2013 | $5,045 | $220,900 |
| 2012 | $5,045 -0.1% | $220,900 -11.4% |
| 2011 | $5,049 +3.6% | $249,200 |
| 2010 | $4,874 +2.4% | $249,200 |
| 2009 | $4,762 +2% | $249,200 -18.1% |
| 2008 | $4,669 | $304,400 |
| 2007 | $4,669 +5.2% | $304,400 |
| 2006 | $4,438 +7.5% | $304,400 +71.2% |
| 2004 | $4,130 +3.7% | $177,800 |
| 2003 | $3,983 | $177,800 |
Find assessor info on the county website
Monthly payment
Est. payment
Payment breakdown
Explore the cost of this home by adjusting the details. Changes won't be saved.Climate risks
Neighborhood: 02920

Similar homes
- $669,0003 bd2 ba2.1k sqft222 Glen Hills Dr, Cranston, RI 02920For Sale

 MLS ID #1427189, Susan Rowles, Williams & Stuart Real Estate. StateWide MLS RI
- $595,0002 bd2 ba1.5k sqft32 Rockcrest Dr, Cranston, RI 02920For Sale
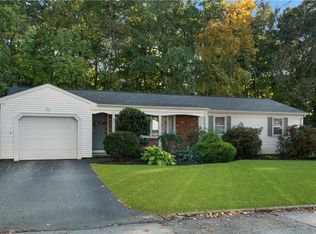 MLS ID #1426385, Sweeney Advisory Group, Mott & Chace Sotheby's Intl.. StateWide MLS RI
- $599,5002 bd2 ba1.9k sqft64 Sheffield Rd, Cranston, RI 02920For Sale
 MLS ID #1426461, Jane Furr, Keller Williams Boston SW. StateWide MLS RI
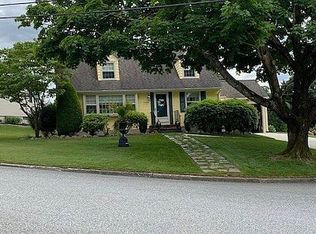
- $564,9003 bd2 ba1.4k sqft104 Longview Dr, Cranston, RI 02920For Sale By Owner
- $600,0003 bd3 ba1.6k sqft20 Wheelock Ave, Cranston, RI 02920For SaleMLS ID #1423350, Roberto Mejia, Redfin Corporation. StateWide MLS RI
- $499,9003 bd1 ba1.9k sqft115 Hazelton St, Cranston, RI 02920For SaleMLS ID #1427431, Thomas Paliotte, Westcott Properties. StateWide MLS RI
- $639,9003 bd2 ba2.1k sqft38 Amherst Rd, Cranston, RI 02920For SaleMLS ID #1426612, Joyce Teixeira, Dream Living Realty LLC. StateWide MLS RI
- $595,0003 bd2 ba1.8k sqft218 Oaklawn Ave, Cranston, RI 02920For SaleMLS ID #1417746, Diane Lazarus, Coldwell Banker Realty. StateWide MLS RI
- $499,0003 bd2 ba2k sqft14 Woodhill Dr, Cranston, RI 02920For SaleMLS ID #1421219, Fatima Finamore, REMAX Revolution. StateWide MLS RI
- $609,9004 bd2 ba1.9k sqft94 Coolspring Dr, Cranston, RI 02920For SaleMLS ID #1424116, Joe Spremulli, Quality Properties. StateWide MLS RI
- $449,9004 bd2 ba1.7k sqft29 Florida Ave, Cranston, RI 02920For SaleMLS ID #1426907, Lauren Grilli, RI Real Estate Services. StateWide MLS RI
- $560,0006 bd2 ba1.6k sqft16 Colony St, Cranston, RI 02920For SaleMLS ID #1427239, Rimac Group, REMAX Revolution. StateWide MLS RI
- $499,0005 bd2 ba1.7k sqft1107 Pontiac Ave, Cranston, RI 02920For SaleMLS ID #1426587, Sarah Isabella, Mott & Chace Sotheby's Intl.. StateWide MLS RI
- $525,0003 bd2 ba1.7k sqft64 White Birch Rd, Cranston, RI 02920For SaleMLS ID #1418167, Smith & Oak Rhode Island Group, Smith and Oak Real Estate Co.. StateWide MLS RI
- $449,9002 bd1 ba1.9k sqft22 Celestia Ave, Cranston, RI 02920For SaleMLS ID #1427285, Melissa Riley, Westcott Properties. StateWide MLS RI
- $419,9003 bd2 ba1.5k sqft72 Pengrove St, Cranston, RI 02920For SaleMLS ID #1427455, Lane Ceceri Group, Lane Ceceri Group. StateWide MLS RI
- $449,9003 bd1 ba1.8k sqft11 Rock Hill Dr, Cranston, RI 02920For SaleMLS ID #1424537, Lilit Capaldi, ERA Empire Real Estate. StateWide MLS RI
- $445,0003 bd2 ba1.7k sqft45 Eddy St, Cranston, RI 02920For SaleMLS ID #1426576, Lisa Robertus Poole, Premiere Properties /Sea Glass. StateWide MLS RI
- $499,9003 bd2 ba1.7k sqft22 Baldino Dr, Cranston, RI 02920For SaleMLS ID #1425248, Lisa Pagano, Residential Properties Ltd.. StateWide MLS RI
