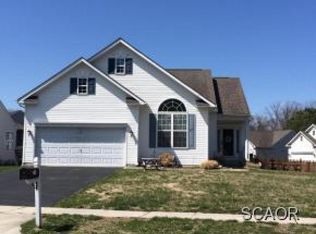
Reduced to $459,900--Lovely home on .26 acre corner lot in the community of Bunting's Mill Estates located off Rt. 54 close to the town of Selbyville and just 9 miles to Fenwick Island and North OC beaches! A very rare find in the beach area, this beautiful home offers over 1000 square feet of finished basement space! Main level offers approximately 2073 square feet with 3 bedrooms, 2 baths, living room, dining area of living room, sun room with back deck access, kitchen with new quartz countertops, and laundry room. Large primary bedroom offers 2 walk-in closets, double vanity, tub and stand up shower. Approximately half, or 1063 sq ft +/- of the basement was finished in 2020 by Basements Unlimited and offers large secondary family room space, kitchenette, full bath and flex room currently used as an office. Basement also offers a large unfinished area great for storage. Two car attached garage. American Standard HVAC unit with gas backup is approximately 2 years old. Most of kitchen appliances replaced in 2019. New carpet in primary bedroom. Home offers backup generator too. HOA fees just $225/yr. Water/sewer quarterly bill through Town of Selbyville is $258.33. Low DE taxes! Sq. footage total is an estimation based off floor plans, buyers to verify independently. Occupied, but easy to see--schedule your showing today!
Sold for $450,000
$450,000
71 Sierra Ct, Selbyville, DE 19975
3beds
3,136sqft
Single Family Residence
Built in 2003
0.26 Acres Lot
$490,400 Zestimate®
$143/sqft
$2,562 Estimated rent
Home value
$490,400
$466,000 - $515,000
$2,562/mo
Zestimate® history
Owner options
List your home for rent
$2,562/mo
Rent Zestimate®
Find your next renter with Zillow Rental Manager. Plus, with online applications, you can quickly screen prospective tenants – for free.
$2,562/mo
Rent Zestimate®
Refinance and save
$2,251/mo
Est. payment
Refinancing to a lower rate could help reduce your monthly payments and save thousands over the life of the loan.
$2,251/mo
Est. payment
Explore your selling options
Work with a Zillow partner agent
Leverage their expertise and Zillow's premium Showcase listings to get your home seen by more buyers.
Get startedList with your own agent
Get your home in front of millions of buyers by listing it on Zillow.
Learn how to do itSell it yourself
Take full control of how buyers see your home on Zillow by listing For Sale by Owner (FSBO).
List your homeWhat's special
Flex roomNew carpetDouble vanityLarge unfinished areaLaundry roomSun roomNew quartz countertops
Zillow last checked:
Listing updated:
Listed by:
Lauren Bunting 410-422-9899,
Keller Williams Realty Delmarva
Bought with:
Tara Miller, RS-0025942
Northrop Realty
Source: Bright MLS,MLS#: DESU2042182
Facts & features
Interior
Bedrooms & bathrooms
- Bedrooms: 3
- Bathrooms: 3
- Full bathrooms: 3
- Main level bathrooms: 2
- Main level bedrooms: 3
Rooms
- Room types: Dining Room, Kitchen, Family Room, Sun/Florida Room, Laundry, Primary Bathroom, Full Bath
Basement
- Area: 1063
Heating
- Heat Pump, Propane
Cooling
- Central Air, Electric
Appliances
- Included: Microwave, Dishwasher, Disposal, Dryer, Oven/Range - Electric, Refrigerator, Washer, Water Heater
- Laundry: Main Level, Washer In Unit, Dryer In Unit, Laundry Room
Features
- Ceiling Fan(s), Entry Level Bedroom, Dining Area, Eat-in Kitchen, Primary Bath(s), Walk-In Closet(s), Dry Wall
- Flooring: Carpet, Laminate, Vinyl
- Doors: Storm Door(s), Sliding Glass
- Windows: Screens, Window Treatments
- Basement: Full
- Has fireplace: No
Interior area
- Total structure area: 3,136
- Total interior livable area: 3,136 sqft
- Finished area above ground: 2,073
- Finished area below ground: 1,063
Property
Parking
- Total spaces: 4
- Parking features: Garage Faces Side, Attached, Off Street, Driveway
- Attached garage spaces: 2
- Uncovered spaces: 2
Accessibility
- Accessibility features: None
Features
- Levels: Two
- Stories: 2
- Patio & porch: Deck
- Exterior features: Lawn Sprinkler
- Pool features: None
Lot
- Size: 0.26 Acres
- Dimensions: 78.00 x 132.00
Details
- Additional structures: Above Grade, Below Grade
- Parcel number: 53317.00330.00
- Zoning: TN
- Special conditions: Standard
Construction
Type & style
- Home type: SingleFamily
- Architectural style: Contemporary
- Property subtype: Single Family Residence
Materials
- Frame, Stick Built, Vinyl Siding
- Foundation: Concrete Perimeter
- Roof: Architectural Shingle
Condition
- New construction: No
- Year built: 2003
Utilities & green energy
- Electric: Circuit Breakers, Generator
- Sewer: Public Sewer
- Water: Public
Community & HOA
Community
- Security: Fire Sprinkler System
- Subdivision: Buntings Mill
HOA
- Has HOA: Yes
- HOA fee: $225 annually
- HOA name: BUNTINGS MILL
Location
- Region: Selbyville
Financial & listing details
- Price per square foot: $143/sqft
- Tax assessed value: $475,400
- Annual tax amount: $1,401
- Date on market: 6/3/2023
- Listing agreement: Exclusive Right To Sell
- Exclusions: Sold Unfurnished; Freezer In Garage, Ring System
- Ownership: Fee Simple
Price history
| Date | Event | Price |
|---|---|---|
| 9/29/2023 | Sold | $450,000-2.2%$143/sqft |
Source:  Bright MLS #DESU2042182 Report a problem Bright MLS #DESU2042182 Report a problem | ||
| 8/2/2023 | Contingent | $459,900$147/sqft |
Source: Bright MLS #DESU2042182 Report a problem | ||
| 7/18/2023 | Price change | $459,900-2.1%$147/sqft |
Source: Bright MLS #DESU2042182 Report a problem | ||
| 6/12/2023 | Price change | $469,900-2.1%$150/sqft |
Source: Bright MLS #DESU2042182 Report a problem | ||
| 6/3/2023 | Listed for sale | $479,900+65.5%$153/sqft |
Source: Bright MLS #DESU2042182 Report a problem | ||
| 9/25/2019 | Sold | $289,900-3%$92/sqft |
Source: Public Record Report a problem | ||
| 8/30/2019 | Pending sale | $299,000$95/sqft |
Source: Coldwell Banker Residential Brokerage - Ocean City-123rd #DESU139880 Report a problem | ||
| 8/20/2019 | Price change | $299,000-3.5%$95/sqft |
Source: Coldwell Banker Residential Brokerage - Ocean City-123rd #DESU139880 Report a problem | ||
| 7/14/2019 | Price change | $310,000-4.6%$99/sqft |
Source: Coldwell Banker Residential Brokerage - Ocean City-123rd #DESU139880 Report a problem | ||
| 7/9/2019 | Price change | $324,900-1.5%$104/sqft |
Source: Coldwell Banker Residential Brokerage - Ocean City-123rd #DESU139880 Report a problem | ||
| 6/4/2019 | Price change | $329,900-2.9%$105/sqft |
Source: Coldwell Banker Residential Brokerage - Ocean City-123rd #DESU139880 Report a problem | ||
| 5/9/2019 | Price change | $339,900-1.4%$108/sqft |
Source: Coldwell Banker Residential Brokerage - Ocean City-123rd #DESU139880 Report a problem | ||
| 4/12/2019 | Listed for sale | $344,900$110/sqft |
Source: Shamrock Realty Group, Inc. #DESU131432 Report a problem | ||
| 2/18/2019 | Listing removed | $344,900$110/sqft |
Source: Shamrock Realty Group, Inc. #DESU131432 Report a problem | ||
| 2/6/2019 | Listed for sale | $344,900$110/sqft |
Source: Shamrock Realty Group, Inc. #DESU131432 Report a problem | ||
Public tax history
| Year | Property taxes | Tax assessment |
|---|---|---|
| 2025 | $1,039 -4% | $237,700 +828.5% |
| 2024 | $1,082 +0.1% | $25,600 |
| 2023 | $1,081 +9.6% | $25,600 +8% |
| 2022 | $987 +3% | $23,700 |
| 2021 | $958 +4.7% | $23,700 |
| 2020 | $915 | $23,700 |
| 2019 | $915 +3.2% | $23,700 |
| 2018 | $887 -1.8% | $23,700 |
| 2017 | $904 +79.7% | $23,700 |
| 2016 | $503 -2.2% | $23,700 |
| 2015 | $514 +2.6% | $23,700 |
| 2014 | $501 -0.6% | $23,700 |
| 2013 | $504 +3.6% | $23,700 |
| 2012 | $487 -0.9% | $23,700 |
| 2011 | $491 | $23,700 |
| 2010 | $491 +0.3% | $23,700 |
| 2009 | $490 | $23,700 |
| 2008 | -- | -- |
| 2007 | -- | -- |
| 2006 | -- | -- |
| 2005 | -- | -- |
| 2004 | -- | -- |
| 2003 | -- | -- |
| 2002 | -- | -- |
Find assessor info on the county website
Neighborhood: 19975
Nearby homes
- $390,3003 bd-- ba1.5k sqft73 Sierra Ct, Selbyville, DE 19975Off Market
- $381,2003 bd-- ba1.5k sqft2 Crowning Ct, Selbyville, DE 19975Off Market
- $390,0003 bd3 ba2k sqft75 Sierra Ct, Selbyville, DE 19975Sold

- $475,9004 bd3 ba3.3k sqft70 Sierra Ct, Selbyville, DE 19975Off Market
- $516,5004 bd3 ba3.3k sqft42 Sierra Ct, Selbyville, DE 19975Off Market
- $515,6003 bd-- ba3.1k sqft72 Sierra Ct, Selbyville, DE 19975Off Market
- $500,4003 bd-- ba2.9k sqft1 Crowning Ct, Selbyville, DE 19975Off Market
- $388,7003 bd-- ba1.3k sqft4 Crowning Ct, Selbyville, DE 19975Off Market
Nearby schools
GreatSchools rating
- 8/10Showell (Phillip C.) Elementary SchoolGrades: K-5Distance: 0.7 mi
- 7/10Selbyville Middle SchoolGrades: 6-8Distance: 0.5 mi
- 6/10Indian River High SchoolGrades: 9-12Distance: 6.1 mi
Schools provided by the listing agent
- District: Indian River
Source: Bright MLS. This data may not be complete. We recommend contacting the local school district to confirm school assignments for this home.


Get pre-qualified for a loan
At Zillow Home Loans, we can pre-qualify you in as little as 5 minutes with no impact to your credit score.An equal housing lender. NMLS #10287.
Sell for more on Zillow
Get a Zillow Showcase℠ listing at no additional cost and you could sell for .
$490,400
2% more
+$9,808
With Zillow Showcase(estimated)
$500,208
- Delaware
- Sussex County
- Selbyville
- 19975
- 71 Sierra Ct
Nearby cities
Nearby zip codes
Other Selbyville Topics
