Welcome to the beautiful Bunting's Mill Estate community, conveniently located between Routes 1 and 113, just 9 miles from the beach. This lovely Gemcraft home features everything a new home might offer, the exceptional benefits of an existing resale home in an established neighborhood, and closing cost assistance. It's move-in ready with lower-priced options and architectural details that would be difficult and costly to replicate. Alongside low HOA fees ($350/year), low utilities, low taxes, and an abundance of new features, including a new roof, a new water heater, a new Trex deck, a new washer/dryer, fresh paint and carpet, and a newly paved driveway. This beautiful home offers an open living design, including three bedrooms, a flex/bonus room on the lower level, three full baths, a cozy living room, a kitchen/dining combination, and a four-season sunroom with easy access to the outdoor deck- perfect for entertaining or relaxing. Additional features include approximately 1,000 sq. ft. of unfinished space on the lower level, ideal for a second family room, game room, office, or extra storage. Other highlights include beautiful hardwood floors, a spacious two-car garage, and a backup generator. The total square footage of finished and unfinished areas (3000 sq. ft combined) is only estimated.
Sold for $390,000
$390,000
75 Sierra Ct, Selbyville, DE 19975
3beds
2,000sqft
Single Family Residence
Built in 2002
8,712 Square Feet Lot
$386,900 Zestimate®
$195/sqft
$2,476 Estimated rent
Home value
$386,900
$356,000 - $422,000
$2,476/mo
Zestimate® history
Owner options
List your home for rent
$2,476/mo
Rent Zestimate®
Find your next renter with Zillow Rental Manager. Plus, with online applications, you can quickly screen prospective tenants – for free.
$2,476/mo
Rent Zestimate®
Refinance and save
$2,106/mo
Est. payment
Refinancing to a lower rate could help reduce your monthly payments and save thousands over the life of the loan.
$2,106/mo
Est. payment
Explore your selling options
Work with a Zillow partner agent
Leverage their expertise and Zillow's premium Showcase listings to get your home seen by more buyers.
Get startedList with your own agent
Get your home in front of millions of buyers by listing it on Zillow.
Learn how to do itSell it yourself
Take full control of how buyers see your home on Zillow by listing For Sale by Owner (FSBO).
List your homeWhat's special
New roofOpen living designNewly paved drivewayOutdoor deckFour-season sunroomFresh paint and carpetThree bedrooms
Zillow last checked:
Listing updated:
Listed by:
Gail Mitkoff 301-467-5161,
Keller Williams Realty
Bought with:
ASHLEY BROSNAHAN, RA-0031206
Long & Foster Real Estate, Inc.
Mikaela Brosnahan, RS-0038022
Long & Foster Real Estate, Inc.
Source: Bright MLS,MLS#: DESU2079874
Facts & features
Interior
Bedrooms & bathrooms
- Bedrooms: 3
- Bathrooms: 3
- Full bathrooms: 3
- Main level bathrooms: 2
- Main level bedrooms: 3
Rooms
- Room types: Basement, Storage Room, Full Bath, Additional Bedroom
Other
- Level: Lower
Basement
- Features: Basement - Partially Finished, Bathroom - Stall Shower, Bathroom - Walk-In Shower, Built-in Features
- Level: Lower
- Length: 1000 Feet
Other
- Level: Lower
Storage room
- Level: Lower
Heating
- Central, Heat Pump, Propane
Cooling
- Central Air, Electric
Appliances
- Included: Cooktop, Dishwasher, Disposal, Dryer, Extra Refrigerator/Freezer, Ice Maker, Microwave, Oven, Range Hood, Refrigerator, Washer, Water Heater
- Laundry: Dryer In Unit, Main Level, Washer In Unit
Features
- Soaking Tub, Ceiling Fan(s), Combination Dining/Living, Combination Kitchen/Dining, Combination Kitchen/Living, Dining Area, Entry Level Bedroom, Family Room Off Kitchen, Open Floorplan, Kitchen - Table Space, Walk-In Closet(s)
- Flooring: Ceramic Tile, Hardwood, Carpet, Wood
- Basement: Partially Finished,Concrete,Space For Rooms,Partial,Heated,Improved,Shelving,Sump Pump,Windows
- Has fireplace: No
Interior area
- Total structure area: 3,000
- Total interior livable area: 2,000 sqft
- Finished area above ground: 2,000
- Finished area below ground: 0
Property
Parking
- Total spaces: 6
- Parking features: Garage Faces Front, Garage Door Opener, Driveway, Attached, Off Street
- Attached garage spaces: 2
- Uncovered spaces: 4
Accessibility
- Accessibility features: None
Features
- Levels: Two
- Stories: 2
- Patio & porch: Enclosed, Porch, Deck, Screened
- Exterior features: Lighting
- Pool features: None
- Has view: Yes
- View description: Garden
Lot
- Size: 8,712 Square Feet
- Dimensions: 75.00 x 120.00
- Features: Backs to Trees, Cul-De-Sac, Front Yard, Landscaped, No Thru Street, Rear Yard
Details
- Additional structures: Above Grade, Below Grade
- Parcel number: 53317.00328.00
- Zoning: TN
- Special conditions: Standard
Construction
Type & style
- Home type: SingleFamily
- Architectural style: Cape Cod
- Property subtype: Single Family Residence
Materials
- Frame, Aluminum Siding
- Foundation: Concrete Perimeter
Condition
- Very Good
- New construction: No
- Year built: 2002
Utilities & green energy
- Sewer: Public Septic
- Water: Public
- Utilities for property: Cable Connected, Electricity Available, Phone, Fixed Wireless, Cable
Community & HOA
Community
- Security: Smoke Detector(s)
- Subdivision: Buntings Mill
HOA
- Has HOA: Yes
- Amenities included: Common Grounds
- Services included: Common Area Maintenance
- HOA fee: $350 annually
- HOA name: BUNTING'S MILL MAINTENANCE CORPORATION
Location
- Region: Selbyville
Financial & listing details
- Price per square foot: $195/sqft
- Tax assessed value: $422,100
- Annual tax amount: $1,106
- Date on market: 4/13/2025
- Listing agreement: Exclusive Right To Sell
- Listing terms: Cash,Conventional,FHA
- Inclusions: Furnishings Do Not Convey.
- Exclusions: Furnishings Do Not Convey.
- Ownership: Fee Simple
Price history
| Date | Event | Price |
|---|---|---|
| 6/13/2025 | Sold | $390,000+1.6%$195/sqft |
Source:  Bright MLS #DESU2079874 Report a problem Bright MLS #DESU2079874 Report a problem | ||
| 4/29/2025 | Contingent | $384,000$192/sqft |
Source: Bright MLS #DESU2079874 Report a problem | ||
| 4/27/2025 | Price change | $384,000-11.7%$192/sqft |
Source: Bright MLS #DESU2079874 Report a problem | ||
| 4/13/2025 | Listed for sale | $434,900$217/sqft |
Source: Bright MLS #DESU2079874 Report a problem | ||
Public tax history
| Year | Property taxes | Tax assessment |
|---|---|---|
| 2025 | $926 +32.7% | $211,050 +689% |
| 2024 | $697 +0.2% | $26,750 |
| 2023 | $696 +3.6% | $26,750 |
| 2022 | $672 -1% | $26,750 |
| 2021 | $678 +7.7% | $26,750 |
| 2020 | $630 | $26,750 |
| 2019 | $630 +0.7% | $26,750 |
| 2018 | $626 -1.5% | $26,750 |
| 2017 | $635 +12.3% | $26,750 |
| 2016 | $566 -2.2% | $26,750 |
| 2015 | $579 +2.6% | $26,750 |
| 2014 | $564 -0.6% | $26,750 |
| 2013 | $567 +3.6% | $26,750 |
| 2012 | $548 -0.8% | $26,750 |
| 2011 | $552 | $26,750 |
| 2010 | $552 +0.3% | $26,750 |
| 2009 | $550 | $26,750 |
| 2008 | -- | -- |
| 2007 | -- | -- |
| 2006 | -- | -- |
| 2005 | -- | -- |
| 2004 | -- | -- |
| 2003 | -- | -- |
| 2002 | -- | -- |
Find assessor info on the county website
Neighborhood: 19975
Nearby homes
- $521,8004 bd4 ba2.6k sqft77 Sierra Ct, Selbyville, DE 19975Off Market
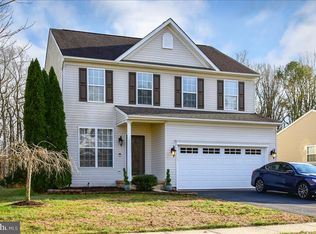
- $395,5003 bd-- ba1.5k sqft73 Sierra Ct, Selbyville, DE 19975Off Market
- $446,8003 bd-- ba2.3k sqft79 Sierra Ct, Selbyville, DE 19975Off Market
- $450,0003 bd3 ba3.1k sqft71 Sierra Ct, Selbyville, DE 19975Sold
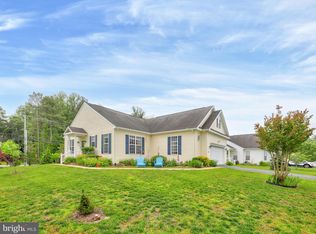
- $480,6003 bd-- ba2.8k sqft74 Sierra Ct, Selbyville, DE 19975Off Market
- $519,5003 bd-- ba3.1k sqft72 Sierra Ct, Selbyville, DE 19975Off Market
- $567,6004 bd4 ba4.1k sqft76 Sierra Ct, Selbyville, DE 19975Off Market
- $433,7004 bd3 ba2.3k sqft81 Sierra Ct, Selbyville, DE 19975Off Market
Nearby schools
GreatSchools rating
- 8/10Showell (Phillip C.) Elementary SchoolGrades: K-5Distance: 0.7 mi
- 7/10Selbyville Middle SchoolGrades: 6-8Distance: 0.5 mi
- 6/10Indian River High SchoolGrades: 9-12Distance: 6.1 mi
Schools provided by the listing agent
- Elementary: Phillip C. Showell
- Middle: Selbeyville
- High: Indian River
- District: Indian River
Source: Bright MLS. This data may not be complete. We recommend contacting the local school district to confirm school assignments for this home.


Get pre-qualified for a loan
At Zillow Home Loans, we can pre-qualify you in as little as 5 minutes with no impact to your credit score.An equal housing lender. NMLS #10287.
Sell for more on Zillow
Get a Zillow Showcase℠ listing at no additional cost and you could sell for .
$386,900
2% more
+$7,738
With Zillow Showcase(estimated)
$394,638
- Delaware
- Sussex County
- Selbyville
- 19975
- 75 Sierra Ct
Nearby cities
Nearby zip codes
Other Selbyville Topics
