Skip main navigation
Sold for $1,100,000
  • $1,100,000

    71 Simmons Ln, Severna Park, MD 21146

    4beds
    3,465sqft
    Single Family Residence
    Built in 1998
    0.74 Acres Lot
    $1,053,600 Zestimate®
    $317/sqft
    $4,751 Estimated rent

    Home value

    $1,053,600

    $1.00M - $1.11M

    $4,751/mo

    Zestimate® history
    Loading
    Loading...

    Owner options

    List your home for rent

    $4,751/mo

    Rent Zestimate®

    Find your next renter with Zillow Rental Manager. Plus, with online applications, you can quickly screen prospective tenants – for free.

    Learn more

    $4,751/mo

    Rent Zestimate®

    Refinance and save

    $6,943/mo

    Est. payment

    Refinancing to a lower rate could help reduce your monthly payments and save thousands over the life of the loan.

    See today's rates

    $6,943/mo

    Est. payment

    Explore your selling options

    Work with a Zillow partner agent

    Leverage their expertise and Zillow's premium Showcase listings to get your home seen by more buyers.

    Get started

    List with your own agent

    Get your home in front of millions of buyers by listing it on Zillow.

    Learn how to do it

    Sell it yourself

    Take full control of how buyers see your home on Zillow by listing For Sale by Owner (FSBO).

    List your home

    What's special

    Gas fireplaceLarge walk-in closetMeticulously maintained groundsAttached two-car garageBeautifully remodeled spa-inspired bathroomLush green spaceAbundant storage
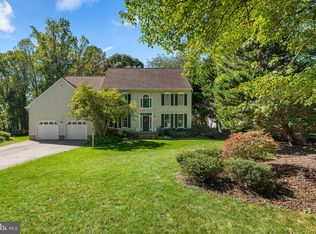
    Welcome to 71 Simmons Lane in the desirable Woodberry Farms community of Severna Park. Situated on a beautifully landscaped .74-acre lot, this stunning colonial showcases pride of ownership with thoughtful updates and timeless appeal throughout. A welcoming two-story foyer sets the stage for the spacious interior, featuring 9-foot ceilings and hardwood floors throughout the main level. Formal living and dining rooms offer elegant entertaining spaces, while the dine-in kitchen is appointed with granite countertops, stainless steel appliances, ample cabinetry, and a center island with a gas cooktop. Doors lead seamlessly to the expansive multi-level deck overlooking the very private, park-like backyard oasis with lush green space, extensive landscaping, and hardscaping. The inviting family room features a gas fireplace, while a main-level office, convenient laundry room, and attached two-car garage add everyday functionality. The upper level hosts a spacious primary suite with an attached sitting room, large walk-in closet and beautifully remodeled spa-inspired bathroom complete with a soaking tub, glass-enclosed shower, private water closet, and dual vanity with ample storage. Three additional spacious bedrooms and a remodeled hall bathroom complete the upper level. The finished lower level offers exceptional additional living space with a wet bar, full bathroom, recreation area, abundant storage, and walk-up stairs leading to the backyard. Recent updates include fresh paint, new carpeting, and new LVP flooring in the basement. Additional highlights include ample storage and closets throughout, an irrigation system, and meticulously maintained grounds. Conveniently located with easy access to Route 2, this home is just minutes from the Severn and Magothy Rivers, Kinder Farm Park, and local shopping and dining, offering a central commute to Annapolis, Baltimore, and Washington, DC.

    Zillow last checked:

    Listing updated:

    Listed by:

    Carol Snyder 410-271-5448,

    Monument Sotheby's International Realty

    Bought with:

    Petra Quinn, 603985

    Realty Navigator

    Source: Bright MLS,MLS#: MDAA2147310MLS Logo

    Facts & features

    Interior

    Bedrooms & bathrooms
    • Bedrooms: 4
    • Bathrooms: 4
    • Full bathrooms: 3
    • 1/2 bathrooms: 1
    • Main level bathrooms: 1
    Basement
    • Area: 811
    Heating
    • Forced Air, Natural Gas
    Cooling
    • Central Air, Electric
    Appliances
    • Included: Gas Water Heater
    • Laundry: Main Level
    Features
    • Basement: Connecting Stairway
    • Number of fireplaces: 1
    • Fireplace features: Gas/Propane
    Interior area
    • Total structure area: 3,465
    • Total interior livable area: 3,465 sqft
    • Finished area above ground: 2,654
    • Finished area below ground: 811

    Property

    Parking
    • Total spaces: 2
    • Parking features: Garage Faces Front, Attached
    • Attached garage spaces: 2
    Accessibility
    • Accessibility features: None
    Features
    • Levels: Three
    • Stories: 3
    • Patio & porch: Deck
    • Exterior features: Rain Gutters, Lawn Sprinkler
    • Pool features: None
    Lot
    • Size: 0.74 Acres
    Details
    • Additional structures: Above Grade, Below Grade
    • Parcel number: 020393390096092
    • Zoning: RESIDENTIAL
    • Special conditions: Standard

    Construction

    Type & style
    • Home type: SingleFamily
    • Architectural style: Colonial
    • Property subtype: Single Family Residence
    Materials
    • Aluminum Siding
    • Foundation: Block
    Condition
    • Excellent
    • New construction: No
    • Year built: 1998

    Utilities & green energy

    • Sewer: Public Sewer
    • Water: Public
    • Utilities for property: Natural Gas Available

    Community & HOA

    Community
    • Subdivision: Woodberry Farms
    HOA
    • Has HOA: Yes
    • HOA fee: $385 annually
    Location
    • Region: Severna Park

    Financial & listing details

    • Price per square foot: $317/sqft
    • Tax assessed value: $753,567
    • Annual tax amount: $8,020
    • Date on market: 6/5/2026
    • Listing agreement: Exclusive Right To Sell
    • Ownership: Fee Simple

    Price history

    DateEventPrice
    7/10/2026Sold$1,100,000+4.8%$317/sqft
    Source: Bright MLS #MDAA2147310 Report a problem
    6/8/2026Pending sale$1,050,000$303/sqft
    Source: Bright MLS #MDAA2147310 Report a problem
    6/5/2026Listed for sale$1,050,000+232.9%$303/sqft
    Source: Bright MLS #MDAA2147310 Report a problem
    1/21/1998Sold$315,400$91/sqft
    Source: Public Record Report a problem

    Public tax history

    YearProperty taxesTax assessment
    2025$6,081 -13.4%$697,333 +8.8%
    2024$7,020 +1.2%$641,100 +0.9%
    2023$6,938 +5.4%$635,367 +0.9%
    2022$6,580 +0.9%$629,633 +0.9%
    2021$6,520 +0.6%$623,900 +0.7%
    2020$6,481 +0.6%$619,567 -0.7%
    2019$6,441 +4%$623,900 +2.1%
    2018$6,195 +3.4%$610,900 +4%
    2017$5,989 $587,533 +4.1%
    2016-- $564,167 +4.3%
    2015-- $540,800
    2014-- $540,800
    2013-- $540,800 -4.2%
    2012-- $564,500
    2011-- $564,500
    2010-- $564,500 -26.4%
    2009-- $766,980 +17.2%
    2008-- $654,276 +20.8%
    2007-- $541,573 +26.3%
    2006-- $428,870 +5.9%
    2005-- $404,852 +6.3%
    2004-- $380,836 +6.7%
    2003-- $356,820 +5.5%
    2002-- $338,156 +5.8%
    2001-- $319,493
    Find assessor info on the county website

    Neighborhood: 21146

    Nearby schools

    GreatSchools rating
    Schools provided by the listing agent
    • Elementary: Folger Mckinsey
    • Middle: Severna Park
    • High: Severna Park
    • District: Anne Arundel County Public Schools

    Source: Bright MLS. This data may not be complete. We recommend contacting the local school district to confirm school assignments for this home.

    Get a cash offer in 3 minutes
    Find out how much your home could sell for in as little as 3 minutes with a no-obligation cash offer.
    Estimated market value
    $1,053,600
    Get a cash offer in 3 minutes
    Find out how much your home could sell for in as little as 3 minutes with a no-obligation cash offer.
    Estimated market value
    $1,053,600