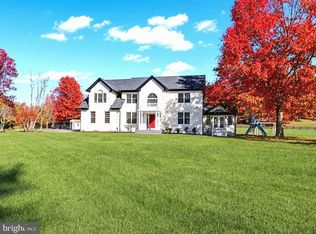
Welcome to 69 Simmons Lane, where space, style and everyday comfort come together in the heart of Severna Park. Tucked away in the sought-after Woodberry Farms community, this impressive home offers nearly 6,500 square feet of finished living space on a beautifully landscaped .63-acre lot, with room to gather, entertain, work, relax and truly make yourself at home. From the moment you step inside, you’ll notice the difference. A welcoming foyer opens to a bright, spacious floor plan filled with hardwood floors, detailed moldings and timeless finishes. The gourmet kitchen is made for more than just cooking—it’s the heart of the home, with plenty of cabinetry, upgraded finishes and an easy connection to the family room that keeps everyone together. Hosting friends? Sunday dinner? Morning coffee? This space handles it all. And just when you think the kitchen couldn’t get any better, there’s the enormous walk-in pantry—an incredible amount of storage with room for everything from everyday essentials and small appliances to Costco-sized hauls. It’s the kind of pantry you didn’t know you needed until you have one. When the weather is calling, take the party outside. The expansive deck overlooks the private, fully fenced backyard and offers the perfect backdrop for summer dinners, weekend cookouts or a quiet evening with a glass of wine. The main level also features elegant living and dining spaces, plus a private home office—because sometimes you actually need to get a little work done. Upstairs, the primary suite is the retreat you’ll look forward to at the end of the day, complete with its own sitting area, custom walk-in closet and a beautifully appointed bath with heated floors. Three additional bedrooms, each with large closets and en-suite baths, offer plenty of space and privacy for family and guests. And then there’s the lower level. Fully finished with a large recreation space, bar and full bath, it’s ready for game days, movie nights, sleepovers, celebrations—or all of the above. Outside, mature landscaping, extensive hardscaping and an irrigation system make the .63-acre property just as impressive as the home itself. An oversized two-car garage with epoxy flooring adds the finishing touch. Spacious without sacrificing warmth and tucked into one of Severna Park’s established communities, 69 Simmons Lane is the kind of home that makes staying in feel just as good as going out. Come see why this one feels different.
Accepting backups
$1,275,000
69 Simmons Ln, Severna Park, MD 21146
4beds
6,492sqft
Single Family Residence
Built in 1997
0.63 Acres Lot
$1,231,700 Zestimate®
$196/sqft
$33/mo HOA
What's special
Timeless finishesMature landscapingCustom walk-in closetPrivate fully fenced backyardExpansive deckIrrigation systemEnormous walk-in pantry
- --
- on Zillow
- 897
- views
- 66
- saves
Likely to sell faster than
Zillow last checked:
Listing updated:
Listed by:
Megan Huebner 443-569-9227,
Berkshire Hathaway HomeServices PenFed Realty 4433727171,
Listing Team: The Orso Team, Co-Listing Team: The Orso Team,Co-Listing Agent: David Orso 410-777-9243,
Berkshire Hathaway HomeServices PenFed Realty
Source: Bright MLS,MLS#: MDAA2158698
Facts & features
Interior
Bedrooms & bathrooms
- Bedrooms: 4
- Bathrooms: 6
- Full bathrooms: 5
- 1/2 bathrooms: 1
- Main level bathrooms: 1
Basement
- Description: Percent Finished: 80.0
- Area: 2300
Heating
- Forced Air, Central, Natural Gas
Cooling
- Central Air, Electric
Appliances
- Included: Microwave, Air Cleaner, Dishwasher, Disposal, Dryer, Energy Efficient Appliances, ENERGY STAR Qualified Washer, ENERGY STAR Qualified Dishwasher, ENERGY STAR Qualified Freezer, ENERGY STAR Qualified Refrigerator, Exhaust Fan, Ice Maker, Self Cleaning Oven, Cooktop, Built-In Range, Oven/Range - Gas, Washer, Gas Water Heater
- Laundry: Main Level
Features
- Attic, Bar, Chair Railings, Crown Molding, Dining Area, Double/Dual Staircase, Family Room Off Kitchen, Open Floorplan, Kitchen - Gourmet, Primary Bath(s), Pantry, Recessed Lighting, Built-in Features, Formal/Separate Dining Room, Bathroom - Stall Shower, Upgraded Countertops, Walk-In Closet(s), Air Filter System, 9'+ Ceilings, Dry Wall
- Flooring: Carpet, Hardwood, Heated, Wood
- Basement: Other,Improved
- Number of fireplaces: 1
- Fireplace features: Mantel(s), Glass Doors, Gas/Propane
Interior area
- Total structure area: 6,792
- Total interior livable area: 6,492 sqft
- Finished area above ground: 4,492
- Finished area below ground: 2,000
Property
Parking
- Total spaces: 2
- Parking features: Garage Faces Front, Asphalt, Attached, Driveway
- Attached garage spaces: 2
- Has uncovered spaces: Yes
Accessibility
- Accessibility features: None
Features
- Levels: Three
- Stories: 3
- Patio & porch: Deck
- Exterior features: Underground Lawn Sprinkler, Extensive Hardscape, Sidewalks
- Pool features: None
- Fencing: Partial
- Has view: Yes
- View description: Trees/Woods
Lot
- Size: 0.63 Acres
Details
- Additional structures: Above Grade, Below Grade
- Parcel number: 020393390096091
- Zoning: RESIDENTIAL
- Special conditions: Standard
Construction
Type & style
- Home type: SingleFamily
- Architectural style: Colonial
- Property subtype: Single Family Residence
Materials
- Aluminum Siding
- Foundation: Block
- Roof: Architectural Shingle
Condition
- Very Good
- New construction: No
- Year built: 1997
Details
- Builder model: Dartmouth
- Builder name: Koch Homes
Utilities & green energy
- Sewer: Public Sewer
- Water: Public
Community & HOA
Community
- Security: Fire Sprinkler System
- Subdivision: Woodberry Farms
HOA
- Has HOA: Yes
- HOA fee: $395 annually
- HOA name: WOODBERRY FARMS HOA
Location
- Region: Severna Park
Financial & listing details
- Price per square foot: $196/sqft
- Tax assessed value: $800,400
- Annual tax amount: $8,588
- Date on market: 10/24/2026
- Listing agreement: Exclusive Right To Sell
- Ownership: Fee Simple
- Road surface type: Black Top
Estimated market value
$1,231,700
$1.17M - $1.29M
$5,708/mo
Price history
| Date | Event | Price |
|---|---|---|
| 10/24/2026 | Listed for sale | $1,275,000+52.1%$196/sqft |
Source:  Bright MLS #MDAA2158698 Report a problem | ||
| 7/17/2020 | Sold | $838,000-1.4%$129/sqft |
Source: Public Record Report a problem | ||
| 6/23/2020 | Pending sale | $850,000$131/sqft |
Source: Engel & Volkers Annapolis #MDAA427266 Report a problem | ||
| 6/10/2020 | Listed for sale | $850,000-3.4%$131/sqft |
Source: Engel & Volkers Annapolis #MDAA427266 Report a problem | ||
| 4/15/2020 | Listing removed | $879,900$136/sqft |
Source: Engel & V�lkers Annapolis #MDAA427266 Report a problem | ||
| 4/8/2020 | Listed for sale | $879,900-1.1%$136/sqft |
Source: Engel & V�lkers Annapolis #MDAA427266 Report a problem | ||
| 9/25/2019 | Listing removed | $890,000$137/sqft |
Source: Engel & V�lkers Annapolis #MDAA401920 Report a problem | ||
| 6/28/2019 | Listed for sale | $890,000+16.7%$137/sqft |
Source: Engel & Volkers Annapolis #MDAA401920 Report a problem | ||
| 8/5/2011 | Sold | $762,500-1.6%$117/sqft |
Source: Public Record Report a problem | ||
| 6/19/2011 | Price change | $774,900-3.1%$119/sqft |
Source: Finesse #AA7502894 Report a problem | ||
| 3/17/2011 | Price change | $799,900-3%$123/sqft |
Source: CENTURY 21 Finesse #AA7502894 Report a problem | ||
| 10/30/2010 | Price change | $824,900-2.8%$127/sqft |
Source: NRT MidAtlantic #AA7369052 Report a problem | ||
| 9/25/2010 | Price change | $849,000-5.6%$131/sqft |
Source: NRT MidAtlantic #AA7369052 Report a problem | ||
| 7/17/2010 | Price change | $899,000-5.4%$138/sqft |
Source: NRT MidAtlantic #AA7369052 Report a problem | ||
| 6/22/2010 | Listed for sale | $949,900+1.3%$146/sqft |
Source: NRT MidAtlantic #AA7369052 Report a problem | ||
| 9/1/2006 | Sold | $937,500+151.3%$144/sqft |
Source: Public Record Report a problem | ||
| 8/7/1997 | Sold | $373,067$57/sqft |
Source: Public Record Report a problem | ||
Public tax history
| Year | Property taxes | Tax assessment |
|---|---|---|
| 2026 | $10,380 +1.7% | $1,041,167 +3.1% |
| 2025 | $10,211 -4.7% | $1,010,033 +3.2% |
| 2024 | $10,719 +6.4% | $978,900 +6.1% |
| 2023 | $10,071 +11.3% | $922,267 +6.5% |
| 2022 | $9,046 +7% | $865,633 +7% |
| 2021 | $8,454 +1% | $809,000 +1.1% |
| 2020 | $8,372 +1% | $800,400 -1.1% |
| 2019 | $8,290 +4.4% | $809,000 +3.3% |
| 2018 | $7,942 +2.2% | $783,200 +2.7% |
| 2017 | $7,774 | $762,633 +2.8% |
| 2016 | -- | $742,067 +2.9% |
| 2015 | -- | $721,500 +0.6% |
| 2014 | -- | $717,233 +0.6% |
| 2013 | -- | $712,967 +0.6% |
| 2012 | -- | $708,700 |
| 2011 | -- | $708,700 |
| 2010 | -- | $708,700 -24.8% |
| 2009 | -- | $942,460 +17.6% |
| 2008 | -- | $801,670 +21.3% |
| 2007 | -- | $660,880 +27.1% |
| 2006 | -- | $520,090 +5.2% |
| 2005 | -- | $494,566 +5.4% |
| 2004 | -- | $469,043 +5.8% |
| 2003 | -- | $443,520 +4.1% |
| 2002 | -- | $426,086 +4.3% |
| 2001 | -- | $408,653 |
Find assessor info on the county website
Monthly payment
Est. payment
Payment breakdown
Explore the cost of this home by adjusting the details. Changes won't be saved.Climate risks
Neighborhood: 21146
Nearby schools
Schools provided by the listing agent
- Elementary: Folger Mckinsey
- Middle: Severna Park
- High: Severna Park
- District: Anne Arundel County Public Schools
Source: Bright MLS. This data may not be complete. We recommend contacting the local school district to confirm school assignments for this home.
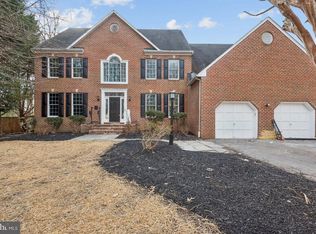

Similar homes
- $1,199,2744 bd4 ba3.3k sqft274 Capote Ct W, Severna Park, MD 21146For Sale
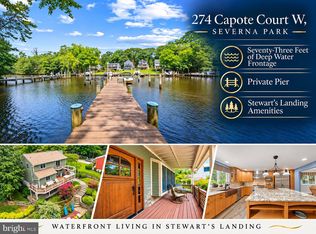
 MLS ID #MDAA2151600, Angela Demattia, Berkshire Hathaway HomeServices PenFed Realty. Bright MLS
- $1,449,9005 bd5 ba5.4k sqft262 Capote Ct E, Severna Park, MD 21146For Sale
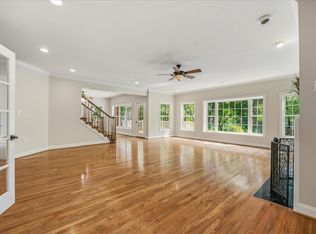 MLS ID #MDAA2143464, Christine Joyce, Long & Foster Real Estate, Inc.. Bright MLS
- $1,290,0005 bd5 ba5.3k sqft1135 Goldfinch Ln, Millersville, MD 21108For Sale
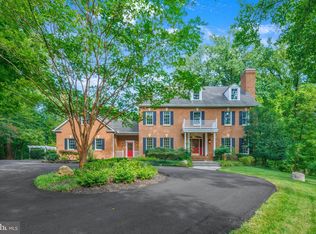 MLS ID #MDAA2149258, Jenn Klarman, Long & Foster Real Estate, Inc.. Bright MLS
- $1,179,9965 bd5 ba5.3k sqft101 Stan Fey Dr, Upper Marlboro, MD 20774For Sale
 MLS ID #MDPG2225302, Stephanie Terry, Fairfax Realty Premier. Bright MLS
- $865,0005 bd5 ba4.2k sqft920 Saint Martins Loop, Severna Park, MD 21146For SaleMLS ID #MDAA2157728, Ricky Cantore, RE/MAX Advantage Realty. Bright MLS
- $840,0003 bd3 ba3.9k sqft4 Tower Rd, Severna Park, MD 21146For SaleMLS ID #MDAA2157140, H. Scott Carr, Monument Sotheby's International Realty. Bright MLS
- $875,0004 bd3 ba3.5k sqft7683 Water Oak Point Rd, Pasadena, MD 21122For SaleMLS ID #MDAA2157866, Karen Elliott-White, Douglas Realty, LLC. Bright MLS
- $1,395,0004 bd3 ba4.7k sqft500 Sara Dr, Annapolis, MD 21401For SaleMLS ID #MDAA2142906, Brad Kappel, TTR Sotheby's International Realty. Bright MLS
- $1,350,0005 bd5 ba5.8k sqft2028 Haverford Dr, Crownsville, MD 21032For SaleMLS ID #MDAA2158188, Marcie Gatton, Redfin Corp. Bright MLS
- $989,0006 bd5 ba3.5k sqft8304 Hope Point Ct, Millersville, MD 21108For SaleMLS ID #MDAA2160986, Robby Douglas, One Percent Lists Mid-Atlantic. Bright MLS
- $1,595,0005 bd5 ba5.8k sqft650 Tailwind Ln, Crownsville, MD 21032For SaleMLS ID #MDAA2160578, Jen Holden, Compass. Bright MLS
- $1,525,0005 bd7 ba6.2k sqft403 Woodland Estates Way, Millersville, MD 21108For SaleMLS ID #MDAA2147278, Maria Mantzouranis, RE/MAX Realty Centre, Inc.. Bright MLS
- $1,125,0005 bd5 ba5k sqft1711 Ritchie Hwy, Annapolis, MD 21409For SaleMLS ID #MDAA2154932, Kay Millett, Taylor Properties. Bright MLS
- $1,235,0005 bd5 ba4.7k sqft2002 Gresham Ln, Davidsonville, MD 21035For SaleMLS ID #MDAA2159592, Mark Onwuka, American International Realty, LLC. Bright MLS
- $1,250,0003 bd3 ba3.6k sqft3517 Castle Way, Davidsonville, MD 21035For SaleMLS ID #MDAA2153770, Dave Luptak, Long & Foster Real Estate, Inc.. Bright MLS
- $1,400,0004 bd5 ba6.6k sqft16610 Pleasant Colony Dr, Upper Marlboro, MD 20774For SaleMLS ID #MDPG2220248, Shelby Colette Weaver, Redfin Corp. Bright MLS
- $1,250,0006 bd4 ba3.5k sqft668 Santa Maria Ln, Davidsonville, MD 21035For SaleMLS ID #MDAA2153024, Connie Trujillo, Engel & Volkers Annapolis. Bright MLS
- $1,479,0006 bd7 ba8.1k sqft1206 Shelby Dale Ln, Crownsville, MD 21032For SaleMLS ID #MDAA2158662, Holly Tran, Berkshire Hathaway HomeServices PenFed Realty. Bright MLS
- $1,299,9994 bd4 ba5k sqft203 S Southwood Ave, Annapolis, MD 21401For SaleMLS ID #MDAA2153244, Tim Velasco, ERA Martin Associates. Bright MLS
- $1,219,0004 bd5 ba3.9k sqft1413 Della Way, Davidsonville, MD 21035For SaleMLS ID #MDAA2138846, Kelly Zhang, Signature Home Realty LLC. Bright MLS
