This charming Colonial Koch home, built in 1989, offers a perfect blend of comfort and modern living. Nestled on a generous 0.49-acre lot, the property features a yard that backs to serene trees, providing a peaceful retreat right in your backyard. Step inside to discover a spacious 3,544 sq. ft. layout, featuring four inviting bedrooms, two and a half bathrooms and finished basement. The heart of the home is the large sunroom surrounded by windows and bountiful sunshine. Currently the room with the brick and wood fireplace is used as a dining room but you can easily exchange with the office/study on the other side of the kitchen. The kitchen is equipped with stainless steel appliances, including a built-in microwave and dishwasher, making meal prep a breeze. The exterior is equally impressive, showcasing durable cedar and vinyl siding, complemented by maintainence-free gutters and gutter guards. The large, charming deck with gazebo invites you to enjoy outdoor living with friends and family. The attached garage and ample driveway space provide convenience for you and your guests. Located in a vibrant waterfront community, with a private community beach, this home is close to a local marina, golf course, local parks, schools, and essential public services, ensuring a lifestyle of ease and accessibility. The neighborhood is known for its friendly atmosphere and community spirit, making it a wonderful place to call home. Experience the perfect blend of comfort, convenience, and community in this delightful property! PROFESSIONAL PHOTOS COMING SOON!!
Coming soon 11/07
$875,000
7683 Water Oak Point Rd, Pasadena, MD 21122
4beds
3,544sqft
Single Family Residence
Built in 1989
0.49 Acres Lot
$723,500 Zestimate®
$247/sqft
$19/mo HOA
What's special
- 9 days
- 343
- 24
Zillow last checked:
Listing updated:
Listed by:
Karen Elliott-White 443-960-0094,
Douglas Realty, LLC (410) 255-3690
Source: Bright MLS,MLS#: MDAA2157866
Facts & features
Interior
Bedrooms & bathrooms
- Bedrooms: 4
- Bathrooms: 3
- Full bathrooms: 2
- 1/2 bathrooms: 1
- Main level bathrooms: 1
- Main level bedrooms: 1
Rooms
- Room types: Living Room, Dining Room, Kitchen, Sun/Florida Room, Laundry, Office
Dining room
- Level: Main
Kitchen
- Level: Main
Laundry
- Level: Main
Living room
- Level: Main
Office
- Level: Main
Other
- Level: Main
Heating
- Heat Pump, Electric
Cooling
- Other, Electric
Appliances
- Included: Microwave, Dishwasher, Dryer, Refrigerator, Stainless Steel Appliance(s), Cooktop, Washer, Water Heater, Electric Water Heater
- Laundry: Main Level, Washer In Unit, Dryer In Unit, Laundry Room
Features
- Dry Wall
- Flooring: Carpet, Ceramic Tile, Hardwood
- Basement: Connecting Stairway,Interior Entry,Sump Pump,Windows,Partially Finished
- Number of fireplaces: 1
- Fireplace features: Wood Burning, Brick
Interior area
- Total structure area: 4,632
- Total interior livable area: 3,544 sqft
- Finished area above ground: 2,456
- Finished area below ground: 1,088
Property
Parking
- Total spaces: 6
- Parking features: Garage Faces Front, Attached, Driveway
- Attached garage spaces: 2
- Uncovered spaces: 4
Accessibility
- Accessibility features: None
Features
- Levels: Two
- Stories: 2
- Patio & porch: Deck
- Exterior features: Chimney Cap(s), Rain Gutters, Private Beach
- Pool features: None
- Fencing: Wood
Lot
- Size: 0.49 Acres
- Features: Backs to Trees, Front Yard, Pond, Rear Yard, Wooded
Details
- Additional structures: Above Grade, Below Grade
- Parcel number: 020317790054781
- Zoning: R1
- Special conditions: Standard
Construction
Type & style
- Home type: SingleFamily
- Architectural style: Colonial
- Property subtype: Single Family Residence
Materials
- Cedar, Copper Plumbing, Vinyl Siding
- Foundation: Block, Crawl Space
- Roof: Architectural Shingle
Condition
- Very Good
- New construction: No
- Year built: 1989
Utilities & green energy
- Sewer: Septic Exists
- Water: Well, Filter
- Utilities for property: Cable
Community & HOA
Community
- Subdivision: Chandler Point
HOA
- Has HOA: Yes
- Services included: Common Area Maintenance, Insurance, Maintenance Grounds, Other
- HOA fee: $222 annually
- HOA name: CHANDLER POINT
Location
- Region: Pasadena
Financial & listing details
- Price per square foot: $247/sqft
- Tax assessed value: $548,800
- Annual tax amount: $6,396
- Date on market: 11/7/2026
- Listing agreement: Exclusive Right To Sell
- Listing terms: Cash,Conventional,FHA,VA Loan
- Inclusions: See Inclusions Exclusions Signed By Sellers
- Ownership: Fee Simple
Estimated market value
$723,500
$673,000 - $774,000
$3,550/mo
Price history
| Date | Event | Price |
|---|---|---|
| 2/18/1992 | Sold | $200,000$56/sqft |
Source: Agent Provided Report a problem | ||
Public tax history
| Year | Property taxes | Tax assessment |
|---|---|---|
| 2025 | $4,776 -13% | $525,200 +4.7% |
| 2024 | $5,493 +2.6% | $501,600 +2.3% |
| 2023 | $5,355 +6.9% | $490,400 +2.3% |
| 2022 | $5,008 +2.4% | $479,200 +2.4% |
| 2021 | $4,891 +4.7% | $468,000 +4.8% |
| 2020 | $4,672 +4.9% | $446,667 -4.6% |
| 2019 | $4,453 +8.7% | $468,000 +15.8% |
| 2018 | $4,097 +1.7% | $404,000 +2.3% |
| 2017 | $4,027 | $395,100 +2.3% |
| 2016 | -- | $386,200 +2.4% |
| 2015 | -- | $377,300 |
| 2014 | -- | $377,300 |
| 2013 | -- | $377,300 -5.4% |
| 2012 | -- | $399,000 |
| 2011 | -- | $399,000 |
| 2010 | -- | $399,000 -32.4% |
| 2009 | -- | $590,340 +19.7% |
| 2008 | -- | $493,320 +24.5% |
| 2007 | -- | $396,300 +32.4% |
| 2006 | -- | $299,280 +7.3% |
| 2005 | -- | $279,040 +7.8% |
| 2004 | -- | $258,800 +8.5% |
| 2003 | -- | $238,560 +1.8% |
| 2002 | -- | $234,422 +1.8% |
| 2001 | -- | $230,286 |
Find assessor info on the county website
Monthly payment
Est. payment
Payment breakdown
Explore the cost of this home by adjusting the details. Changes won't be saved.Climate risks
Neighborhood: 21122
Nearby schools
Schools provided by the listing agent
- District: Anne Arundel County Public Schools
Source: Bright MLS. This data may not be complete. We recommend contacting the local school district to confirm school assignments for this home.
Similar homes
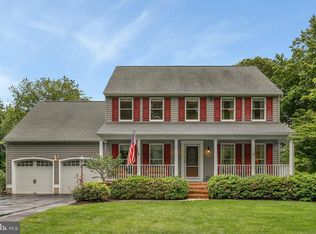
- $874,9004 bd5 ba3.7k sqft1138 Valley Dr, Pasadena, MD 21122For Sale
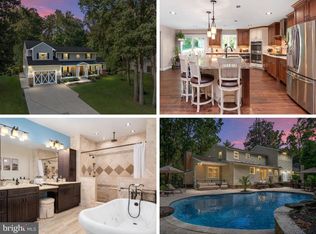
 MLS ID #MDAA2158496, Vince Caropreso, Keller Williams Flagship. Bright MLS
 - $699,0004 bd4 ba3.1k sqft8111 Sagamore Way, Pasadena, MD 21122For Sale
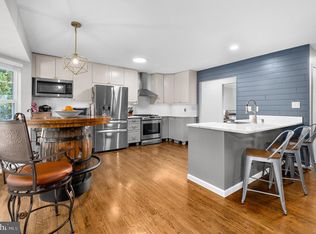 MLS ID #MDAA2158636, Melissa Cheetham, LPT Realty, LLC. Bright MLS
 - $749,7554 bd2 ba2.4k sqft40 Johnson Rd, Pasadena, MD 21122For Sale
 MLS ID #MDAA2146728, Daniel Chanteloup, Long & Foster Real Estate, Inc.. Bright MLS
 - $900,0003 bd3 ba2.5k sqft2113 Lake Dr, Pasadena, MD 21122For Sale
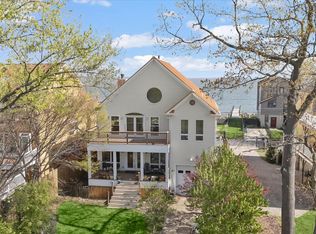 MLS ID #MDAA2130882, Michelle D'Ascenzo, Northrop Realty. Bright MLS
 - $869,0003 bd3 ba2.8k sqft1876 Potomac Rd, Pasadena, MD 21122For SaleMLS ID #MDAA2149692, Michelle Blanchard, Keller Williams Flagship. Bright MLS
- $899,9006 bd5 ba3.6k sqft7976 Meridian Dr, Pasadena, MD 21122For SaleMLS ID #MDAA2151526, Donna Reichert, Keller Williams Flagship. Bright MLS
- $750,0005 bd4 ba2.2k sqft308 Brookfield Rd, Pasadena, MD 21122For SaleMLS ID #MDAA2155076, Sandy Savani, Berkshire Hathaway HomeServices Homesale Realty. Bright MLS
- $840,0003 bd2 ba1.9k sqft328 Oakdale Rd, Pasadena, MD 21122For SaleMLS ID #MDAA2149472, Laura Merson, Douglas Realty, LLC. Bright MLS
- $799,0003 bd2 ba2.3k sqft8138 Forest Glen Dr, Pasadena, MD 21122For SaleMLS ID #MDAA2156348, Kristi Neidhardt, Northrop Realty. Bright MLS
- $489,0005 bd3 ba2.3k sqft261 Magothy Bridge Rd, Pasadena, MD 21122For SaleMLS ID #MDAA2158258, Kyle Friedman, EXP Realty, LLC. Bright MLS
- $449,9004 bd4 ba1.9k sqft7849 Kings Bench Pl, Pasadena, MD 21122For SaleMLS ID #MDAA2158432, Joshua Shapiro, Douglas Realty, LLC. Bright MLS
- $1,300,0006 bd5 ba3.7k sqft7845 June Dr, Pasadena, MD 21122For SaleMLS ID #MDAA2156168, Joshua Shapiro, Douglas Realty, LLC. Bright MLS
- $535,0005 bd2 ba2.4k sqft1222 Hillside Rd, Pasadena, MD 21122For SaleMLS ID #MDAA2154310, Mary Windsor, Century 21 Don Gurney. Bright MLS
- $499,0003 bd3 ba2.2k sqft7931 Wooded Glen Ct, Pasadena, MD 21122For SaleMLS ID #MDAA2157716, Adam Chubbuck, Douglas Realty, LLC. Bright MLS
- $454,9003 bd3 ba1.8k sqft317 S Carolina Ave, Pasadena, MD 21122For SaleMLS ID #MDAA2157542, Darrell Walker, Hyatt & Company Real Estate, LLC. Bright MLS
- $900,0004 bd3 ba3.1k sqft312 Obrecht Rd, Millersville, MD 21108For SaleMLS ID #MDAA2157782, Jen Gruber, RE/MAX Leading Edge. Bright MLS
- $668,5003 bd4 ba2.6k sqft8202 Waterford Rd, Pasadena, MD 21122For SaleMLS ID #MDAA2152548, Patrick Cummings, Douglas Realty LLC. Bright MLS
- $1,275,0004 bd3 ba3.1k sqft2260 Lake Dr, Pasadena, MD 21122For SaleMLS ID #MDAA2156728, Brad Kappel, TTR Sotheby's International Realty. Bright MLS
- $540,0004 bd2 ba2.1k sqft179 9th St, Pasadena, MD 21122For SaleMLS ID #MDAA2156000, Rob Carter, Douglas Realty, LLC. Bright MLS
