Tucked in the quiet established neighborhood of Spring Lake Farms. Come and visit this affordable colonial that has been lovingly cared for and updated through the years by the original owners. This handsome home offers a traditional floor plan, with 4 bedrooms, 3 full baths and half bath on main floor. The home boasts upgrades and conveniences today’s buyers are searching for. From the moment you arrive, you’ll appreciate a home that is truly move in ready. The main level welcomes you with beautiful wood floors throughout. The kitchen shines with stainless steel appliances and connects seamlessly to the living areas and extends out to the screened porch and deck ideal for everyday life and effortless entertaining. Upstairs, four generously sized bedrooms provide room for everyone, including a spacious primary suite with soaker tub & separate shower and additional full bath. The finished lower level expands your options with a large rec room perfect for movie nights, game days, or hobbies, plus a full bath, abundant storage, and a flexible bonus room ready to serve as a home office, library, or guest space. Step outside to a sizable backyard fully fenced and is perfectly canopied with trees offering privacy and beauty. Located minutes from commuter routes, shopping, dining, and entertainment while providing peaceful neighborhood living without sacrificing convenience.
Sold for $595,000
$595,000
71 Spring Lake Dr, Stafford, VA 22556
4beds
3,229sqft
Single Family Residence
Built in 1993
0.27 Acres Lot
$597,300 Zestimate®
$184/sqft
$3,747 Estimated rent
Home value
$597,300
Estimated sales range
Not available
$3,747/mo
Zestimate® history
Owner options
List your home for rent
$3,747/mo
Rent Zestimate®
Find your next renter with Zillow Rental Manager. Plus, with online applications, you can quickly screen prospective tenants – for free.
$3,747/mo
Rent Zestimate®
Refinance and save
$3,851/mo
Est. payment
Refinancing to a lower rate could help reduce your monthly payments and save thousands over the life of the loan.
$3,851/mo
Est. payment
Explore your selling options
Work with a Zillow partner agent
Leverage their expertise and Zillow's premium Showcase listings to get your home seen by more buyers.
Get startedList with your own agent
Get your home in front of millions of buyers by listing it on Zillow.
Learn how to do itSell it yourself
Take full control of how buyers see your home on Zillow by listing For Sale by Owner (FSBO).
List your homeWhat's special
Traditional floor planSizable backyard fully fencedFour generously sized bedroomsAbundant storageBeautiful wood floors throughout
Zillow last checked:
Listing updated:
Listed by:
R.Terry Cheatle 540-718-0695,
CENTURY 21 New Millennium
Bought with:
Luci Graikowski, 0225244891
United Real Estate Premier
Source: Bright MLS,MLS#: VAST2048658
Facts & features
Interior
Bedrooms & bathrooms
- Bedrooms: 4
- Bathrooms: 4
- Full bathrooms: 3
- 1/2 bathrooms: 1
- Main level bathrooms: 1
Rooms
- Room types: Living Room, Dining Room, Primary Bedroom, Bedroom 2, Bedroom 3, Bedroom 4, Kitchen, Family Room, Office, Recreation Room, Utility Room, Bathroom 1, Primary Bathroom
Primary bedroom
- Level: Upper
- Area: 221 Square Feet
- Dimensions: 13 X 17
Bedroom 2
- Level: Upper
- Area: 156 Square Feet
- Dimensions: 13 X 12
Bedroom 3
- Level: Upper
- Area: 156 Square Feet
- Dimensions: 13 X 12
Bedroom 4
- Level: Upper
- Area: 120 Square Feet
- Dimensions: 10 X 12
Primary bathroom
- Level: Upper
- Area: 108 Square Feet
- Dimensions: 9 X 12
Bathroom 1
- Level: Lower
- Area: 40 Square Feet
- Dimensions: 5 X 8
Dining room
- Level: Main
- Area: 130 Square Feet
- Dimensions: 13 X 10
Family room
- Level: Main
- Area: 192 Square Feet
- Dimensions: 16 X 12
Kitchen
- Level: Main
- Area: 320 Square Feet
- Dimensions: 20 X 16
Living room
- Level: Main
- Area: 195 Square Feet
- Dimensions: 13 X 15
Office
- Level: Lower
- Area: 180 Square Feet
- Dimensions: 15 X 12
Recreation room
- Level: Lower
- Area: 650 Square Feet
- Dimensions: 26 X 25
Utility room
- Level: Lower
- Area: 143 Square Feet
- Dimensions: 13 X 11
Heating
- Heat Pump, Electric, Propane
Cooling
- Central Air, Ceiling Fan(s), Electric
Appliances
- Included: Microwave, Dishwasher, Disposal, Dryer, Ice Maker, Refrigerator, Cooktop, Washer, Electric Water Heater
- Laundry: Lower Level, Washer In Unit, Dryer In Unit
Features
- Soaking Tub, Bathroom - Stall Shower, Bathroom - Tub Shower, Breakfast Area, Ceiling Fan(s), Chair Railings, Floor Plan - Traditional, Formal/Separate Dining Room, Kitchen Island, Upgraded Countertops, Walk-In Closet(s), Crown Molding, Family Room Off Kitchen, Eat-in Kitchen, Primary Bath(s), Recessed Lighting
- Flooring: Carpet, Ceramic Tile, Wood
- Doors: Sliding Glass
- Windows: Bay/Bow
- Basement: Connecting Stairway
- Number of fireplaces: 1
- Fireplace features: Gas/Propane
Interior area
- Total structure area: 3,229
- Total interior livable area: 3,229 sqft
- Finished area above ground: 2,090
- Finished area below ground: 1,139
Property
Parking
- Total spaces: 2
- Parking features: Garage Faces Front, Garage Door Opener, Asphalt, Attached
- Attached garage spaces: 2
- Has uncovered spaces: Yes
Accessibility
- Accessibility features: Other
Features
- Levels: Three
- Stories: 3
- Patio & porch: Porch, Screened, Deck, Patio
- Exterior features: Sidewalks
- Pool features: None
- Fencing: Back Yard,Wood
Lot
- Size: 0.27 Acres
- Features: Backs to Trees, Wooded
Details
- Additional structures: Above Grade, Below Grade
- Parcel number: 19H 3 25
- Zoning: R1
- Special conditions: Standard
Construction
Type & style
- Home type: SingleFamily
- Architectural style: Colonial
- Property subtype: Single Family Residence
Materials
- Asphalt, Batts Insulation, Vinyl Siding
- Foundation: Concrete Perimeter
- Roof: Asphalt,Architectural Shingle
Condition
- Very Good
- New construction: No
- Year built: 1993
Utilities & green energy
- Sewer: Public Septic
- Water: Public
- Utilities for property: Propane, Cable
Community & HOA
Community
- Security: Smoke Detector(s)
- Subdivision: Spring Lake Farm
HOA
- Has HOA: Yes
- HOA fee: $220 annually
Location
- Region: Stafford
Financial & listing details
- Price per square foot: $184/sqft
- Tax assessed value: $432,800
- Annual tax amount: $4,054
- Date on market: 4/29/2026
- Listing agreement: Exclusive Right To Sell
- Listing terms: Cash,FHA,Rural Development,USDA Loan,VA Loan,VHDA,Conventional
- Ownership: Fee Simple
Price history
| Date | Event | Price |
|---|---|---|
| 6/8/2026 | Sold | $595,000+0%$184/sqft |
Source:  Bright MLS #VAST2048658 Report a problem Bright MLS #VAST2048658 Report a problem | ||
| 5/5/2026 | Contingent | $594,900$184/sqft |
Source: Bright MLS #VAST2048658 Report a problem | ||
| 4/29/2026 | Listed for sale | $594,900$184/sqft |
Source: Bright MLS #VAST2048658 Report a problem | ||
Public tax history
| Year | Property taxes | Tax assessment |
|---|---|---|
| 2025 | $3,997 +3.4% | $432,800 |
| 2024 | $3,868 +17.2% | $432,800 +17.7% |
| 2023 | $3,301 +5.6% | $367,800 |
| 2022 | $3,126 +5.7% | $367,800 +20.6% |
| 2021 | $2,958 | $304,900 |
| 2020 | $2,958 -2.4% | $304,900 +1.6% |
| 2019 | $3,031 +2% | $300,100 |
| 2018 | $2,971 | $300,100 +8.3% |
| 2017 | $2,971 +8.3% | $277,200 |
| 2016 | $2,744 | $277,200 +1.2% |
| 2015 | -- | $273,900 |
| 2014 | -- | $273,900 +5% |
| 2013 | -- | $260,800 |
| 2012 | -- | $260,800 -6.1% |
| 2011 | -- | $277,800 |
| 2010 | -- | $277,800 -16.4% |
| 2009 | -- | $332,300 |
| 2008 | -- | $332,300 -13.6% |
| 2006 | -- | $384,501 |
| 2005 | -- | $384,501 +62.6% |
| 2004 | -- | $236,501 +37.5% |
| 2003 | -- | $172,000 |
| 2002 | -- | $172,000 +10% |
| 2001 | -- | $156,300 |
| 2000 | -- | $156,300 |
Find assessor info on the county website
Neighborhood: 22556
Nearby homes
- $562,1004 bd3 ba2.9k sqft69 Spring Lake Dr, Stafford, VA 22556Off Market

- $590,0004 bd4 ba2.9k sqft73 Spring Lake Dr, Stafford, VA 22556Sold
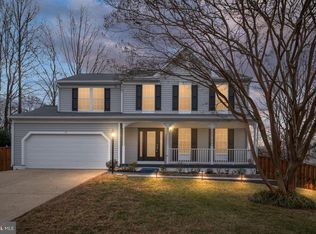
- $541,3003 bd4 ba2.4k sqft19 Boyd Dr, Stafford, VA 22556Off Market
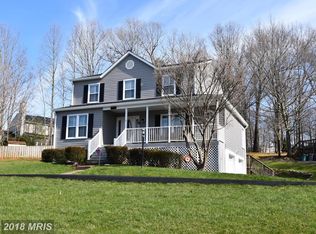
- $477,1003 bd2 ba1.5k sqft21 Boyd Dr, Stafford, VA 22556Off Market
- $519,6004 bd2 ba2k sqft67 Cookson Dr, Stafford, VA 22556Off Market
- $584,1004 bd3 ba3.2k sqft77 Spring Lake Dr, Stafford, VA 22556Off Market
- $588,7005 bd3 ba2.9k sqft67 Spring Lake Dr, Stafford, VA 22556Off Market
- $545,7004 bd3 ba2.8k sqft23 Boyd Dr, Stafford, VA 22556Off Market
Nearby schools
GreatSchools rating
- 7/10Garrisonville Elementary SchoolGrades: K-5Distance: 0.8 mi
- 6/10Andrew G. Wright Middle SchoolGrades: 6-8Distance: 0.8 mi
- 8/10Mountain View High SchoolGrades: 9-12Distance: 1.2 mi
Schools provided by the listing agent
- Elementary: Garrisonville
- Middle: A.g. Wright
- High: Mountain View
- District: Stafford County Public Schools
Source: Bright MLS. This data may not be complete. We recommend contacting the local school district to confirm school assignments for this home.
Get a cash offer in 3 minutes
Find out how much your home could sell for in as little as 3 minutes with a no-obligation cash offer.
Estimated market value
$597,300
Get a cash offer in 3 minutes
Find out how much your home could sell for in as little as 3 minutes with a no-obligation cash offer.
Estimated market value
$597,300
- Virginia
- Stafford County
- Stafford
- 22556
- 71 Spring Lake Dr
