Skip main navigation
Sold for $590,000
  • $590,000

    73 Spring Lake Dr, Stafford, VA 22556

    4beds
    2,959sqft
    Single Family Residence
    Built in 1993
    8,820 Square Feet Lot
    $589,200 Zestimate®
    $199/sqft
    $3,428 Estimated rent

    Home value

    $589,200

    $548,000 - $636,000

    $3,428/mo

    Zestimate® history
    Loading
    Loading...

    Owner options

    List your home for rent

    $3,428/mo

    Rent Zestimate®

    Find your next renter with Zillow Rental Manager. Plus, with online applications, you can quickly screen prospective tenants – for free.

    Learn more

    $3,428/mo

    Rent Zestimate®

    Refinance and save

    $3,462/mo

    Est. payment

    Refinancing to a lower rate could help reduce your monthly payments and save thousands over the life of the loan.

    See today's rates

    $3,462/mo

    Est. payment

    Explore your selling options

    Work with a Zillow partner agent

    Leverage their expertise and Zillow's premium Showcase listings to get your home seen by more buyers.

    Get started

    List with your own agent

    Get your home in front of millions of buyers by listing it on Zillow.

    Learn how to do it

    Sell it yourself

    Take full control of how buyers see your home on Zillow by listing For Sale by Owner (FSBO).

    List your home

    What's special

    Charming gazeboCozy family roomBeautifully fenced yardBackyard oasisElegant granite countertopsFreshly painted interiorGourmet kitchen
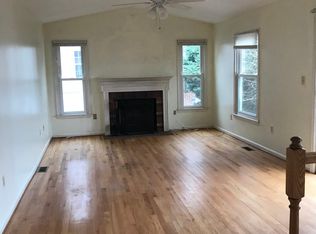
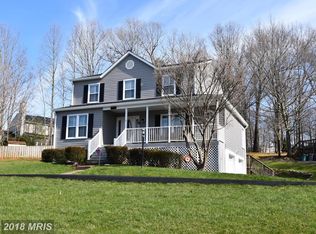
    Discover this meticulously maintained light filled home, ready for its new owners! With a freshly painted interior and hardwood flooring throughout the main living areas, this home exudes warmth and comfort. The gourmet kitchen boasts elegant granite countertops and stainless steel appliances, ideal for everyday meals and entertaining. Adjacent to the kitchen, a cozy family room offers the perfect space for relaxation or hosting guests, with easy access to a large rear deck that invites outdoor enjoyment. On the upper level, you’ll find 4 spacious bedrooms and 2 full baths, including a primary suite that connects to a bedroom—perfect for a nursery or home office. Step outside to your backyard oasis, where you can savor the outdoors on the stunning stamped concrete patio, complete with a charming gazebo, all within a beautifully fenced yard. It’s an ideal setting for gatherings, quiet evenings, or simply soaking up the sun. Located in a highly desirable area, you'll enjoy easy access to shopping, dining, and I-95, making this home a perfect blend of comfort and convenience. Don’t miss the opportunity to make it yours!

    Zillow last checked:

    Listing updated:

    Listed by:

    Sheli Schneider 540-760-6325,

    Samson Properties,

    Listing Team: Rhouse Realty, Co-Listing Team: Rhouse Realty,Co-Listing Agent: Sheila Lanier 540-623-3432,

    Samson Properties

    Bought with:

    Porsche Samson, 0225203490

    Coldwell Banker Realty

    Source: Bright MLS,MLS#: VAST2045012MLS Logo

    Facts & features

    Interior

    Bedrooms & bathrooms
    • Bedrooms: 4
    • Bathrooms: 4
    • Full bathrooms: 4
    • Main level bathrooms: 1
    Primary bedroom
    • Level: Upper
    Bedroom 2
    • Level: Upper
    Bedroom 3
    • Level: Upper
    Bedroom 4
    • Level: Upper
    Primary bathroom
    • Level: Upper
    Bathroom 2
    • Level: Upper
    Bathroom 3
    • Level: Lower
    Den
    • Level: Lower
    Dining room
    • Level: Main
    Family room
    • Level: Main
    Family room
    • Level: Lower
    Foyer
    • Level: Main
    Half bath
    • Level: Main
    Kitchen
    • Level: Main
    Living room
    • Level: Main
    Recreation room
    • Level: Lower
    Storage room
    • Level: Lower
    Heating
    • Heat Pump, Electric
    Cooling
    • Central Air, Electric
    Appliances
    • Included: Built-In Range, Dishwasher, Disposal, Dryer, Microwave, Oven/Range - Electric, Refrigerator, Stainless Steel Appliance(s), Washer, Water Heater, Electric Water Heater
    Features
    • Breakfast Area, Ceiling Fan(s), Combination Kitchen/Living, Family Room Off Kitchen, Floor Plan - Traditional, Formal/Separate Dining Room, Kitchen Island, Kitchen - Gourmet, Upgraded Countertops
    • Flooring: Hardwood, Laminate, Luxury Vinyl, Carpet, Wood
    • Basement: Full,Improved,Exterior Entry,Walk-Out Access
    • Has fireplace: No
    Interior area
    • Total structure area: 3,024
    • Total interior livable area: 2,959 sqft
    • Finished area above ground: 2,124
    • Finished area below ground: 835

    Property

    Parking
    • Total spaces: 2
    • Parking features: Garage Faces Front, Concrete, Attached, Driveway
    • Attached garage spaces: 2
    • Has uncovered spaces: Yes
    Accessibility
    • Accessibility features: None
    Features
    • Levels: Three
    • Stories: 3
    • Patio & porch: Terrace, Patio
    • Exterior features: Extensive Hardscape
    • Pool features: None
    • Fencing: Partial,Privacy,Back Yard
    • Has view: Yes
    • View description: Trees/Woods, Street
    Lot
    • Size: 8,820 sqft
    • Features: Landscaped, Wooded, Rear Yard
    Details
    • Additional structures: Above Grade, Below Grade
    • Parcel number: 19H 3 26
    • Zoning: R1
    • Special conditions: Standard

    Construction

    Type & style
    • Home type: SingleFamily
    • Architectural style: Colonial,Traditional
    • Property subtype: Single Family Residence
    Materials
    • Vinyl Siding
    • Foundation: Concrete Perimeter
    Condition
    • Very Good
    • New construction: No
    • Year built: 1993

    Utilities & green energy

    • Sewer: Public Sewer
    • Water: Public

    Community & neighborhood

    Location
    • Region: Stafford
    • Subdivision: Spring Lake Farm

    HOA & financial

    HOA
    • Has HOA: Yes
    • HOA fee: $18 monthly
    • Services included: Common Area Maintenance, Management, Reserve Funds, Road Maintenance, Snow Removal

    Other

    Other facts
    • Listing agreement: Exclusive Right To Sell
    • Listing terms: Cash,Conventional,FHA,VA Loan,Other
    • Ownership: Fee Simple

    Price history

    DateEventPrice
    2/13/2026Sold$590,000+0.9%$199/sqft
    Source: Bright MLS #VAST2045012 Report a problem
    1/19/2026Pending sale$584,900$198/sqft
    Source: Bright MLS #VAST2045012 Report a problem
    1/6/2026Listed for sale$584,900+6.3%$198/sqft
    Source: Bright MLS #VAST2045012 Report a problem
    9/3/2024Listing removed$3,300$1/sqft
    Source: Bright MLS #VAST2032422 Report a problem
    8/29/2024Listed for rent$3,300$1/sqft
    Source: Bright MLS #VAST2032422 Report a problem
    2/7/2024Sold$550,000$186/sqft
    Source: Bright MLS #VAST2026626 Report a problem
    1/26/2024Pending sale$550,000+25%$186/sqft
    Source: Bright MLS #VAST2026626 Report a problem
    9/30/2020Sold$440,000$149/sqft
    Source: Agent Provided Report a problem
    8/24/2020Pending sale$440,000+2.9%$149/sqft
    Source: RE/MAX Real Estate Connections #VAST224824 Report a problem
    8/19/2020Listed for sale$427,500+23%$144/sqft
    Source: RE/MAX Real Estate Connections #VAST224824 Report a problem
    4/7/2008Sold$347,500-11.9%$117/sqft
    Source: Public Record Report a problem
    9/20/2007Sold$394,500+50.6%$133/sqft
    Source: Public Record Report a problem
    5/2/2003Sold$262,000+21.9%$89/sqft
    Source: Public Record Report a problem
    7/3/2001Sold$215,000$73/sqft
    Source: Public Record Report a problem

    Public tax history

    YearProperty taxesTax assessment
    2025$4,427 +3.4%$479,300
    2024$4,283 +10.7%$479,300 +11.2%
    2023$3,870 +5.6%$431,200
    2022$3,665 +14.7%$431,200 +30.9%
    2021$3,195 $329,400
    2020$3,195 -2.3%$329,400 +1.7%
    2019$3,270 +2%$323,800
    2018$3,206 $323,800 +8.2%
    2017$3,206 +8.2%$299,300
    2016$2,963 $299,300 +1%
    2015-- $296,400
    2014-- $296,400 +4.8%
    2013-- $282,800
    2012-- $282,800 -4.9%
    2011-- $297,500
    2010-- $297,500 -18.3%
    2009-- $364,200
    2008-- $364,200 -23%
    2006-- $473,100
    2005-- $473,100 +76.9%
    2004-- $267,400 +36.8%
    2003-- $195,400
    2002-- $195,400 +21.8%
    2001-- $160,400
    2000-- $160,400

    Find assessor info on the county website

    Neighborhood: 22556

    Nearby schools

    GreatSchools rating
    Schools provided by the listing agent
    • Elementary: Garrisonville
    • Middle: A.g. Wright
    • High: Mountain View
    • District: Stafford County Public Schools

    Source: Bright MLS. This data may not be complete. We recommend contacting the local school district to confirm school assignments for this home.

    Get a cash offer in 3 minutes
    Find out how much your home could sell for in as little as 3 minutes with a no-obligation cash offer.
    Estimated market value
    $589,200
    Get a cash offer in 3 minutes
    Find out how much your home could sell for in as little as 3 minutes with a no-obligation cash offer.
    Estimated market value
    $589,200