Unbeatable value at The Villages at Mount Hope Bay, Tiverton’s premier 55+ community. Enjoy breathtaking Sakonnet River and Mount Hope Bridge views from this updated one-level condo. Features include a primary suite with fireplace, spa-like bath, and private deck, plus a versatile office/den with Murphy bed and custom built-ins. The refreshed kitchen offers new counters, flooring, and nautical flair, flowing into a light-filled living room with gas fireplace and water views. Resort-style amenities include a 10,000 sq. ft. clubhouse, heated outdoor pool, tennis/pickleball courts, fitness center, library, billiards, and more. Gated building with elevator, minutes to Safe Harbor Marina, Newport, and ferry access to Nantucket and Martha’s Vineyard. Perfect for year-round living or a summer retreat. Schedule your private showing today—this rare coastal gem won't last!
Sold for $645,000
$645,000
71 Starboard Dr Unit 440, Tiverton, RI 02878
1beds
1,106sqft
Condominium
Built in 2004
-- sqft lot
$701,800 Zestimate®
$583/sqft
$2,484 Estimated rent
Home value
$701,800
$660,000 - $751,000
$2,484/mo
Zestimate® history
Owner options
List your home for rent
$2,484/mo
Rent Zestimate®
Find your next renter with Zillow Rental Manager. Plus, with online applications, you can quickly screen prospective tenants – for free.
$2,484/mo
Rent Zestimate®
Refinance and save
$3,647/mo
Est. payment
Refinancing to a lower rate could help reduce your monthly payments and save thousands over the life of the loan.
$3,647/mo
Est. payment
Explore your selling options
Work with a Zillow partner agent
Leverage their expertise and Zillow's premium Showcase listings to get your home seen by more buyers.
Get startedList with your own agent
Get your home in front of millions of buyers by listing it on Zillow.
Learn how to do itSell it yourself
Take full control of how buyers see your home on Zillow by listing For Sale by Owner (FSBO).
List your homeWhat's special
Gas fireplaceCozy fireplaceWater viewsSerene water viewsFitness centerSpa-like tubNautical theme
Zillow last checked:
Listing updated:
Listed by:
Anthony McDonnell 508-813-9185,
Bhhs Evolution Properties
Bought with:
The Phipps Team
Compass
Source: StateWide MLS RI,MLS#: 1377034
Facts & features
Interior
Bedrooms & bathrooms
- Bedrooms: 1
- Bathrooms: 2
- Full bathrooms: 1
- 1/2 bathrooms: 1
Bathroom
- Level: First
- Area: 120 Square Feet
- Dimensions: 12
Bathroom
- Level: First
- Area: 35 Square Feet
- Dimensions: 7
Other
- Level: First
- Area: 192 Square Feet
- Dimensions: 16
Other
- Level: First
- Area: 168 Square Feet
- Dimensions: 21
Kitchen
- Level: First
- Area: 120 Square Feet
- Dimensions: 12
Living room
- Level: First
- Area: 240 Square Feet
- Dimensions: 16
Office
- Level: First
- Area: 120 Square Feet
- Dimensions: 12
Heating
- Electric, Natural Gas, Central Air, Heat Pump, Hydro-Air
Cooling
- Central Air
Appliances
- Included: Electric Water Heater, Dishwasher, Dryer, Exhaust Fan, Disposal, Microwave, Oven/Range, Refrigerator, Washer
- Laundry: In Unit
Features
- Wall (Plaster), Wall (Wood), Plumbing (Mixed), Insulation (Ceiling), Insulation (Floors), Insulation (Walls), Ceiling Fan(s), Central Vacuum, Elevator
- Flooring: Ceramic Tile, Hardwood
- Basement: None
- Number of fireplaces: 2
- Fireplace features: Gas
Interior area
- Total structure area: 1,106
- Total interior livable area: 1,106 sqft
- Finished area above ground: 1,106
- Finished area below ground: 0
Property
Parking
- Total spaces: 2
- Parking features: Detached, Assigned, Driveway
- Garage spaces: 1
- Has uncovered spaces: Yes
Accessibility
- Accessibility features: Accessible Elevator Installed, Flat Thresholds, One Level
Features
- Stories: 1
- Entry location: Elevator
- Pool features: In Ground
- Has view: Yes
- View description: Water
- Has water view: Yes
- Water view: Water
- Waterfront features: Access, Dock, Walk to Salt Water
Lot
- Features: Paved, Security, Sprinklers
Details
- Parcel number: TIVEM119B102L175
- Special conditions: Conventional/Market Value
- Other equipment: Cable TV, Elevator
Construction
Type & style
- Home type: Condo
- Property subtype: Condominium
- Attached to another structure: Yes
Materials
- Plaster, Wood Wall(s), Clapboard
- Foundation: Slab
Condition
- New construction: No
- Year built: 2004
Utilities & green energy
- Electric: 100 Amp Service
- Sewer: In Fee
- Water: Public
- Utilities for property: Underground Utilities, Sewer Connected
Community & HOA
Community
- Features: Golf, Highway Access, Hospital, Interstate, Marina, Recreational Facilities, Restaurants, Schools, Near Shopping, Near Swimming, Tennis, Community Building, On-Site Maintenance, Outdoor Pool, Recreation Room, Restaurant, Clubhouse
- Senior community: Yes
HOA
- Has HOA: No
- HOA fee: $517 monthly
Location
- Region: Tiverton
Financial & listing details
- Price per square foot: $583/sqft
- Tax assessed value: $538,000
- Annual tax amount: $5,945
- Date on market: 1/29/2025
- Inclusions: Property is being sold in as-is condition
Price history
| Date | Event | Price |
|---|---|---|
| 6/16/2025 | Sold | $645,000-0.8%$583/sqft |
Source:  StateWide MLS RI #1377034 Report a problem StateWide MLS RI #1377034 Report a problem | ||
| 5/20/2025 | Pending sale | $649,900$588/sqft |
Source: StateWide MLS RI #1377034 Report a problem | ||
| 4/11/2025 | Price change | $649,900-3.7%$588/sqft |
Source: StateWide MLS RI #1377034 Report a problem | ||
| 3/10/2025 | Price change | $675,000-3.6%$610/sqft |
Source: StateWide MLS RI #1377034 Report a problem | ||
| 1/29/2025 | Listed for sale | $699,900+0.1%$633/sqft |
Source: StateWide MLS RI #1377034 Report a problem | ||
| 12/17/2024 | Listing removed | $699,000$632/sqft |
Source: BHHS broker feed #73303610 Report a problem | ||
| 10/30/2024 | Price change | $699,000-4.1%$632/sqft |
Source: StateWide MLS RI #1371112 Report a problem | ||
| 10/17/2024 | Listed for sale | $729,000+68.4%$659/sqft |
Source: StateWide MLS RI #1371112 Report a problem | ||
| 4/27/2021 | Sold | $433,000+1.9%$392/sqft |
Source: Public Record Report a problem | ||
| 4/19/2021 | Pending sale | $425,000$384/sqft |
Source: StateWide MLS RI #1277157 Report a problem | ||
| 3/30/2021 | Contingent | $425,000$384/sqft |
Source: StateWide MLS RI #1277157 Report a problem | ||
| 3/11/2021 | Listed for sale | $425,000+21.4%$384/sqft |
Source: StateWide MLS RI #1277157 Report a problem | ||
| 7/23/2018 | Sold | $350,000-6.6%$316/sqft |
Source: Public Record Report a problem | ||
| 7/17/2018 | Listed for sale | $374,900$339/sqft |
Source: Keller Williams Realty #1185004 Report a problem | ||
| 7/17/2018 | Pending sale | $374,900$339/sqft |
Source: Keller Williams Realty #72306454 Report a problem | ||
| 5/11/2018 | Price change | $374,900-2.6%$339/sqft |
Source: Keller Williams Realty #72306454 Report a problem | ||
| 4/7/2018 | Listed for sale | $384,900+10.6%$348/sqft |
Source: Keller Williams Realty #1185004 Report a problem | ||
| 4/3/2012 | Listing removed | $347,900$315/sqft |
Source: Keller Williams - Franklin-Milford #71296186 Report a problem | ||
| 9/23/2011 | Listed for sale | $347,900-0.6%$315/sqft |
Source: Keller Williams Realty #1002066 Report a problem | ||
| 7/25/2006 | Sold | $350,000$316/sqft |
Source: Agent Provided Report a problem | ||
Public tax history
| Year | Property taxes | Tax assessment |
|---|---|---|
| 2025 | $5,945 | $538,000 |
| 2024 | $5,945 +0% | $538,000 +32.4% |
| 2023 | $5,944 | $406,300 |
| 2022 | $5,944 +2.5% | $406,300 |
| 2021 | $5,798 +9.9% | $406,300 +21.6% |
| 2020 | $5,274 | $334,000 |
| 2019 | $5,274 -3.7% | $334,000 |
| 2018 | $5,474 -5.5% | $334,000 +9.8% |
| 2017 | $5,795 -0.5% | $304,200 |
| 2016 | $5,822 | $304,200 |
| 2015 | $5,822 +2.2% | $304,200 +3.1% |
| 2014 | $5,694 +1.6% | $295,000 |
| 2012 | $5,602 | $295,000 |
Find assessor info on the county website
Neighborhood: 02878
Nearby homes
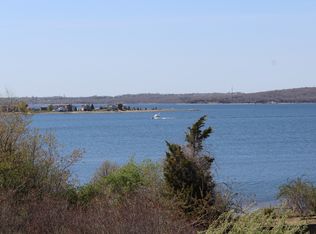
- $1,500,9003 bd4 ba4.8k sqft71 Waters Edge, Tiverton, RI 02878Off Market

- $1,150,0002 bd3 ba2.3k sqft17 Cutter Ln, Tiverton, RI 02878Sold
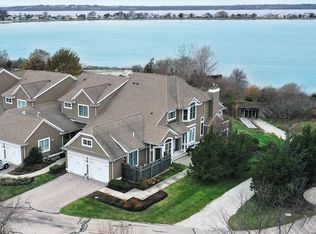
- $1,550,0002 bd3 ba2.9k sqft75 Waters Edge, Tiverton, RI 02878Sold
- $1,057,9002 bd3 ba2.2k sqft333 Village Rd, Tiverton, RI 02878Off Market
- $1,638,9002 bd4 ba2.8k sqft45 Leeshore Ln, Tiverton, RI 02878Off Market
- $1,499,5002 bd3 ba2.8k sqft41 Leeshore Ln, Tiverton, RI 02878Off Market
- $775,7002 bd2 ba1.4k sqft71 Starboard Dr UNIT 230, Tiverton, RI 02878Off Market
- $756,9002 bd2 ba1.4k sqft71 Starboard Dr UNIT 150, Tiverton, RI 02878Off Market
- $725,0001 bd2 ba1.7k sqft71 Topsail Dr, Tiverton, RI 02878Sold
Nearby schools
GreatSchools rating
- 7/10Pocasset SchoolGrades: PK-4Distance: 1.5 mi
- 7/10Tiverton Middle SchoolGrades: 5-8Distance: 2.8 mi
- 8/10Tiverton High SchoolGrades: 9-12Distance: 2.5 mi
Get a cash offer in 3 minutes
Find out how much your home could sell for in as little as 3 minutes with a no-obligation cash offer.
Estimated market value
$701,800
Get a cash offer in 3 minutes
Find out how much your home could sell for in as little as 3 minutes with a no-obligation cash offer.
Estimated market value
$701,800
- Rhode Island
- Newport County
- Tiverton
- 02878
- 71 Starboard Dr Unit 440
Nearby cities
Nearby zip codes
Other Tiverton Topics
